
Becki Cronin
F.C. Tucker Company
(463) 465-2410
58 Total Sales
1 in Snacks/Guion Creek
$153,000 Price
Estimated Value: $285,000 - $309,000
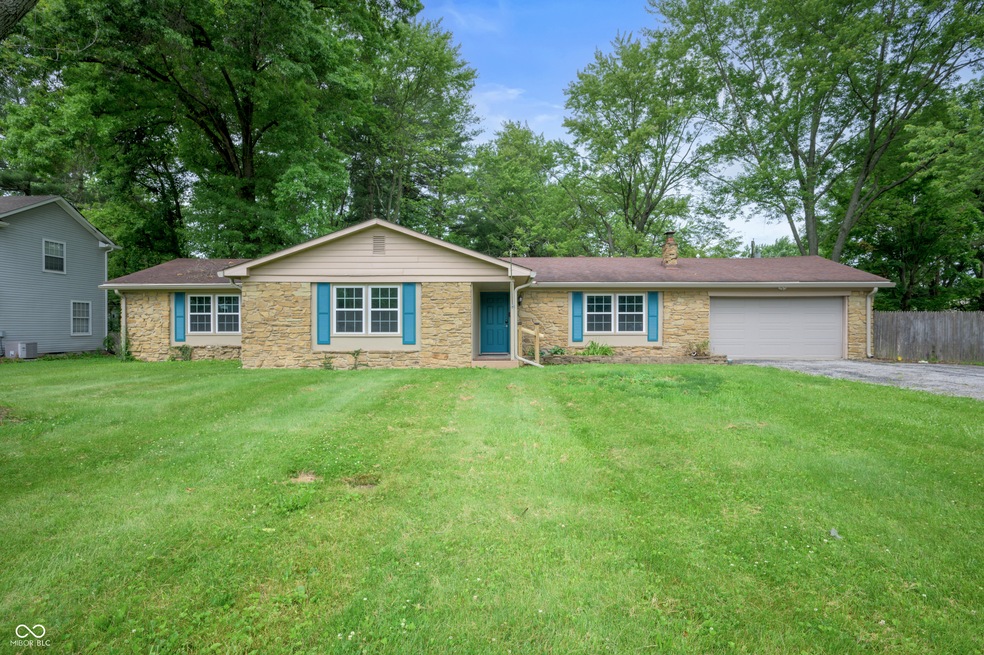
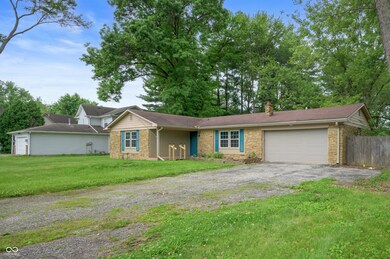
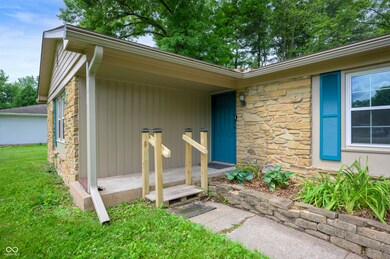
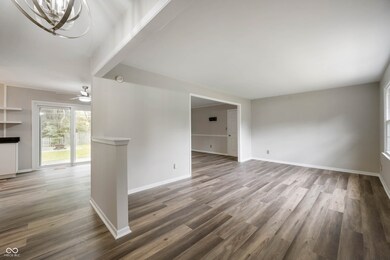

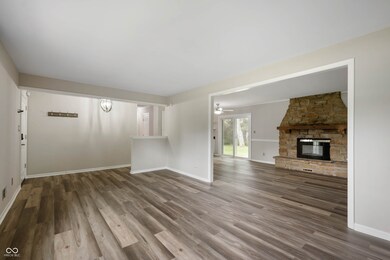
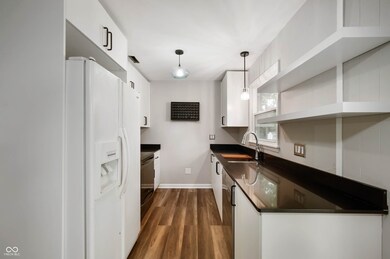
Welcome to your spacious oasis in west Washington Township, Indianapolis! This charming ranch-style home offers the perfect blend of modern updates and classic charm, providing an ideal backdrop for comfortable living and entertaining. Step inside to discover an inviting atmosphere highlighted by freshly painted walls and brand-new vinyl plank flooring that exude contemporary elegance throughout. The open-concept layout effortlessly flows from room to room, creating a seamless transition between spaces. With four bedrooms plus a versatile bonus room (that could be a great office or walk in closet), there's ample space for living and working. Outside, enjoy the large yard with mature trees. New windows, sliding door, and garage door ensure energy efficiency and security. The 2021 HVAC system offers year-round comfort. Don't miss this opportunity to call this exceptional property home!
Last Agent to Sell the Property
F.C. Tucker Company Brokerage Email: kelly@kellyhuff.com License #RB14038814 Listed on: 06/12/2024
Co-Listed By
F.C. Tucker Company Brokerage Email: kelly@kellyhuff.com License #RB17000763
Last Buyer's Agent
Priscilla Russell
eXp Realty, LLC
We collect this data history from publicly available records. To have your information removed, we recommend requesting removal directly through your county’s website.
Becki Cronin
F.C. Tucker Company
(463) 465-2410
58 Total Sales
1 in Snacks/Guion Creek
$153,000 Price
Brian Hopson
F.C. Tucker Company
(833) 662-0287
164 Total Sales
1 in Snacks/Guion Creek
$241,000 Price
MH
Marla Holbrook
F.C. Tucker Company
(844) 741-5825
31 Total Sales
3 in Snacks/Guion Creek
$240K - $271K Price Range
Michelle Campbell
Sold It Realty Group
(855) 910-9642
108 Total Sales
2 in Snacks/Guion Creek
$300K - $388K Price Range
Jon Bell
@properties
(888) 459-0467
203 Total Sales
2 in Snacks/Guion Creek
$175K - $190K Price Range
Randy Williams
Instate Realty, LLC
(317) 820-2486
89 Total Sales
1 in Snacks/Guion Creek
$180,000 Price
We collect this data history from publicly available records. To have your information removed, we recommend requesting removal directly through your county’s website.
| Date | Buyer | Sale Price | Title Company |
|---|---|---|---|
| -- | Enterprise Title | ||
| Trevino Melissa | -- | Lenders Escrow & Title | |
| Trevino Jesus E | -- | Accurate Land Title Llc | |
| Trevino Jesus E | -- | Real Estate Title Svcs Llc | |
| Trevino Jesus E | -- | None Available |
We collect this data history from publicly available records. To have your information removed, we recommend requesting removal directly through your county’s website.
| Date | Status | Borrower | Loan Amount |
|---|---|---|---|
| Open | $238,400 | ||
| Previous Owner | Trevino Melissa | $215,710 | |
| Previous Owner | Trevino Jesus E | $172,550 | |
| Previous Owner | Trevino Jesus E | $162,800 | |
| Previous Owner | Trevino Jesus E | $29,780 |
We collect this data history from publicly available records. To have your information removed, we recommend requesting removal directly through your county’s website.
| Date | Event | Price | List to Sale | Price per Sq Ft |
|---|---|---|---|---|
| 08/15/2024 08/15/24 | Sold | $298,000 | 0.0% | $166 / Sq Ft |
| 07/10/2024 07/10/24 | Pending | -- | -- | -- |
| 07/08/2024 07/08/24 | Price Changed | $298,000 | -0.7% | $166 / Sq Ft |
| 06/12/2024 06/12/24 | For Sale | $300,000 | 0.0% | $167 / Sq Ft |
| 11/02/2014 11/02/14 | Rented | $1,299 | -7.1% | -- |
| 10/13/2014 10/13/14 | Under Contract | -- | -- | -- |
| 08/26/2014 08/26/14 | For Rent | $1,399 | -- | -- |
We collect this data history from publicly available records. To have your information removed, we recommend requesting removal directly through your county’s website.
| Year | Tax Paid | Tax Assessment Tax Assessment Total Assessment is a certain percentage of the fair market value that is determined by local assessors to be the total taxable value of land and additions on the property. | Land | Improvement |
|---|---|---|---|---|
| 2025 | $2,599 | $274,000 | $50,200 | $223,800 |
| 2024 | $2,633 | $214,200 | $50,200 | $164,000 |
| 2023 | $2,633 | $214,200 | $50,200 | $164,000 |
| 2022 | $2,485 | $159,200 | $50,200 | $109,000 |
| 2021 | $2,049 | $155,700 | $33,200 | $122,500 |
| 2020 | $1,868 | $149,900 | $33,200 | $116,700 |
| 2019 | $3,404 | $140,200 | $33,200 | $107,000 |
| 2018 | $3,223 | $135,600 | $33,200 | $102,400 |
| 2017 | $3,109 | $132,300 | $33,200 | $99,100 |
| 2016 | $2,695 | $122,100 | $33,200 | $88,900 |
| 2014 | $2,822 | $136,900 | $33,200 | $103,700 |
| 2013 | $2,711 | $130,300 | $33,200 | $97,100 |
Seller's Agent in 2024
Kelly Huff
F.C. Tucker Company
(317) 379-5848
2 in this area
251 Total Sales
Seller Co-Listing Agent in 2024
Michelle Warble
F.C. Tucker Company
(317) 775-9617
1 in this area
33 Total Sales
PR
Buyer's Agent in 2024
Priscilla Russell
eXp Realty, LLC
Seller's Agent in 2014
Mark Jones
PMI Midwest
(463) 207-9326
1 in this area
106 Total Sales
Source: MIBOR Broker Listing Cooperative®
MLS Number: 21983850
APN: 49-06-09-115-118.000-800
Disclaimer: Certain information contained herein is derived from information provided by parties other than Homes.com. All information provided is deemed reliable, but is not guaranteed to be accurate and should be independently verified.
All data is obtained from various sources and may not have been verified by broker or MLS GRID. Supplied Open House Information is subject to change without notice. All information should be independently reviewed and verified for accuracy. Properties may or may not be listed by the office/agent presenting the information. Some IDX listings have been excluded from this website.
Listings courtesy of MIBOR Broker Listing Cooperative® as distributed by MLS GRID.
Based on information submitted to the MLS GRID
Ask me questions while you tour the home.