
Maureen McCarthy
RE/MAX of Boulder
(877) 845-9815
103 Total Sales
2 in Gunbarrel
$369K - $725K Price Range

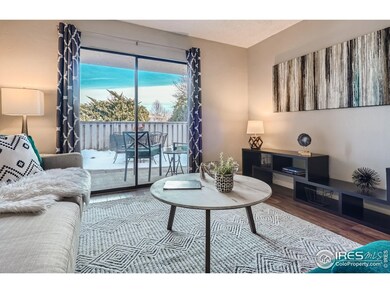
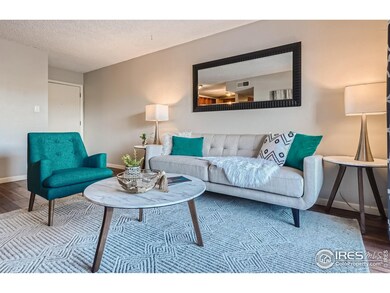
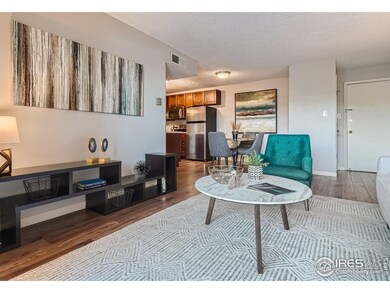

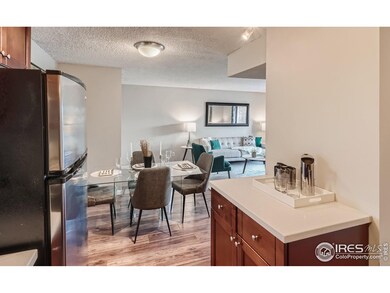
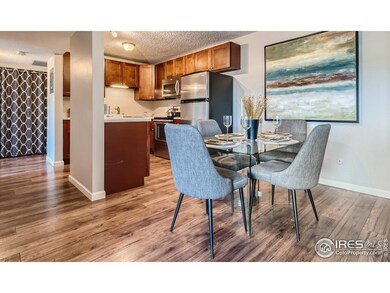
Here's your chance! This modernized, quiet, dual access, 2 BR/2 BA condo boasts a welcoming open plan that includes living room, dining room, and remodeled kitchen with all stainless steel appliances. Step outside to your own private courtyard and enjoy the fresh air and distant mountain views. 2 generous sized bedrooms, along with 2 updated bathrooms complete the package. Steps to Twin Lakes hiking/riding trails, cafes, restaurants, breweries, and shops. Amenities include a hot tub, indoor pool, gym, BBQs, playground, games room, tennis and basketball court. We think you're going to like this one!
Last Agent to Sell the Property
Compass - Boulder License #40013938 Listed on: 03/30/2023
Maureen McCarthy
RE/MAX of Boulder
(877) 845-9815
103 Total Sales
2 in Gunbarrel
$369K - $725K Price Range
Brett Sawyer
Kentwood Real Estate Boulder Valley
(720) 706-6686
64 Total Sales
4 in Gunbarrel
$1.1M - $1.8M Price Range
Russell Woodard
RE/MAX Alliance
(970) 292-7963
66 Total Sales
1 in Gunbarrel
$345,000 Price
Anne Wells
The Agency - Boulder
(720) 487-1151
78 Total Sales
1 in Gunbarrel
$790,000 Price
Doug Yetman
West and Main Homes Inc
(720) 902-8977
69 Total Sales
1 in Gunbarrel
$685,000 Price
Clare Gleason
eXp Realty LLC
(720) 605-3264
48 Total Sales
1 in Gunbarrel
$440,000 Price
We collect this data history from publicly available records. To have your information removed, we recommend requesting removal directly through your county’s website.
| Date | Event | Price | List to Sale | Price per Sq Ft | Prior Sale |
|---|---|---|---|---|---|
| 04/25/2023 04/25/23 | Sold | $351,000 | +3.3% | $391 / Sq Ft | |
| 03/30/2023 03/30/23 | For Sale | $339,900 | +83.4% | $379 / Sq Ft | |
| 01/28/2019 01/28/19 | Off Market | $185,297 | -- | -- | |
| 07/22/2015 07/22/15 | Sold | $185,297 | +3.0% | $201 / Sq Ft | View Prior Sale |
| 07/06/2015 07/06/15 | For Sale | $179,900 | -- | $195 / Sq Ft |
Seller's Agent in 2023
Brian Sundberg
Compass - Boulder
(303) 931-5483
9 in this area
215 Total Sales
JB
Seller Co-Listing Agent in 2023
Jennifer Burke
Compass - Boulder
(303) 519-0152
3 in this area
132 Total Sales
Buyer's Agent in 2023
Cindi Moya
Moya Real Estate
(303) 941-2589
1 in this area
29 Total Sales
Seller's Agent in 2015
Cindy Montgomery
Coldwell Banker Realty-NOCO
(720) 373-9235
61 Total Sales
Buyer's Agent in 2015
Laurell Richey
Epique Realty
(303) 881-4525
28 Total Sales
Source: IRES MLS
MLS Number: IRE984457
Disclaimer: Certain information contained herein is derived from information provided by parties other than Homes.com. All information provided is deemed reliable, but is not guaranteed to be accurate and should be independently verified.
Information source: Information and Real Estate Services, LLC. Provided for limited non-commercial use only under IRES Rules © Copyright IRES.
Based on information submitted to the MLS GRID. All data is obtained from various sources and may not have been verified by broker or MLS GRID. Supplied Open House Information is subject to change without notice. All information should be independently reviewed and verified for accuracy. Properties may or may not be listed by the office/agent presenting the information. Some IDX listings have been excluded from this website. Listing information is provided exclusively for consumers' personal, non-commercial use and may not be used for any purpose other than to identify prospective properties consumers may be interested in purchasing.
Information deemed reliable but not guaranteed by the MLS.
Based on information submitted to the MLS GRID
Listings courtesy of IRES MLS as distributed by MLS GRID
Ask me questions while you tour the home.