
James Goudreau
Coldwell Banker Realty
(815) 306-4575
138 Total Sales
1 in Fall Creek
$403,000 Price
Estimated Value: $293,243
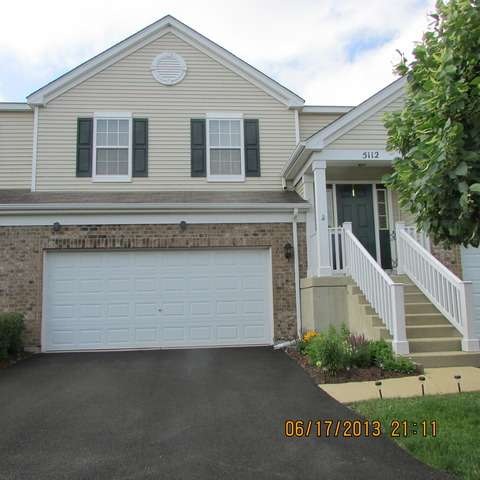
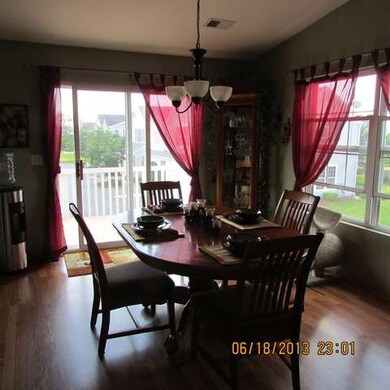

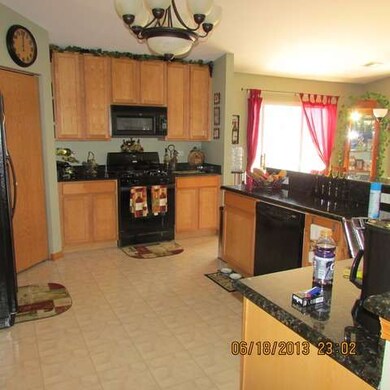
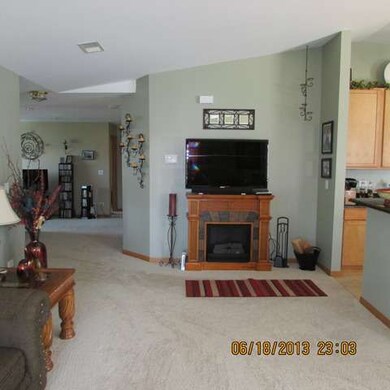
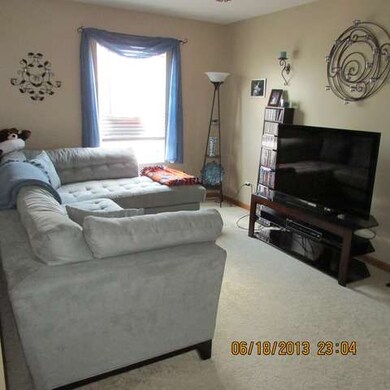
IMPECCABLE BRICK HOME W/FABULOUS VIEWS OF THE WATER!READY TO MOVE IN W/NEUTRAL DECOR,PAINTED & NEW CARPETING!OPEN FLOOR PLAN W/HARDWOOD FL IN DIN RM!VOLUME CEIL!KITCHEN W/42" CABINETS, APPLIANCES & GRANITE COUNTERS!SLIDING GLASS DOORS TO DECK!LUXURY MASTER SUITE W/WIC, JACUZZI TUB & SHOWER!LOFT FOR ADDITIONAL LIVING SPACE!QUIET LOCATION. CLOSE TO EVERYTHING!LARGEST GLA-1805 FOR 2 BEDROOMS.HOA+MASTER ASSOC 160/YR.
Last Agent to Sell the Property
RE/MAX 1st Service License #475104349 Listed on: 06/18/2013
Last Buyer's Agent
Chris Keller
Charles Rutenberg Realty
We collect this data history from publicly available records. To have your information removed, we recommend requesting removal directly through your county’s website.
James Goudreau
Coldwell Banker Realty
(815) 306-4575
138 Total Sales
1 in Fall Creek
$403,000 Price
Jerrick Longest
@properties Christie's International Real Estate
(815) 552-0389
222 Total Sales
6 in Fall Creek
$235K - $403K Price Range
Brian Khurelbaatar
Compass
(773) 869-7841
119 Total Sales
1 in Fall Creek
$427,500 Price
Debbie Pokrzywa
@properties Christie's International Real Estate
(618) 726-9698
79 Total Sales
1 in Fall Creek
$362,000 Price
Debbie Stukel-Podzimek
HomeSmart Realty Group
(630) 593-3233
66 Total Sales
2 in Fall Creek
$360K - $473K Price Range
Rafay Qamar
Real Broker LLC
(833) 359-9113
1,070 Total Sales
1 in Fall Creek
$374,355 Price
We collect this data history from publicly available records. To have your information removed, we recommend requesting removal directly through your county’s website.
| Date | Buyer | Sale Price | Title Company |
|---|---|---|---|
| $220,000 | None Available | ||
| -- | Attorney | ||
| $139,000 | Global American Title Agency | ||
| $125,000 | First American Title Insuran | ||
| $117,000 | None Available | ||
| $196,000 | -- |
We collect this data history from publicly available records. To have your information removed, we recommend requesting removal directly through your county’s website.
| Date | Status | Borrower | Loan Amount |
|---|---|---|---|
| Open | $168,000 | ||
| Previous Owner | $125,100 | ||
| Previous Owner | $115,000 | ||
| Previous Owner | $113,625 | ||
| Previous Owner | $100,000 |
We collect this data history from publicly available records. To have your information removed, we recommend requesting removal directly through your county’s website.
| Date | Event | Price | List to Sale | Price per Sq Ft |
|---|---|---|---|---|
| 07/30/2013 07/30/13 | Sold | $125,000 | -3.8% | $69 / Sq Ft |
| 06/27/2013 06/27/13 | Pending | -- | -- | -- |
| 06/18/2013 06/18/13 | For Sale | $129,900 | -- | $72 / Sq Ft |
We collect this data history from publicly available records. To have your information removed, we recommend requesting removal directly through your county’s website.
| Year | Tax Paid | Tax Assessment Tax Assessment Total Assessment is a certain percentage of the fair market value that is determined by local assessors to be the total taxable value of land and additions on the property. | Land | Improvement |
|---|---|---|---|---|
| 2024 | $7,317 | $83,171 | $13,230 | $69,941 |
| 2023 | $6,600 | $74,727 | $11,887 | $62,840 |
| 2022 | $5,597 | $66,306 | $11,248 | $55,058 |
| 2021 | $5,238 | $62,376 | $10,581 | $51,795 |
| 2020 | $4,912 | $58,797 | $10,581 | $48,216 |
| 2019 | $4,758 | $56,400 | $10,150 | $46,250 |
| 2018 | $4,499 | $52,250 | $10,150 | $42,100 |
| 2017 | $4,184 | $48,191 | $10,150 | $38,041 |
| 2016 | $4,044 | $45,325 | $10,150 | $35,175 |
| 2015 | $3,238 | $42,003 | $8,503 | $33,500 |
| 2014 | $3,238 | $41,423 | $8,503 | $32,920 |
| 2013 | $3,238 | $38,162 | $8,503 | $29,659 |
Seller's Agent in 2013
Marge Marasco
RE/MAX
(815) 302-2760
1 in this area
107 Total Sales
C
Buyer's Agent in 2013
Chris Keller
Charles Rutenberg Realty
Source: Midwest Real Estate Data (MRED)
MLS Number: MRD08372772
APN: 05-06-04-205-138-1003
Disclaimer: Certain information contained herein is derived from information provided by parties other than Homes.com. All information provided is deemed reliable, but is not guaranteed to be accurate and should be independently verified.
All data is obtained from various sources and may not have been verified by broker or MLS GRID. Supplied Open House Information is subject to change without notice. All information should be independently reviewed and verified for accuracy. Properties may or may not be listed by the office/agent presenting the information. Some IDX listings have been excluded from this website.
Listings courtesy of Midwest Real Estate Data (MRED) as distributed by MLS GRID.
Based on information submitted to the MLS GRID
Ask me questions while you tour the home.