
Tiffany Reeves
Coldwell Banker Realty
(803) 590-8563
158 Total Sales
1 in Lancaster
$247,000 Price
Estimated Value: $259,857
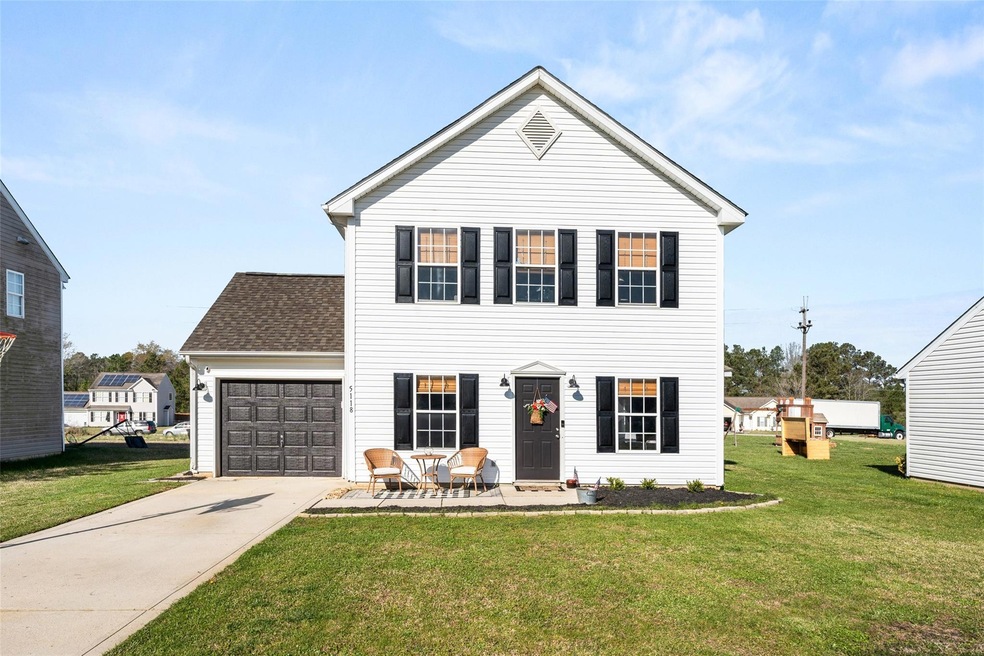
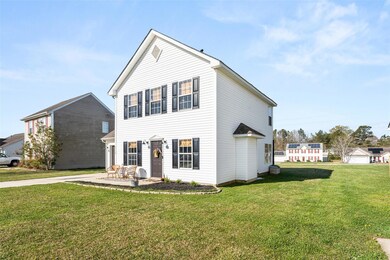
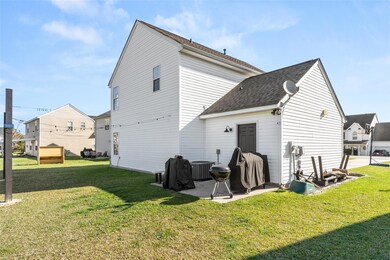
USDA eligible property for sale in Whitehall neighborhood on 0.60 acres in Lancaster County. 2-story, 3 bedrooms, 2.5 baths for $265,000. New roof in 2021. New HVAC and furnace in 2022. Accent walls and updated lighting on the main floor, new carpet, paint and appliances in 2021.
Enter into 5118 Foxmeade and you'll find a cozy living room with a gas fireplace that opens to the dining area and then wraps around to the kitchen. Upstairs, you have a roomy primary suite with en suite primary bath. Two more secondary bedrooms and a full bath in the hall.
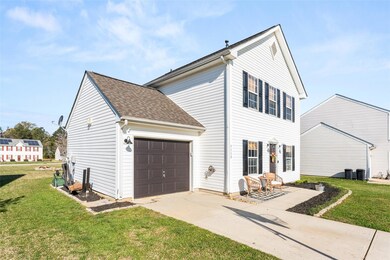
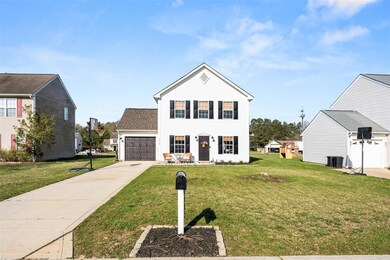
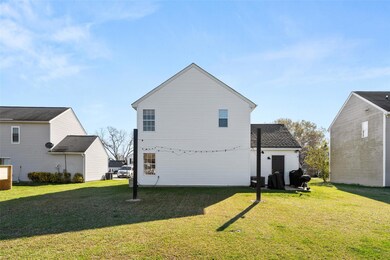
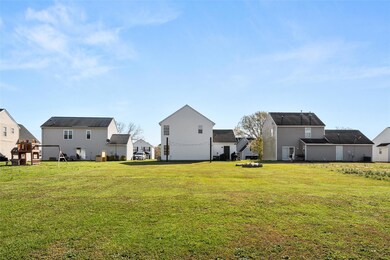
Outside, you have .6 acres. It is a spacious lot with great backyard, plenty of room to entertain.One car garage with extra parking on the driveway.
This place is ready for you to make it home. Come see us or call to schedule your private tour.
We collect this data history from publicly available records. To have your information removed, we recommend requesting removal directly through your county’s website.
Tiffany Reeves
Coldwell Banker Realty
(803) 590-8563
158 Total Sales
1 in Lancaster
$247,000 Price
Sheila Hinson
Southern Properties Realty
(803) 408-7774
128 Total Sales
9 in Lancaster
$124K - $440K Price Range
Kevin Carnes
Realty One Group Revolution
(803) 676-7752
64 Total Sales
5 in Lancaster
$36K - $490K Price Range
Cynthia Wiley
Helen Adams Realty
(980) 580-7215
69 Total Sales
1 in Lancaster
$50,000 Price
Heather Zboch
Southern Homes of the Carolinas, Inc
(866) 425-1907
51 Total Sales
3 in Lancaster
$565K - $620K Price Range
Anna Fenno
Helen Adams Realty
(980) 446-2097
90 Total Sales
3 in Lancaster
$635K - $1.1M Price Range
We collect this data history from publicly available records. To have your information removed, we recommend requesting removal directly through your county’s website.
| Date | Buyer | Sale Price | Title Company |
|---|---|---|---|
| $262,000 | None Listed On Document | ||
| Walters Benjamin Adam | $250,000 | Hankin & Pack Pllc | |
| Opendoor Property Trust I | $225,500 | None Available | |
| Diamond Scott Kipling | $135,000 | None Available | |
| Scott Beverly D | $116,097 | -- |
We collect this data history from publicly available records. To have your information removed, we recommend requesting removal directly through your county’s website.
| Date | Status | Borrower | Loan Amount |
|---|---|---|---|
| Open | $264,000 | ||
| Previous Owner | Diamond Scott Kipling | $132,554 | |
| Previous Owner | Scott Beverly D | $4,803 |
We collect this data history from publicly available records. To have your information removed, we recommend requesting removal directly through your county’s website.
| Date | Event | Price | List to Sale | Price per Sq Ft | Prior Sale |
|---|---|---|---|---|---|
| 04/21/2023 04/21/23 | Sold | $262,000 | -1.1% | $174 / Sq Ft | |
| 03/17/2023 03/17/23 | For Sale | $265,000 | +6.0% | $176 / Sq Ft | |
| 03/04/2022 03/04/22 | Sold | $250,000 | 0.0% | $170 / Sq Ft | View Prior Sale |
| 02/01/2022 02/01/22 | Pending | -- | -- | -- | |
| 01/24/2022 01/24/22 | For Sale | $250,000 | 0.0% | $170 / Sq Ft | |
| 01/11/2022 01/11/22 | Off Market | $250,000 | -- | -- | |
| 11/19/2021 11/19/21 | For Sale | $250,000 | +85.2% | $170 / Sq Ft | |
| 07/01/2019 07/01/19 | Sold | $135,000 | -2.9% | $91 / Sq Ft | View Prior Sale |
| 06/06/2019 06/06/19 | Pending | -- | -- | -- | |
| 06/03/2019 06/03/19 | Price Changed | $139,000 | -0.7% | $94 / Sq Ft | |
| 05/24/2019 05/24/19 | Price Changed | $140,000 | -6.7% | $95 / Sq Ft | |
| 05/06/2019 05/06/19 | Price Changed | $150,000 | -6.3% | $101 / Sq Ft | |
| 04/16/2019 04/16/19 | For Sale | $160,000 | -- | $108 / Sq Ft |
We collect this data history from publicly available records. To have your information removed, we recommend requesting removal directly through your county’s website.
| Year | Tax Paid | Tax Assessment Tax Assessment Total Assessment is a certain percentage of the fair market value that is determined by local assessors to be the total taxable value of land and additions on the property. | Land | Improvement |
|---|---|---|---|---|
| 2025 | $1,460 | $10,004 | $2,000 | $8,004 |
| 2024 | $5,085 | $15,336 | $2,400 | $12,936 |
| 2023 | $1,501 | $9,824 | $1,600 | $8,224 |
| 2022 | $1,496 | $9,824 | $1,600 | $8,224 |
| 2021 | $2,547 | $7,836 | $1,200 | $6,636 |
| 2020 | $2,434 | $7,506 | $1,200 | $6,306 |
| 2019 | $1,562 | $4,620 | $800 | $3,820 |
| 2018 | $1,503 | $4,620 | $800 | $3,820 |
| 2017 | $692 | $0 | $0 | $0 |
| 2016 | $675 | $0 | $0 | $0 |
| 2015 | $553 | $0 | $0 | $0 |
| 2014 | $553 | $0 | $0 | $0 |
| 2013 | $553 | $0 | $0 | $0 |
Seller's Agent in 2023
Katie Beatty
Cross Keys LLC
(865) 924-0643
45 Total Sales
Buyer's Agent in 2023
Sandy Plachecki
EXP Realty LLC Rock Hill
(336) 264-8933
236 Total Sales
VH
Seller's Agent in 2022
Verria Hairston
Opendoor Brokerage LLC
RA
Seller's Agent in 2019
Rachel Alles
Mark Spain
(704) 252-0597
25 Total Sales
MM
Seller Co-Listing Agent in 2019
Michelle Myers
NorthGroup Real Estate LLC
(646) 361-5166
1 Total Sale
Buyer's Agent in 2019
Andrea Cossette
Northgroup Real Estate
(704) 674-6152
89 Total Sales
Source: Canopy MLS
MLS Number: 4009417
APN: 0080L-0A-162.00
Disclaimer: Certain information contained herein is derived from information provided by parties other than Homes.com. All information provided is deemed reliable, but is not guaranteed to be accurate and should be independently verified.
All data is obtained from various sources and may not have been verified by broker or MLS GRID. Supplied Open House Information is subject to change without notice. All information should be independently reviewed and verified for accuracy. Properties may or may not be listed by the office/agent presenting the information. Some IDX listings have been excluded from this website.
Based on information submitted to the MLS GRID
Listings courtesy of Canopy MLS as distributed by MLS GRID
Ask me questions while you tour the home.