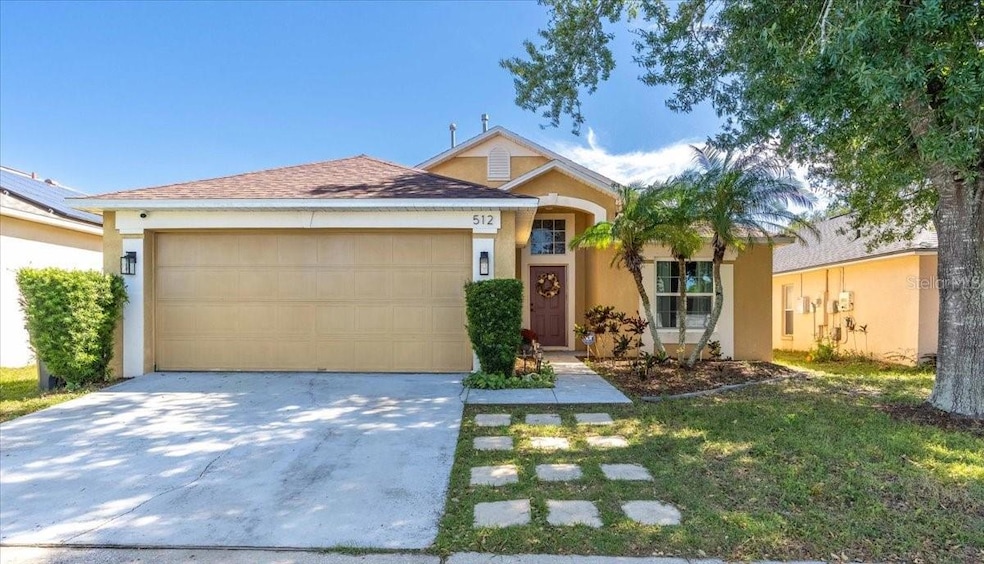
NOT LISTED FOR SALE

Estimated Value: $295,371

3 Beds
2 Baths
1,582 Sq Ft
$187/Sq Ft Est. Value

Sale Details

Date Sold: January 13, 2025

Last sale price $317,900 $201 Per Sq Ft

Est. 7% decrease in value since last sale

Current estimated payment $1,811 / mo

34 Days on Market

Highlights

  • Open Floorplan
  • Window or Skylight in Bathroom
  • Stone Countertops
  • Cathedral Ceiling
  • Great Room
  • Community Pool

About This Home

As of January 2025

Situated in the desirable Dunson Hills community, this beautifully updated 3-bedroom, 2-bathroom home is located in one of the fastest growing areas of Polk County. The open floor plan is enhanced by vaulted ceilings, creating a spacious feel throughout the home. Recently updated vinyl plank flooring, along with tile flooring, extends throughout, complemented by fresh paint for a modern touch.
The kitchen has been thoughtfully upgraded with newer countertops, cabinets, and a stylish backsplash, making it a functional and inviting space. A cozy gas fireplace in the family room adds warmth and ambiance, perfect for those cooler Florida winter nights. The primary bedroom features a large closet and an ensuite bathroom complete with a spacious tub, walk-in shower, and dual sinks. The other two bedrooms are conveniently located near each other, with a spare bathroom in between, providing an ideal setup for family or guests. Step outside to the fenced-in backyard, where you'll find a patio with newer pavers and a new sail shade, offering plenty of room to relax or entertain. This move-in ready home is ideal as a starter home or investment opportunity. Plus, with its convenient location, you're just a short drive from Disney World and all that Orlando has to offer. Schedule your appointment today and discover all that this property has to offer!

Last Agent to Sell the Property

DJ Renner, II

FRANK ALBERT REALTY Brokerage Phone: 941-999-1179 License #3504969 Listed on: 10/29/2024

Last Buyer's Agent

Stellar Non-Member Agent

STELLAR NON-MEMBER OFFICE

STELLAR NON-MEMBER OFFICE
Create a Home Valuation Report for This Property
The Home Valuation Report is an in-depth analysis detailing your home's value as well as a comparison with similar homes in the area

Home Details

Home Type

  • Single Family

Est. Annual Taxes

  • $2,132

Year Built

  • Built in 1999

Lot Details

  • 5,393 Sq Ft Lot
  • West Facing Home
  • Fenced
  • Landscaped with Trees

HOA Fees

  • $42 Monthly HOA Fees

Parking

  • 2 Car Attached Garage
  • Garage Door Opener
  • Driveway

Home Design

  • Slab Foundation
  • Shingle Roof
  • Block Exterior
  • Stucco

Interior Spaces

  • 1,582 Sq Ft Home
  • Open Floorplan
  • Cathedral Ceiling
  • Ceiling Fan
  • Gas Fireplace
  • Blinds
  • Sliding Doors
  • Great Room
  • Family Room Off Kitchen
  • Dining Room
  • Fire and Smoke Detector

Kitchen

  • Eat-In Kitchen
  • Dinette
  • Cooktop
  • Microwave
  • Dishwasher
  • Stone Countertops
  • Disposal

Flooring

  • Laminate
  • Ceramic Tile

Bedrooms and Bathrooms

  • 3 Bedrooms
  • En-Suite Bathroom
  • Closet Cabinetry
  • Walk-In Closet
  • 2 Full Bathrooms
  • Single Vanity
  • Dual Sinks
  • Bathtub With Separate Shower Stall
  • Garden Bath
  • Window or Skylight in Bathroom

Laundry

  • Laundry in Garage
  • Dryer
  • Washer

Outdoor Features

  • Patio
  • Exterior Lighting
  • Porch

Schools

  • Loughman Oaks Elementary School
  • Daniel Jenkins Academy Of Technology Middle School
  • Davenport High School

Utilities

  • Central Heating and Cooling System
  • Heating System Uses Natural Gas
  • Thermostat
  • Natural Gas Connected
  • Gas Water Heater
  • High Speed Internet
  • Cable TV Available

Listing and Financial Details

Community Details

Overview

  • Association fees include pool, management
  • Jedi Management Association, Phone Number (689) 204-2057
  • Visit Association Website
  • Seybold On Dunson Road Ph 05 Subdivision

Recreation

  • Tennis Courts
  • Community Pool

Home Details

Home Type

Single Family

Est. Annual Taxes

$2,132

Year Built

Built in 1999

Lot Details

5,393 Sq Ft Lot

HOA Fees

$42 per month

Parking

2

Listing Details

  • HOA Fee Includes: Pool, Management
  • Property Type: Residential
  • Property Sub Type: Single Family Residence
  • Construction Materials: Block, Stucco
  • Fireplace: Yes
  • Living Area: 1582
  • Lot Size Acres: 0.12
  • New Construction: No
  • Year Built: 1999
  • Building Area Total: 2012
  • Lot Size Sq Ft: 5393
  • Status: Sold
  • Ownership: Fee Simple
  • ResoBuildingAreaSource: PublicRecords
  • Building Area Total Srch Sq M: 186.92
  • Escrow State: FL
  • Minimum Lease: 1 Month
  • Number Of Pets: 2
  • RATIO Current Price By Calculate: 200.95
  • Total Acreage: 0 to less than 1/4
  • Water Access YN: 0
  • MFR_BedroomClosetType: Built-in Closet
  • MFR_BedroomClosetType: Built-in Closet
  • MFR_InLawSuiteYN: 0
  • Attribution Contact: 941-999-1179
  • Tax Year: 2023
  • Special Features: None

Interior Features

  • Fireplace Features: Gas
  • Living Area Units: Square Feet
  • Flooring: Ceramic Tile, Laminate
  • Full Bathrooms: 2
  • Interior Amenities: Cathedral Ceiling(s), Ceiling Fans(s), Eat-in Kitchen, High Ceilings, Kitchen/Family Room Combo, Open Floorplan, Stone Counters, Thermostat, Vaulted Ceiling(s), Walk-In Closet(s)
  • Appliances Included: Cooktop, Dishwasher, Disposal, Dryer, Gas Water Heater, Microwave, Refrigerator, Washer
  • Foundation Details: Slab
  • Total Bedrooms: 3
  • Levels: One
  • Window Features: Blinds
  • ResoLivingAreaSource: PublicRecords
  • Living Area Meters: 146.97

Exterior Features

  • Direction Faces: West
  • Exterior Features: Lighting, Sidewalk, Sliding Doors
  • Roof: Shingle
  • Home Warranty: No
  • Pool Private: No
  • Waterfront: No
  • Patio and Porch Features: Patio, Porch
  • Road Surface Type: Paved
  • Disclosures: HOA/PUD/Condo Disclosure, Other Disclosures, Seller Property Disclosure
  • Water View YN: 0
  • Waterfront Feet Total: 0

Garage/Parking

  • Attached Garage: Yes
  • Carport Y N: No
  • Garage Spaces: 2
  • Garage Yn: Yes
  • Parking Features: Driveway, Garage Door Opener

Utilities

  • Utilities: BB/HS Internet Available, Cable Available, Electricity Connected, Natural Gas Connected, Public, Street Lights, Water Connected
  • Cooling: Central Air
  • Heating: Central, Natural Gas
  • Laundry Features: In Garage
  • Sewer: Public Sewer
  • Water Source: Public

Condo/Co-op/Association

  • Community Features: Pool, Sidewalks, Tennis Courts
  • Association Amenities: Pool, Tennis Court(s)
  • Association Fee: 125
  • Association Fee Frequency: Quarterly
  • Association Name: Jedi Management
  • Phone: 689.204.2057
  • Association: Yes
  • Security: Smoke Detector(s)
  • Senior Community: No
  • Association 2 YN: 0
  • Association Approval Required YN: 0
  • Pet Restrictions: Please see attached governing documents and contact HOA for additional information.
  • Association Fee Requirement: Required
  • Association Email: Cam@jedihoa.com
  • Association URL: https://www.jedimanagement.com/dunson-hills/

Fee Information

  • Total Annual Fees: 500.00
  • Total Monthly Fees: 41.67
  • Monthly HOA Amount: 41.67

Schools

  • Elementary School: Loughman Oaks Elem
  • High School: Davenport High School
  • Middle Or Junior School: Daniel Jenkins Academy of Technology Middle

Lot Info

  • Parcel Number: 27-26-07-701255-000800
  • Additional Parcels: No
  • Fencing: Fenced
  • Lot Features: In County, Landscaped, Sidewalk, Paved
  • Flood Zone Code: X

Rental Info

  • Pets Allowed: Yes
  • Lease Restrictions YN: 1
  • Additional Lease Restrictions: Please contact HOA and Polk County for additional information.

Tax Info

  • Tax Annual Amount: 2132
  • Tax Book Number: 105-50
  • Tax Lot: 80

Ownership History

We collect this data history from publicly available records. To have your information removed, we recommend requesting removal directly through your county’s website.

Date Name Owned For Owner Type

Purchase Details

Listed on
Oct 29, 2024
Closed on
Jan 13, 2025
Sold by
Bought by
Seller's Agent
DJ Renner, II
FRANK ALBERT REALTY
Buyer's Agent
Stellar Non-Member Agent
STELLAR NON-MEMBER OFFICE
List Price
$339,900
Sold Price
$317,900
Premium/Discount to List
-$22,000
-6.47%
Views
20
Current Estimated Value
$295,371

Home Financials for this Owner

Home Financials are based on the most recent Mortgage that was taken out on this home.
Estimated Appreciation
-$22,529
Avg. Annual Appreciation
-4.52%
Original Mortgage
$312,141
Outstanding Balance
$306,245
Interest Rate
5.62%
Mortgage Type
FHA
Estimated Equity
-$10,874

Purchase Details

Closed on
Feb 29, 2016
Sold by
Bought by

Home Financials for this Owner

Home Financials are based on the most recent Mortgage that was taken out on this home.
Original Mortgage
$152,192
Interest Rate
3.99%
Mortgage Type
FHA

Purchase Details

Closed on
Dec 31, 2002
Sold by
Bought by

Home Financials for this Owner

Home Financials are based on the most recent Mortgage that was taken out on this home.
Original Mortgage
$112,400
Interest Rate
5.92%
Mortgage Type
New Conventional

Purchase Details

Closed on
Oct 18, 2002
Sold by
Bought by

Purchase Details

Closed on
Apr 8, 1999
Sold by
Bought by
Source: Public Records

Purchase History

We collect this data history from publicly available records. To have your information removed, we recommend requesting removal directly through your county’s website.

Date Buyer Sale Price Title Company
$317,900 None Listed On Document
$155,000 Fidelity Natl Title Fl Inc
$115,900 --
$113,000 --
$101,700 --
Source: Public Records

Mortgage History

We collect this data history from publicly available records. To have your information removed, we recommend requesting removal directly through your county’s website.

Date Status Borrower Loan Amount
Open $312,141
Previous Owner $100,000
Previous Owner $152,192
Previous Owner $112,400
Source: Public Records

Property History

We collect this data history from publicly available records. To have your information removed, we recommend requesting removal directly through your county’s website.

Date Event Price List to Sale Price per Sq Ft
01/13/2025 01/13/25 Sold $317,900 -3.6% $201 / Sq Ft
12/02/2024 12/02/24 Pending -- -- --
11/08/2024 11/08/24 Price Changed $329,900 -2.9% $209 / Sq Ft
10/29/2024 10/29/24 For Sale $339,900 -- $215 / Sq Ft
Source: Stellar MLS

Tax History

We collect this data history from publicly available records. To have your information removed, we recommend requesting removal directly through your county’s website.

Year Tax Paid Tax Assessment Tax Assessment Total Assessment is a certain percentage of the fair market value that is determined by local assessors to be the total taxable value of land and additions on the property. Land Improvement
2025 $1,754 $175,848
2024 $2,132 $170,892
2023 $2,132 $165,915 $0 $0
2022 $2,060 $161,083 $0 $0
2021 $2,070 $156,391 $0 $0
2020 $2,033 $154,232 $0 $0
2018 $1,965 $147,953 $35,000 $112,953
2017 $2,267 $130,250 $0 $0
2016 $843 $68,176 $0 $0
2015 $505 $67,702 $0 $0
2014 $793 $67,165 $0 $0
Source: Public Records

Agents Affiliated with this Home

See All Agents

Map

Source: Stellar MLS

MLS Number: A4627072

Stellar MLS

APN: 27-26-07-701255-000800

Your Personal Tour Guide

Ask me questions while you tour the home.