
Kaitlyn Short
Responds Quickly
Short Way Real Estate Inc
(276) 277-8340
72 Total Sales
1 in Laurel Fork
$72,000 Price


Estimated Value: $444,000 - $524,000
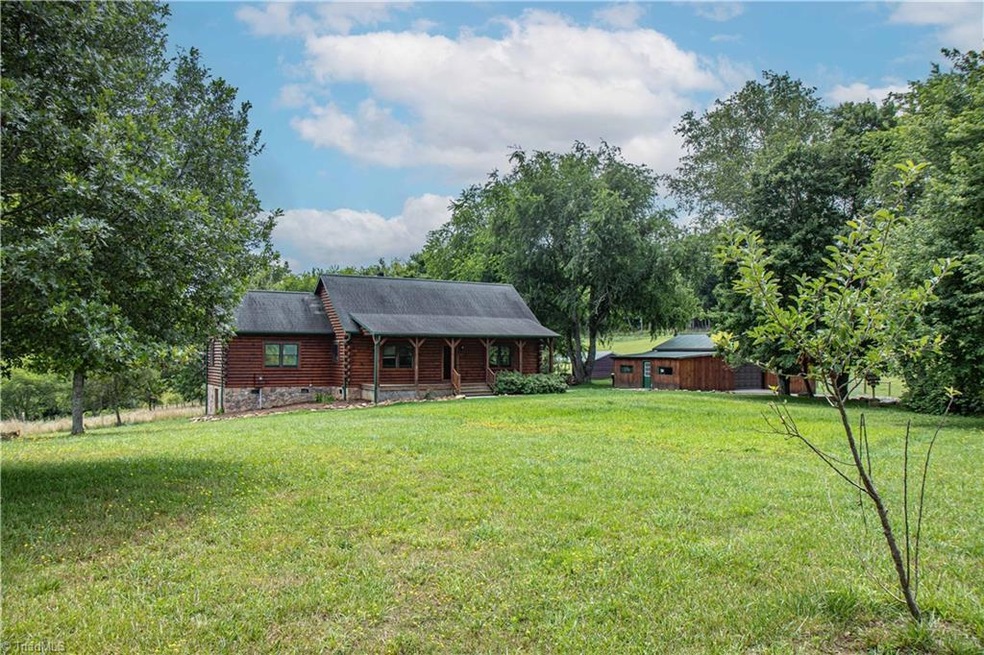
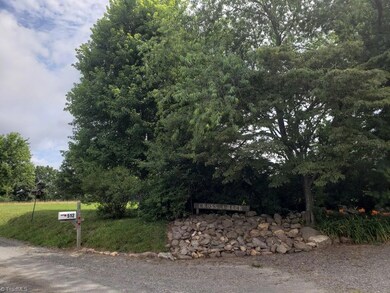
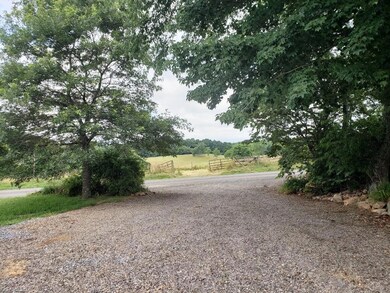
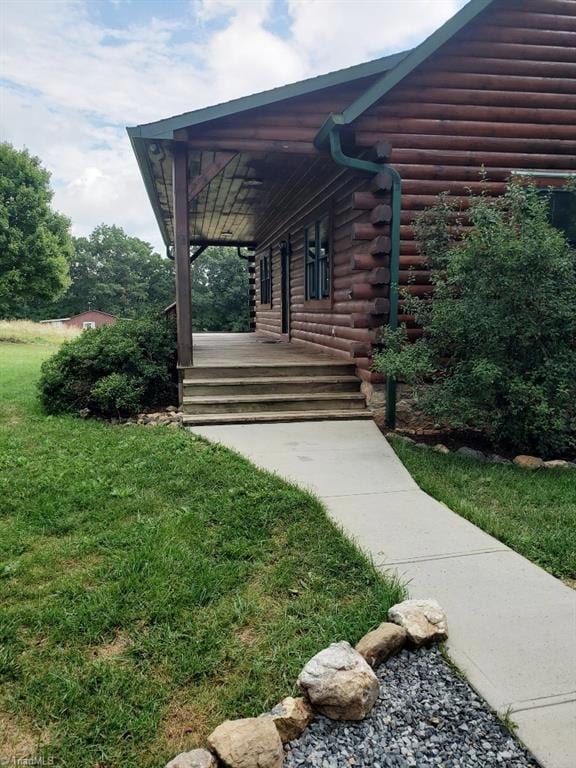
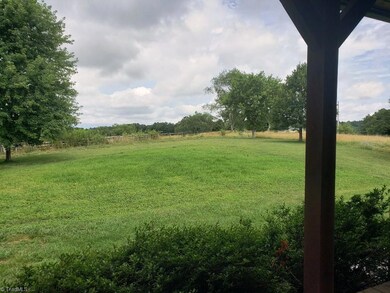
Hard to find! 9.9 acre Mini Farm with 3 acre fenced pastures, Log home, workshop/garage, metal storage bldg and add'l cabin with living, kitchen, bath plus extra storage space with own driveway. Enjoy mature fruit trees, garden space, small spring fed pond - look up and see stars. Vass Mill Road is essentially a dead end road since it ends at Big Reed Island Creek. Do some porch sitting with nothing to disturb the views - well maybe a cow or two! Home has large back deck for relaxing or grilling out. Wood burning stone fireplace is the focus of the living area with vaulted ceiling. Kitchen has granite countertops, island and bar for quick meals. Double doors to the deck from the dining area. Two bedrooms, each with a full bath and a bonus space on the second level. Tankless water heater and partial basement area for mechanicals as well as room for freezers and storage. Make this dream come true - come see! ***Also available with just 5.12 acres and Log Home - see separate listing.
Last Agent to Sell the Property
Carolina Farms & Homes Danbury License #196893 Listed on: 09/06/2023
We collect this data history from publicly available records. To have your information removed, we recommend requesting removal directly through your county’s website.
Kaitlyn Short
Short Way Real Estate Inc
(276) 277-8340
72 Total Sales
1 in Laurel Fork
$72,000 Price
Angeline Blevins
Realty One Group Results
(276) 477-2288
48 Total Sales
1 in Laurel Fork
$130,000 Price
Denise Blevins
eXp Realty
(276) 300-1660
268 Total Sales
1 in Laurel Fork
$42,500 Price
Darin Greear
Long & Foster - Blacksburg
(540) 518-0531
600 Total Sales
2 in Laurel Fork
$163K - $575K Price Range
Tim Telling
Country Road Realty
(540) 573-2644
37 Total Sales
1 in Laurel Fork
$145,000 Price
Katrina Compton
Giesen-Caldwell Agency, Inc.
(540) 616-2229
97 Total Sales
2 in Laurel Fork
$375,000 Price Range
We collect this data history from publicly available records. To have your information removed, we recommend requesting removal directly through your county’s website.
| Date | Buyer | Sale Price | Title Company |
|---|---|---|---|
| $428,000 | None Listed On Document | ||
| $304,500 | Investors Title Insurance Co | ||
| -- | None Available |
We collect this data history from publicly available records. To have your information removed, we recommend requesting removal directly through your county’s website.
| Date | Status | Borrower | Loan Amount |
|---|---|---|---|
| Previous Owner | $289,275 |
We collect this data history from publicly available records. To have your information removed, we recommend requesting removal directly through your county’s website.
| Date | Event | Price | List to Sale | Price per Sq Ft | Prior Sale |
|---|---|---|---|---|---|
| 10/16/2023 10/16/23 | Sold | $428,000 | -14.2% | $306 / Sq Ft | |
| 09/13/2023 09/13/23 | Pending | -- | -- | -- | |
| 09/06/2023 09/06/23 | For Sale | $499,000 | +63.9% | $356 / Sq Ft | |
| 12/09/2019 12/09/19 | Sold | $304,500 | -7.7% | $163 / Sq Ft | View Prior Sale |
| 12/05/2019 12/05/19 | Pending | -- | -- | -- | |
| 04/26/2019 04/26/19 | For Sale | $329,900 | -- | $176 / Sq Ft |
We collect this data history from publicly available records. To have your information removed, we recommend requesting removal directly through your county’s website.
| Year | Tax Paid | Tax Assessment Tax Assessment Total Assessment is a certain percentage of the fair market value that is determined by local assessors to be the total taxable value of land and additions on the property. | Land | Improvement |
|---|---|---|---|---|
| 2025 | $1,742 | $355,500 | $36,400 | $319,100 |
| 2024 | $1,316 | $223,100 | $23,000 | $200,100 |
| 2023 | $1,316 | $223,100 | $23,000 | $200,100 |
| 2022 | $1,428 | $223,100 | $23,000 | $200,100 |
| 2021 | $1,428 | $223,100 | $23,000 | $200,100 |
| 2020 | $1,198 | $164,100 | $20,000 | $144,100 |
| 2019 | $1,141 | $164,100 | $20,000 | $144,100 |
| 2018 | $1,141 | $164,100 | $20,000 | $144,100 |
| 2017 | $1,141 | $164,100 | $20,000 | $144,100 |
| 2016 | $1,130 | $166,200 | $20,000 | $146,200 |
| 2015 | -- | $166,200 | $20,000 | $146,200 |
| 2014 | -- | $166,200 | $20,000 | $146,200 |
Seller's Agent in 2023
Ellen Peric
Carolina Farms & Homes Danbury
(336) 456-5256
1 in this area
53 Total Sales
N
Buyer's Agent in 2023
NONMEMBER NONMEMBER
3 in this area
15,142 Total Sales
B
Seller's Agent in 2019
Blake Goad
Primm Real Estate Firm, LLC
(276) 733-7700
16 in this area
263 Total Sales
N
Buyer's Agent in 2019
Non Member Non Member
Non Member Office
Source: Triad MLS
MLS Number: 1118462
APN: 103-7-8
Disclaimer: Certain information contained herein is derived from information provided by parties other than Homes.com. All information provided is deemed reliable, but is not guaranteed to be accurate and should be independently verified.
Copyright 2026 Triad MLS, Inc. All rights reserved. IDX information is provided exclusively for personal, non-commercial use, and may not be used for any purpose other than to identify prospective properties consumers may be interested in purchasing. Information is deemed reliable but not guaranteed. This site will be monitored for ‘scraping’ and any use of search facilities of data on the site other than by potential buyers/sellers is prohibited. All Sale data is for informational purposes only and is not an indication of a market analysis or appraisal. Properties marked with the Triad MLS, Inc. icon are provided courtesy of the Triad MLS, Inc.’s, Internet Data Exchange Database. Data cannot be redistributed and cannot be used for any reason other than provided in the contract.
Ask me questions while you tour the home.