
Becki Cronin
F.C. Tucker Company
(463) 465-2410
58 Total Sales
1 in Snacks/Guion Creek
$153,000 Price


Estimated Value: $259,000 - $286,000
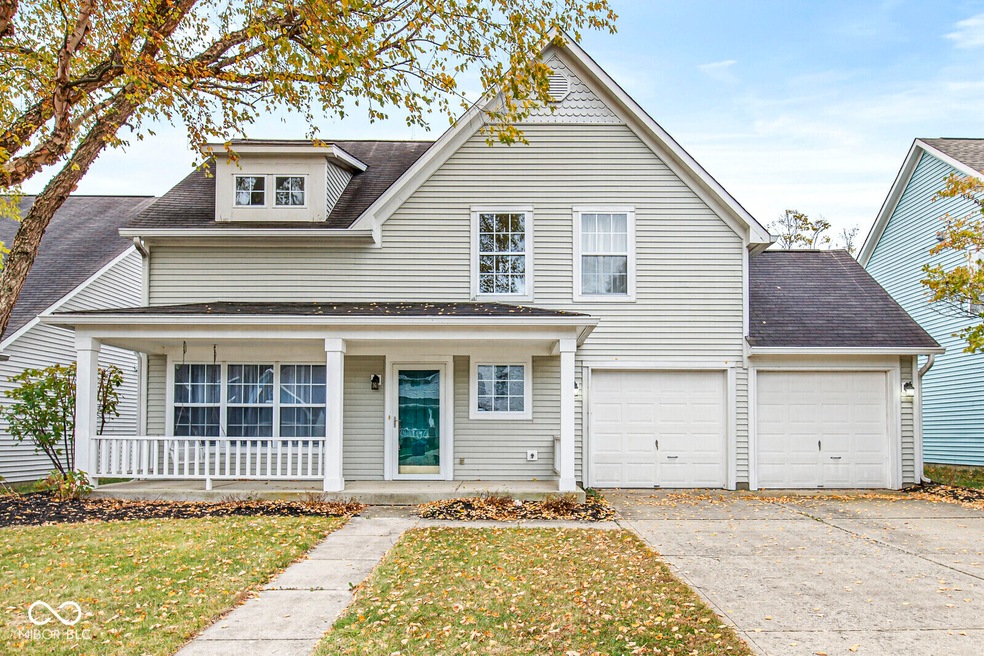
Welcome to this charming Brookstone home that beautifully blends Craftsman character with fresh, modern touches. The spacious covered front porch, complete with a cozy swing, invites you in before you step into a freshly painted interior with brand-new carpet throughout the main living areas. The open layout offers easy living, with the living room transitioning seamlessly into the dining area and a well-appointed kitchen featuring plenty of cabinet, new dishwasher and counter space plus a sunny breakfast nook. Upstairs, a versatile landing area provides the perfect spot for a desk or reading chair. The primary suite offers a relaxing retreat with vaulted ceilings, an extended vanity, and a walk-in closet with built-in shelving. Two additional bedrooms include generous closets and share a full bath. Unwind in the enclosed sunroom overlooking a spacious outdoor area with ample room for gardening, pets, or play. This ideal location offers an easy 12-minute commute to downtown or St. Vincent hospitals. Enjoy having 117-acre Northwestway Park just across the street, complete with walking trails, ball fields, and an aquatic center. Plus, you're within walking distance to Eagle Creek Park, shopping, groceries, and more. A wonderful rare find in Brookstone!
Last Agent to Sell the Property
F.C. Tucker Company License #RB14030584 Listed on: 10/31/2025
We collect this data history from publicly available records. To have your information removed, we recommend requesting removal directly through your county’s website.
Becki Cronin
F.C. Tucker Company
(463) 465-2410
58 Total Sales
1 in Snacks/Guion Creek
$153,000 Price
Brian Hopson
F.C. Tucker Company
(833) 662-0287
164 Total Sales
1 in Snacks/Guion Creek
$241,000 Price
MH
Marla Holbrook
F.C. Tucker Company
(844) 741-5825
32 Total Sales
3 in Snacks/Guion Creek
$240K - $271K Price Range
Michelle Campbell
Sold It Realty Group
(855) 910-9642
108 Total Sales
2 in Snacks/Guion Creek
$300K - $388K Price Range
Jon Bell
@properties
(888) 459-0467
202 Total Sales
2 in Snacks/Guion Creek
$175K - $190K Price Range
Randy Williams
Instate Realty, LLC
(317) 820-2486
89 Total Sales
1 in Snacks/Guion Creek
$180,000 Price
We collect this data history from publicly available records. To have your information removed, we recommend requesting removal directly through your county’s website.
| Date | Buyer | Sale Price | Title Company |
|---|---|---|---|
| -- | Best Title Services | ||
| Spaulding Janet M | -- | None Available |
We collect this data history from publicly available records. To have your information removed, we recommend requesting removal directly through your county’s website.
| Date | Status | Borrower | Loan Amount |
|---|---|---|---|
| Open | $224,000 | ||
| Previous Owner | Spaulding Janet M | $85,000 |
We collect this data history from publicly available records. To have your information removed, we recommend requesting removal directly through your county’s website.
| Date | Event | Price | List to Sale | Price per Sq Ft |
|---|---|---|---|---|
| 11/25/2025 11/25/25 | Sold | $280,000 | 0.0% | $169 / Sq Ft |
| 11/03/2025 11/03/25 | Pending | -- | -- | -- |
| 10/31/2025 10/31/25 | For Sale | $280,000 | -- | $169 / Sq Ft |
We collect this data history from publicly available records. To have your information removed, we recommend requesting removal directly through your county’s website.
| Year | Tax Paid | Tax Assessment Tax Assessment Total Assessment is a certain percentage of the fair market value that is determined by local assessors to be the total taxable value of land and additions on the property. | Land | Improvement |
|---|---|---|---|---|
| 2025 | $2,811 | $260,200 | $35,100 | $225,100 |
| 2024 | $2,483 | $250,700 | $35,100 | $215,600 |
| 2023 | $2,483 | $239,500 | $35,100 | $204,400 |
| 2022 | $2,031 | $206,200 | $35,100 | $171,100 |
| 2021 | $1,841 | $175,700 | $23,400 | $152,300 |
| 2020 | $1,578 | $149,600 | $23,400 | $126,200 |
| 2019 | $1,567 | $148,600 | $23,400 | $125,200 |
| 2018 | $1,481 | $140,200 | $23,400 | $116,800 |
| 2017 | $1,431 | $135,400 | $23,400 | $112,000 |
| 2016 | $1,384 | $130,900 | $23,400 | $107,500 |
| 2014 | $1,248 | $124,800 | $23,400 | $101,400 |
| 2013 | $1,235 | $122,600 | $23,400 | $99,200 |
Seller's Agent in 2025
Sara Baker
F.C. Tucker Company
(317) 508-7204
1 in this area
36 Total Sales
Buyer's Agent in 2025
AJ Dhital
Serving You Realty
(317) 363-4028
4 in this area
305 Total Sales
Source: MIBOR Broker Listing Cooperative®
MLS Number: 22069290
APN: 49-04-36-119-034.000-600
Disclaimer: Certain information contained herein is derived from information provided by parties other than Homes.com. All information provided is deemed reliable, but is not guaranteed to be accurate and should be independently verified.
All data is obtained from various sources and may not have been verified by broker or MLS GRID. Supplied Open House Information is subject to change without notice. All information should be independently reviewed and verified for accuracy. Properties may or may not be listed by the office/agent presenting the information. Some IDX listings have been excluded from this website.
Listings courtesy of MIBOR Broker Listing Cooperative® as distributed by MLS GRID.
Based on information submitted to the MLS GRID
Ask me questions while you tour the home.