
Sarah Nuckols
RE/MAX Revolution
(816) 439-8356
51 Total Sales
1 in Riverside
$145,000 Price
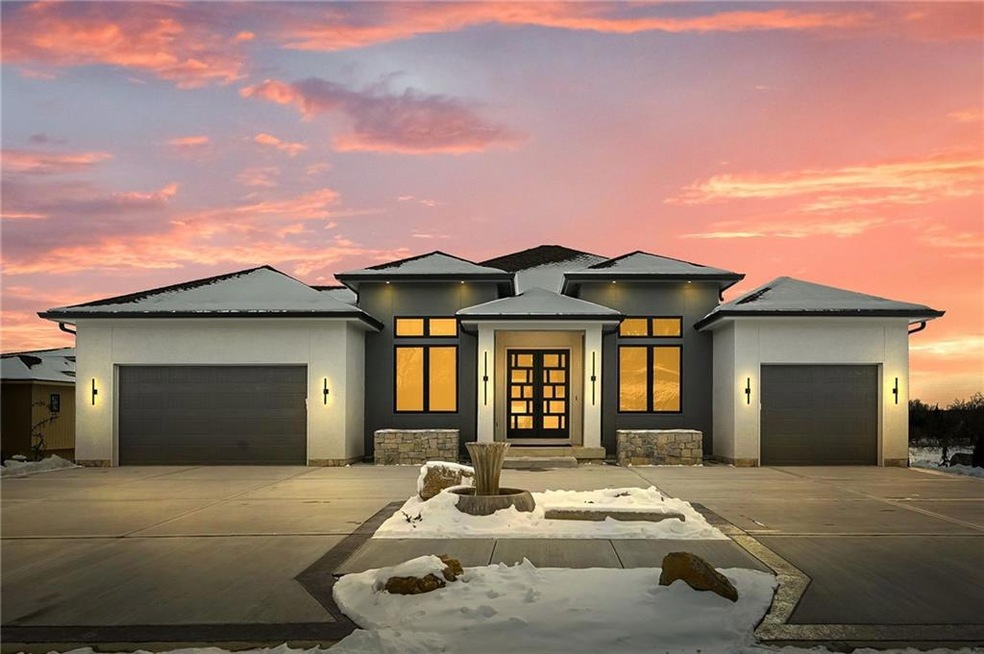
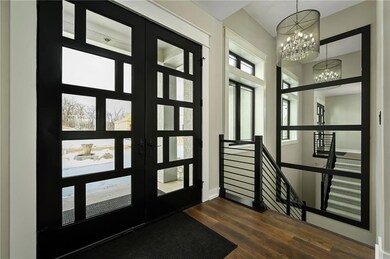
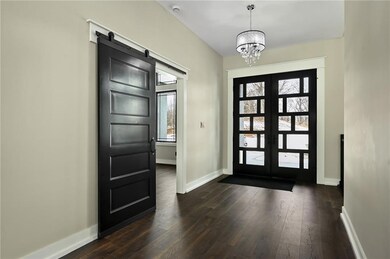
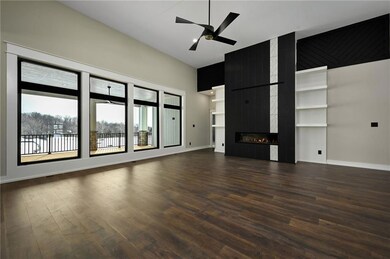
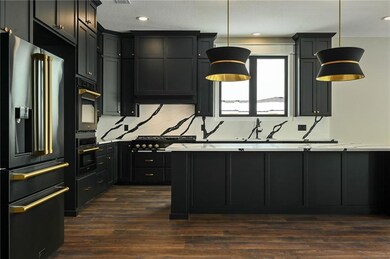
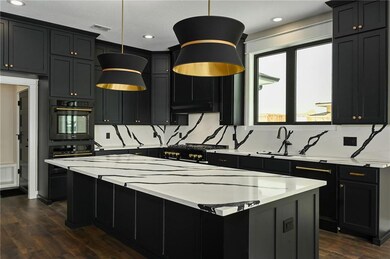
Nestled within the Montebella community, just minutes to downtown, this contemporary, never lived in, luxury home is a true masterpiece of modern design. The captivating design, adorned in a deep, moody color scheme, beckons you into seductive opulence.
The heart of this residence is undoubtedly the kitchen, showcasing ZLINE appliances that elevate the culinary experience. Dual ovens and an impressive 8-burner gas stove cater to the discerning chef, while sleek black cabinets with brass hardware add a touch of modern glamour. The kitchen's aesthetic is further enhanced by quartz countertops and a matching backsplash, seamlessly combining style and functionality.
The main floor features a versatile guest suite, also serving as a sophisticated office space with vaulted ceilings and its own full bath. The main floor owner's suite is a haven of tranquility, featuring an accent wall and a lavish bathroom. Throughout the home, a striking black, white, and gold motif creates a sense of timeless sophistication.
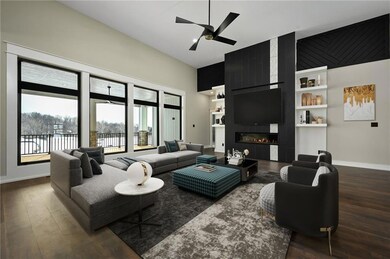
Gather around the linear gas fireplace in the great room for parties and daily life alike. The deep wood floors add a touch of warmth to the cool decor.
Descend to the lower level, where a concrete patio with a built-in gas fire pit awaits. The lower level boasts a versatile recreation room, a den space ideal for a home theater or gym, and additional bedrooms and office space for added functionality.
Adding a touch of opulence, glamorous lighting fixtures throughout the home resemble jewelry dripping from the ceiling. Situated on a quiet cul-de-sac lot in Montebella, this residence is part of the esteemed Park Hill School district. Revel in the community's amenities, including a neighborhood pool and clubhouse.
Immerse yourself in the seamless blend of contemporary luxury and practical living that defines this remarkable home.
.
*all square footage and measurements approximate and/or rounded to the nearest foot*
Last Agent to Sell the Property
RE/MAX Innovations Brokerage Phone: 816-591-2555 License #1999115126 Listed on: 01/19/2024
Sarah Nuckols
RE/MAX Revolution
(816) 439-8356
51 Total Sales
1 in Riverside
$145,000 Price
Denise Cunningham
Keller Williams Realty Partners Inc.
(913) 386-6724
160 Total Sales
1 in Riverside
$230,000 Price
Andrew Hicklin
ReeceNichols-KCN
(913) 379-3168
176 Total Sales
2 in Riverside
$361K - $400K Price Range
Tracy Moran
KC LOCAL HOMES
(816) 339-4155
54 Total Sales
1 in Riverside
$281,000 Price
Hunter Shantz
Platinum Realty LLC
(573) 435-3691
115 Total Sales
1 in Riverside
$235,500 Price
Shayla Hoffmann
BG & Associates LLC
(913) 359-3584
156 Total Sales
1 in Riverside
$372,000 Price
We collect this data history from publicly available records. To have your information removed, we recommend requesting removal directly through your county’s website.
| Date | Event | Price | List to Sale | Price per Sq Ft |
|---|---|---|---|---|
| 03/20/2024 03/20/24 | Sold | -- | -- | -- |
| 02/15/2024 02/15/24 | Pending | -- | -- | -- |
| 01/19/2024 01/19/24 | For Sale | $1,100,000 | -- | $238 / Sq Ft |
Seller's Agent in 2024
John Barth
RE/MAX Innovations
(816) 591-2555
399 Total Sales
Seller Co-Listing Agent in 2024
David Barth
RE/MAX Innovations
(816) 591-2550
394 Total Sales
Buyer's Agent in 2024
Sabin Mlivic
Platinum Realty LLC
(913) 961-2036
15 Total Sales
Source: Heartland MLS
MLS Number: 2469611
Disclaimer: Certain information contained herein is derived from information provided by parties other than Homes.com. All information provided is deemed reliable, but is not guaranteed to be accurate and should be independently verified.
All data is obtained from various sources and may not have been verified by broker or MLS GRID. Supplied Open House Information is subject to change without notice. All information should be independently reviewed and verified for accuracy. Properties may or may not be listed by the office/agent presenting the information. Some IDX listings have been excluded from this website. Prices displayed on all Sold listings are the Last Known Listing Price and may not be the actual selling price.
Listings courtesy of Heartland MLS as distributed by MLS GRID.
Based on information submitted to the MLS GRID
Listing Information presented by local MLS brokerage: TEN-X, INC., local REALTOR®- Arlene Richardson - (888) 952-6393
Ask me questions while you tour the home.