
James Wilson
SATO REAL ESTATE INC.
(813) 669-3941
49 Total Sales
2 in Samoset
$425K - $500K Price Range

Estimated Value: $336,000 - $370,145
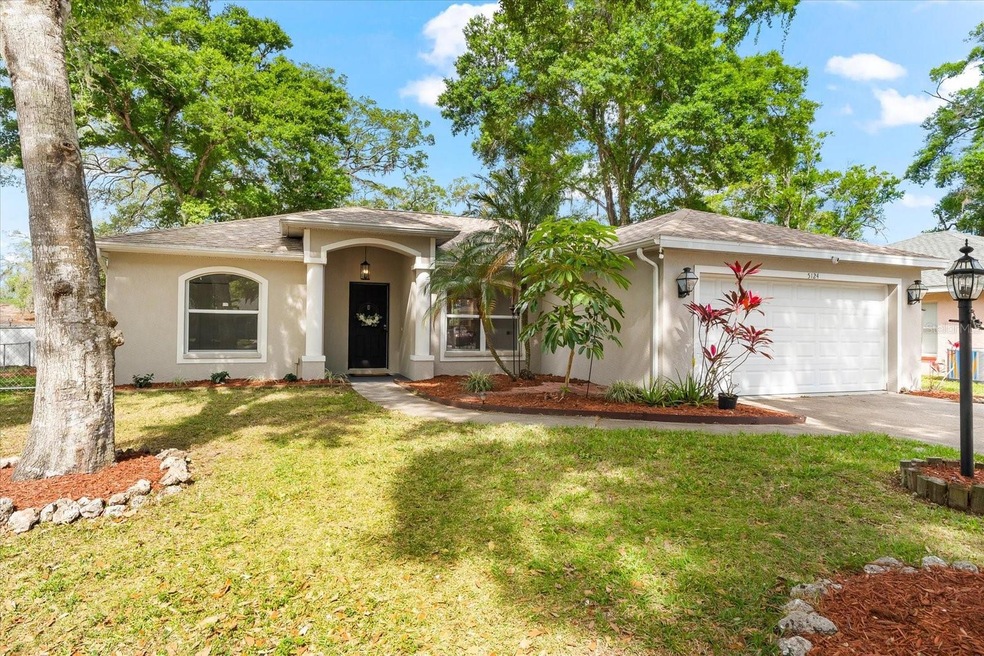
Nestled on a tranquil cul-de-sac, welcome to the serene community of Groveland where this immaculate residence offers the perfect blend of modern comfort and peaceful living. With low HOA fees and situated in a quiet area, this property promises a lifestyle of relaxation and convenience. Step inside to discover a completely updated 3 bedroom, 2 bath sanctuary where every detail has been meticulously crafted for your utmost enjoyment. The roof was recently replaced in October 2020, ensuring years of worry-free living. Moreover, the A/C unit was upgraded in 2016, with brand new ductwork installed from filter to unit in 2024, guaranteeing optimal indoor climate control. Radiating with fresh elegance, both inside and out, this home boasts a pristine coat of paint applied in 2024, lending a bright and inviting atmosphere to every corner. The heart of the home, the kitchen, has been transformed into a culinary haven with its brand-new features, including white shaker cabinets, quartz countertops, and a captivating herringbone backsplash, all installed in 2024. The ceramic tile flooring throughout ensures practicality for everyday life and easy cleaning, making maintenance a breeze. Retreat to the luxurious Owner's Suite, flooded with natural light and offering a tranquil ambiance for relaxation. With ample space for your belongings, the haven provides a peaceful refuge from daily life. The walk-in closet ensures organization, while the ensuite bathroom features dual sinks and a spacious walk-in shower for a spa-like experience. Through the sliding glass doors, you'll find a screened porch, perfect for enjoying the outdoors in comfort and privacy, making it easy for entertaining. Beyond lies a spacious fenced-in yard, offering ample space for outdoor activities and your furry friends! The landscaping has been meticulously tended to, with all greenery cutback and manicured, complemented by fresh mulch and stone accents, enhancing the curb appeal of this picturesque property. Perfectly positioned within easy reach of shopping destinations and delightful restaurants, the location of this home is simply unbeatable. Whether you're enjoying quiet evenings at home or exploring the vibrant surroundings, every moment spent here is bound to be filled with joy. Don't miss the opportunity to make this exquisite residence your own and experience the epitome of refined living in Groveland. Schedule your showing today and prepare to fall in love with your new forever home!
Last Agent to Sell the Property
EXP REALTY LLC Brokerage Phone: 941-729-7400 License #3566910 Listed on: 04/04/2024
We collect this data history from publicly available records. To have your information removed, we recommend requesting removal directly through your county’s website.
James Wilson
SATO REAL ESTATE INC.
(813) 669-3941
49 Total Sales
2 in Samoset
$425K - $500K Price Range
Jennifer Eastburn
EXP REALTY LLC
(941) 217-1967
63 Total Sales
3 in Samoset
$105K - $425K Price Range
Shonta Rea
WAGNER REALTY
(720) 650-8223
63 Total Sales
2 in Samoset
$323K - $520K Price Range
Jason Caller
COLDWELL BANKER REALTY
(941) 845-6252
51 Total Sales
1 in Samoset
$315,000 Price
Monique Geathers
ALIGN RIGHT REALTY SRQ OPULENCE
(813) 710-6995
79 Total Sales
4 in Samoset
$254K - $330K Price Range
Andrew Barnard
RE/MAX ALLIANCE GROUP
(941) 909-2188
41 Total Sales
1 in Samoset
$271,500 Price
We collect this data history from publicly available records. To have your information removed, we recommend requesting removal directly through your county’s website.
| Date | Buyer | Sale Price | Title Company |
|---|---|---|---|
| $360,000 | Suncoast One Title & Closings | ||
| Kruse David T | $170,000 | Integrity Title Services Inc | |
| Tenerife Southwest Investments Inc | $96,000 | Attorney | |
| Bank Of America National Association | $104,100 | Attorney | |
| Williams James A | $136,100 | -- | |
| Cochardo Gary P | $100,000 | -- | |
| Hagan Jon C | $27,000 | -- |
We collect this data history from publicly available records. To have your information removed, we recommend requesting removal directly through your county’s website.
| Date | Status | Borrower | Loan Amount |
|---|---|---|---|
| Previous Owner | $136,000 |
We collect this data history from publicly available records. To have your information removed, we recommend requesting removal directly through your county’s website.
| Date | Event | Price | List to Sale | Price per Sq Ft |
|---|---|---|---|---|
| 02/06/2025 02/06/25 | Sold | $360,000 | -5.3% | $258 / Sq Ft |
| 01/26/2025 01/26/25 | Pending | -- | -- | -- |
| 11/26/2024 11/26/24 | Price Changed | $380,000 | -2.6% | $272 / Sq Ft |
| 10/03/2024 10/03/24 | Price Changed | $390,000 | -2.3% | $279 / Sq Ft |
| 06/30/2024 06/30/24 | Price Changed | $399,000 | -3.9% | $286 / Sq Ft |
| 06/18/2024 06/18/24 | For Sale | $415,000 | 0.0% | $297 / Sq Ft |
| 05/17/2024 05/17/24 | Pending | -- | -- | -- |
| 05/08/2024 05/08/24 | Price Changed | $415,000 | -2.4% | $297 / Sq Ft |
| 04/04/2024 04/04/24 | For Sale | $425,000 | -- | $304 / Sq Ft |
We collect this data history from publicly available records. To have your information removed, we recommend requesting removal directly through your county’s website.
| Year | Tax Paid | Tax Assessment Tax Assessment Total Assessment is a certain percentage of the fair market value that is determined by local assessors to be the total taxable value of land and additions on the property. | Land | Improvement |
|---|---|---|---|---|
| 2026 | $4,883 | $313,446 | $45,900 | $267,546 |
| 2025 | $4,928 | $316,594 | $45,900 | $270,694 |
| 2024 | $4,928 | $319,742 | $45,900 | $273,842 |
| 2023 | $2,401 | $183,551 | $0 | $0 |
| 2022 | $2,324 | $178,205 | $0 | $0 |
| 2021 | $2,213 | $173,015 | $0 | $0 |
| 2020 | $2,273 | $170,626 | $0 | $0 |
| 2019 | $2,227 | $166,790 | $0 | $0 |
| 2018 | $2,196 | $163,680 | $20,000 | $143,680 |
| 2017 | $2,584 | $156,888 | $0 | $0 |
| 2016 | $2,460 | $147,590 | $0 | $0 |
| 2015 | $1,746 | $131,728 | $0 | $0 |
| 2014 | $1,746 | $101,390 | $0 | $0 |
| 2013 | $1,578 | $88,939 | $13,050 | $75,889 |
RC
Seller's Agent in 2025
Rhonda Carder
EXP REALTY LLC
(410) 920-9931
1 in this area
7 Total Sales
WD
Buyer's Agent in 2025
Wayne Diller
KELLER WILLIAMS ELITE REALTY
(614) 746-5783
1 in this area
14 Total Sales
Seller's Agent in 2014
Gary Hoskins
COLDWELL BANKER REALTY
(941) 809-7709
1 in this area
74 Total Sales
Buyer's Agent in 2014
Lucas Thompson
SRQ INTERNATIONAL REALTY LLC
(941) 447-5077
4 in this area
61 Total Sales
Source: Stellar MLS
MLS Number: A4605844
APN: 16684-0135-7
Disclaimer: Certain information contained herein is derived from information provided by parties other than Homes.com. All information provided is deemed reliable, but is not guaranteed to be accurate and should be independently verified.
All data is obtained from various sources and may not have been verified by broker or MLS GRID. Supplied Open House Information is subject to change without notice. All information should be independently reviewed and verified for accuracy. Properties may or may not be listed by the office/agent presenting the information. Some IDX listings have been excluded from this website. IDX information is provided exclusively for personal, non-commercial use, and may not be used for any purpose other than to identify prospective properties consumers may be interested in purchasing. Information is deemed reliable but not guaranteed.
Listings courtesy of Stellar MLS as distributed by MLS GRID.
Based on information submitted to the MLS GRID
Listing Information presented by local MLS brokerage: Ten-X - (888)-952-6393
Ask me questions while you tour the home.