
Christopher Hendrick
Responds Quickly
Property For You Realty
(623) 295-2577
101 Total Sales
4 in Stetson Valley
$425K - $3.2M Price Range


Estimated Value: $694,000 - $819,000
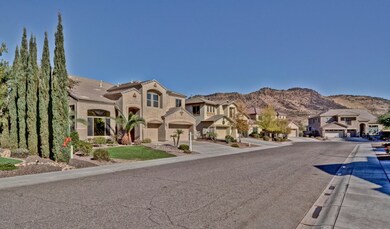

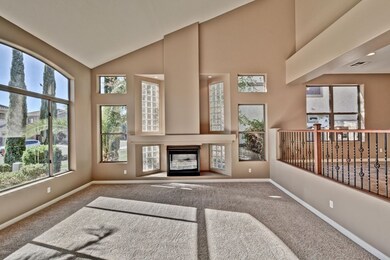
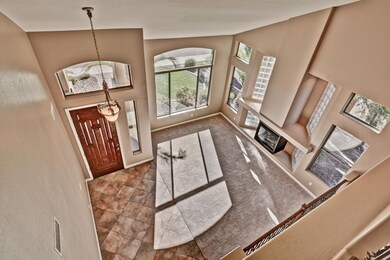
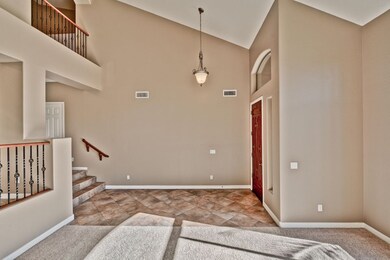
Located in Stetson Valley, this incredible turnkey home offers an open floorplan & beautiful mtn views! Vaulted ceilings, warm interior paint & tons of natural light welcome you into the formal living room with a gas fireplace. Separate formal dining. The fantastic eat-in kitchen overlooks the family room for easy entertaining & boasts granite counters, double ovens, gas cooktop and island. Stunning stone faced entertainment niche & wrought iron railings. Downstairs den/office & huge upstairs loft! Guest room with walk-in closet. Retreat to the split master suite, complete with a walk-in closet & bath with double vanities, tub, and shower. Backyard features a putting green and extended patio with fire pit. 3 car garage. City park within walking distance. A must see! Don’t miss out!
Last Agent to Sell the Property
Berkshire Hathaway HomeServices Arizona Properties License #SA543330000 Listed on: 12/09/2017
Co-Listed By
John Vitale
Berkshire Hathaway HomeServices Arizona Properties License #SA627622000
We collect this data history from publicly available records. To have your information removed, we recommend requesting removal directly through your county’s website.
Christopher Hendrick
Property For You Realty
(623) 295-2577
101 Total Sales
4 in Stetson Valley
$425K - $3.2M Price Range
Caitlin Bronsky
Real Broker
(855) 793-9672
100 Total Sales
1 in Stetson Valley
$529,500 Price
Megan Faber
Real Broker
(623) 323-5384
113 Total Sales
1 in Stetson Valley
$494,500 Price
Marlene Cerreta
Cerreta Real Estate
(623) 304-8738
146 Total Sales
1 in Stetson Valley
$700,000 Price
Braden Johnson
Limitless Real Estate
(877) 629-6469
151 Total Sales
2 in Stetson Valley
$600K - $620K Price Range
John Decker
Realty ONE Group
(928) 442-7463
61 Total Sales
2 in Stetson Valley
$710K - $787K Price Range
We collect this data history from publicly available records. To have your information removed, we recommend requesting removal directly through your county’s website.
| Date | Buyer | Sale Price | Title Company |
|---|---|---|---|
| -- | Stewart Title & Trust Of Tuc | ||
| $407,000 | Stewart Title & Trust Of Pho | ||
| -- | None Available | ||
| $410,990 | North American Title Co |
We collect this data history from publicly available records. To have your information removed, we recommend requesting removal directly through your county’s website.
| Date | Status | Borrower | Loan Amount |
|---|---|---|---|
| Open | $357,000 | ||
| Closed | $381,472 | ||
| Closed | $386,650 | ||
| Previous Owner | $366,000 | ||
| Previous Owner | $390,400 |
We collect this data history from publicly available records. To have your information removed, we recommend requesting removal directly through your county’s website.
| Date | Event | Price | List to Sale | Price per Sq Ft |
|---|---|---|---|---|
| 04/05/2018 04/05/18 | Sold | $407,000 | -1.9% | $107 / Sq Ft |
| 03/09/2018 03/09/18 | For Sale | $414,988 | +2.0% | $109 / Sq Ft |
| 03/09/2018 03/09/18 | Off Market | $407,000 | -- | -- |
| 03/07/2018 03/07/18 | Pending | -- | -- | -- |
| 02/16/2018 02/16/18 | For Sale | $414,988 | 0.0% | $109 / Sq Ft |
| 02/12/2018 02/12/18 | Pending | -- | -- | -- |
| 01/24/2018 01/24/18 | For Sale | $414,988 | 0.0% | $109 / Sq Ft |
| 01/10/2018 01/10/18 | Pending | -- | -- | -- |
| 12/09/2017 12/09/17 | For Sale | $414,988 | 0.0% | $109 / Sq Ft |
| 10/31/2016 10/31/16 | Rented | $1,850 | -14.0% | -- |
| 10/25/2016 10/25/16 | Price Changed | $2,150 | +10.3% | $1 / Sq Ft |
| 10/07/2016 10/07/16 | Price Changed | $1,950 | -4.9% | $1 / Sq Ft |
| 09/30/2016 09/30/16 | Price Changed | $2,050 | -4.7% | $1 / Sq Ft |
| 09/16/2016 09/16/16 | For Rent | $2,150 | +58.1% | -- |
| 09/11/2015 09/11/15 | Rented | $1,360 | -36.7% | -- |
| 09/04/2015 09/04/15 | Off Market | $2,150 | -- | -- |
| 07/15/2015 07/15/15 | For Rent | $2,150 | +2.4% | -- |
| 07/15/2015 07/15/15 | Off Market | $2,100 | -- | -- |
| 05/26/2015 05/26/15 | For Rent | $2,250 | -- | -- |
We collect this data history from publicly available records. To have your information removed, we recommend requesting removal directly through your county’s website.
| Year | Tax Paid | Tax Assessment Tax Assessment Total Assessment is a certain percentage of the fair market value that is determined by local assessors to be the total taxable value of land and additions on the property. | Land | Improvement |
|---|---|---|---|---|
| 2025 | $4,141 | $46,226 | ||
| 2024 | $4,006 | $44,024 | ||
| 2023 | $4,006 | $52,560 | $10,510 | $42,050 |
| 2022 | $3,851 | $40,560 | $8,110 | $32,450 |
| 2021 | $3,969 | $38,330 | $7,660 | $30,670 |
| 2020 | $3,890 | $36,660 | $7,330 | $29,330 |
| 2019 | $3,760 | $35,180 | $7,030 | $28,150 |
| 2018 | $3,623 | $34,970 | $6,990 | $27,980 |
| 2017 | $3,488 | $33,260 | $6,650 | $26,610 |
| 2016 | $3,292 | $32,470 | $6,490 | $25,980 |
| 2015 | $2,938 | $33,350 | $6,670 | $26,680 |
Seller's Agent in 2018
Stan Abraham
Berkshire Hathaway HomeServices Arizona Properties
(602) 618-0892
7 in this area
165 Total Sales
J
Seller Co-Listing Agent in 2018
John Vitale
Berkshire Hathaway HomeServices Arizona Properties
L
Buyer's Agent in 2018
L. Jacob
HomeSmart
(623) 845-2598
10 Total Sales
R
Seller's Agent in 2016
Randy Ruan
Realty One Group
J
Buyer's Agent in 2016
Jessica Jackson
Ultimate Properties, Inc.
(623) 376-8870
2 in this area
6 Total Sales
L
Seller's Agent in 2015
Lisa Pizzuti
Built By Referral Rlty Grp 02
(480) 246-8400
15 Total Sales
Source: Arizona Regional Multiple Listing Service (ARMLS)
MLS Number: 5697110
APN: 201-40-523
Disclaimer: Certain information contained herein is derived from information provided by parties other than Homes.com. All information provided is deemed reliable, but is not guaranteed to be accurate and should be independently verified.
All information should be verified by the recipient and none is guaranteed as accurate by ARMLS
Listing Information presented by local MLS brokerage: Ten-X, local REALTOR®- Arlene Richardson - (888)-952-6393
Ask me questions while you tour the home.