
Estimated payment $3,402/month
Total Views
4,543
3
Beds
3
Baths
2,550
Sq Ft
$186
Price per Sq Ft
Highlights
- New Construction
- Clubhouse
- Lap or Exercise Community Pool
- Active Adult
- Pond in Community
- Tennis Courts
About This Home
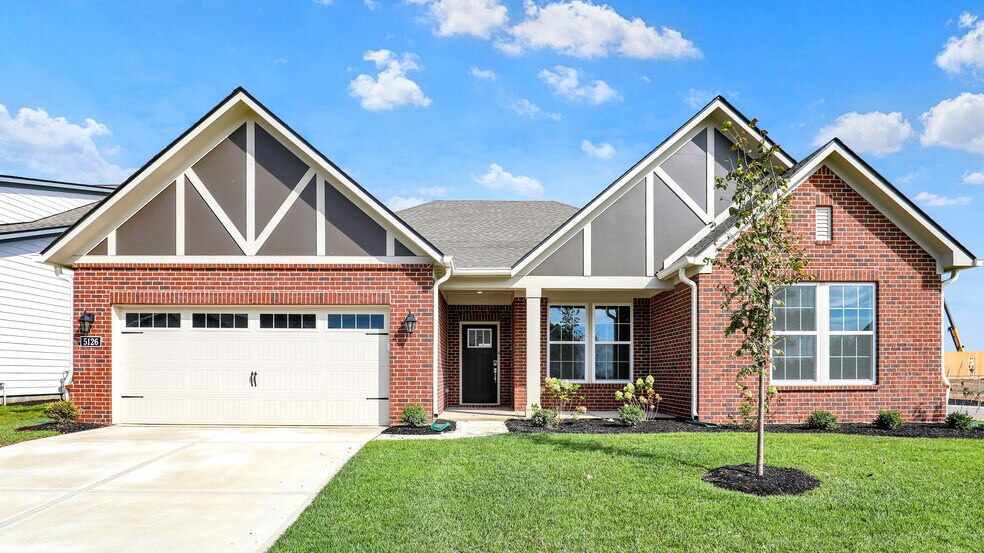
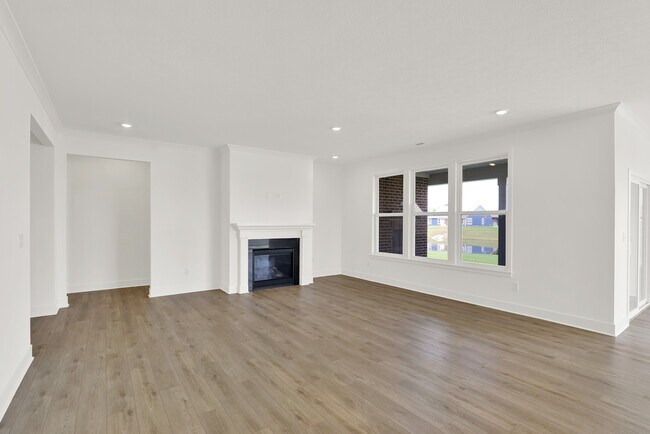
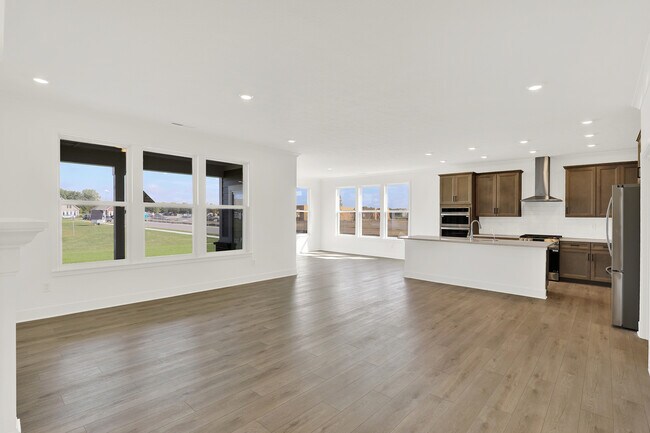
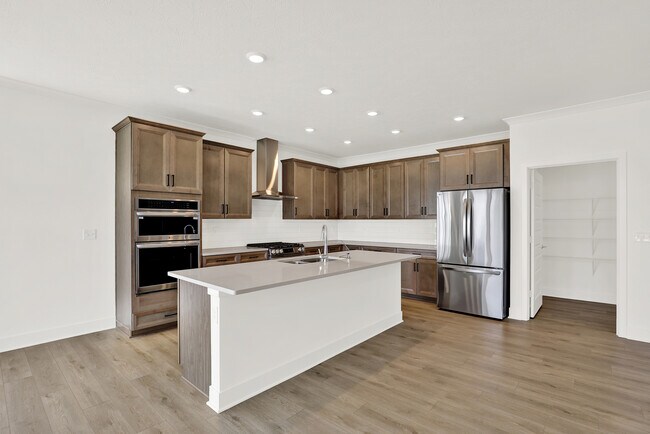
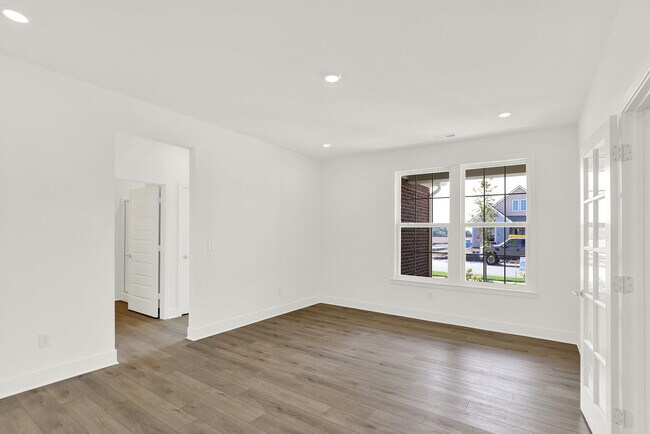
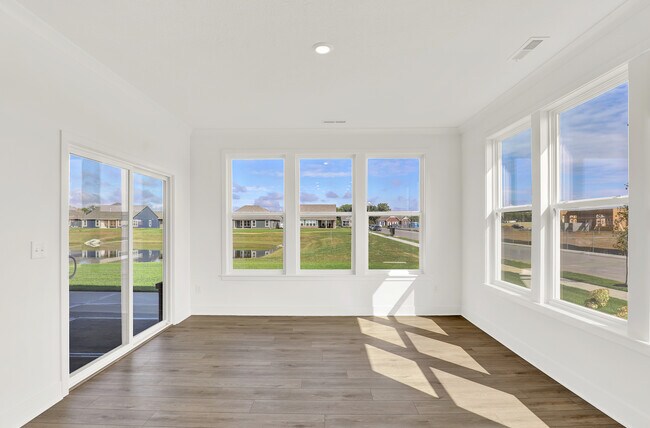
Easton by Lennar is the premier 55+ lifestyle community in Avon! The Sullivan floorplan is a must-see and this home is complete with a cul-de-sac homesite. With thoughtfully curated design elements throughout, this 2,550 square foot home is waiting for you! Enjoy a morning coffee by your cozy fireplace in the spacious great room accented by cove crown molding. The great room is open to the dining area and Designer Select kitchen which is complete with an included LG gas range, wall oven and microwave, French Door refrigerator and more. Host game night in the spacious flex space that can be used as a second living room or craft room, you decide! Enjoy a restful night sleep in the primary bedroom with a tray ceiling and ensuite bathroom with an oversized luxury tile roll-in shower. Two additional bedrooms and two additional full bathrooms ensure you have space for family or friends that come over. Recharge after a long day on the rear covered patio. HOA fees include full lawn maintenance, snow removal, and membership to the Nottingham Clubhouse with state of the art fitness center, Pickleball courts, swimming and lap pools, and more! The full time on-site Lifestyle Director can help you find hobby clubs, meetings, and other activities! This beautiful Sullivan is available for purchase now and is move-in ready!
Home Details
Home Type
- Single Family
Year Built
- Built in 2025 | New Construction
- Expected Delivery August 2025
HOA Fees
- $298 Monthly HOA Fees
Parking
- 2 Car Garage
Taxes
- No Special Tax
- 1.00% Estimated Total Tax Rate
Interior Spaces
- 1-Story Property
- Family Room
- Living Room
- Dining Room
Bedrooms and Bathrooms
- 3 Bedrooms
- 3 Full Bathrooms
Community Details
Overview
- Active Adult
- Lawn Maintenance Included
- Pond in Community
Amenities
- Clubhouse
Recreation
- Tennis Courts
- Pickleball Courts
- Bocce Ball Court
- Lap or Exercise Community Pool
- Park
- Trails
Matterport 3D Tour
Community Map
Map
Move In Ready Homes with Sullivan Plan
Other Move In Ready Homes in Easton - Southern
About the Builder
Lennar began in 1954 as F&R Builders in Miami and later adopted the Lennar name as the business grew beyond its early residential roots. The company focuses on building new homes and communities, with offerings that include affordable, move-up, and active adult housing, along with multifamily communities, commercial properties, land development, financial services, and asset management. Lennar has built a wide national presence over time and has constructed more than one million new homes for families across America.
Frequently Asked Questions
How many homes are planned at Easton - Southern
What are the HOA fees at Easton - Southern?
What is the tax rate at Easton - Southern?
How many floor plans are available at Easton - Southern?
How many move-in ready homes are available at Easton - Southern?
Nearby Homes
- 00 E County Road 100 N
- 687 Hohlier Ln
- 5107 E County Road 350 N
- 5107 E County Road 350 N
- 6808 Collisi Place
- 0 E Main St Unit MBR22041750
- 2425 E County Road 150 S
- 8505 E County Road 100 N
- 5414 Gibbs Rd
- 1548 Tottenham Dr
- 116 Picadilly Rd
- 614 S Grant St
- 8657 Meadowlands Ct
- 0 Gill Dr
- 426 E Main St
- 645 E Main St
- 0 SW Cor U S 40 & Eddy Way Unit MBR22105917
- 205 N Green St
- 8903 Motorsports Way
- 540 Wayside Ct
- Easton - Southern
- Easton - Central
- Easton - Northern
- Welford at Easton Grey Manors
- Welford at Easton Grey Estates
- Silver Springs - Venture
- Manors at Avon - Designer Collection
- Rivendell
- Quail West
- White Oak Estates
- Whispering Pines - Signature
- Countryside Estates
- Harper Estates
- Aspen Trace
- Northwood Haven
- Trailside
- Promenade - Crossings
- Silver Springs - Townhomes
- Auburn Ridge - Prestige Series
- Brookstone - Landings
Builder
Your Personal Tour Guide
Ask me questions while you tour the home.