
Raveendran Dudhlur
Forthright Real Estate
(463) 234-8767
60 Total Sales
1 in Northwest High School
$203,000 Price
Estimated Value: $286,990 - $317,000
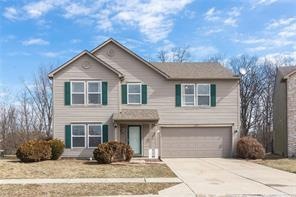
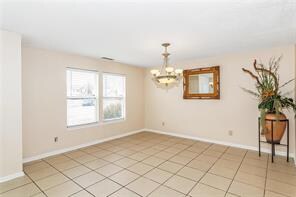
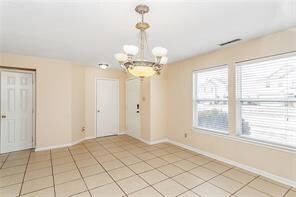
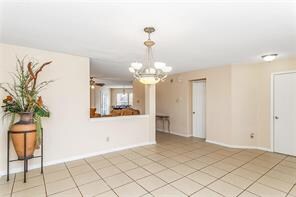
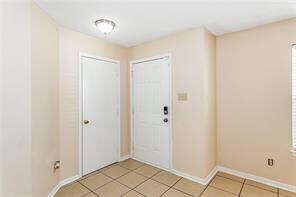
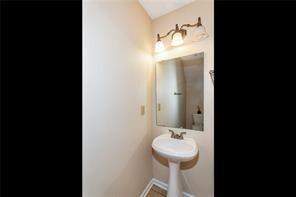
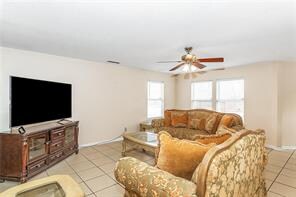
2 Story Home w/tons of living space-Ceramic Tile on the First Floor and New Carpet Up-All appliances included even the washer & dryer & a separate deep freeze-Huge custom deck & included play set-Open concept with huge bedrooms & loft-Bedrooms have extra large closets & tons of additional linen closets.The large master bedroom has a sitting area, en-suite w/ private bath, double sinks, stand up shower, garden tub, & a spacious walk-in closet-Huge walk-in pantry just off the kitchen- Freshly painted; Newer SS stove-plenty of counter space-Powder room on main level-Tile back splash, 2 Car attached garage-Laundry room on the main level. Great location in FALCONS NEST!-Minutes from downtown, highway, restaurants and shopping.
Last Agent to Sell the Property
Keller Williams Indy Metro NE License #RB15001520 Listed on: 03/18/2019
Last Buyer's Agent
Keller Williams Indy Metro NE License #RB15001520 Listed on: 03/18/2019
We collect this data history from publicly available records. To have your information removed, we recommend requesting removal directly through your county’s website.
Raveendran Dudhlur
Forthright Real Estate
(463) 234-8767
60 Total Sales
1 in Northwest High School
$203,000 Price
Claudia Arroyo Garibay
Garnet Group
(888) 606-3990
97 Total Sales
2 in Northwest High School
$145K - $195K Price Range
Leslie Luebcke
Pursuit Realty, LLC
(855) 841-5139
59 Total Sales
1 in Northwest High School
$200,000 Price
Raymond Habash MS
F.C. Tucker Company
(463) 214-3914
177 Total Sales
1 in Northwest High School
$210,000 Price
Ronda Pollock
F.C. Tucker Company
(888) 477-5167
143 Total Sales
1 in Northwest High School
$140,000 Price
Robert Lappin
Circle 8, LLC
(317) 951-9525
34 Total Sales
1 in Northwest High School
$280,000 Price
We collect this data history from publicly available records. To have your information removed, we recommend requesting removal directly through your county’s website.
| Date | Buyer | Sale Price | Title Company |
|---|---|---|---|
| -- | None Listed On Document | ||
| $165,000 | Eagle Land Title | ||
| $165,000 | Eagle Land Title | ||
| $122,500 | -- |
We collect this data history from publicly available records. To have your information removed, we recommend requesting removal directly through your county’s website.
| Date | Status | Borrower | Loan Amount |
|---|---|---|---|
| Open | $241,758 | ||
| Previous Owner | $157,102 | ||
| Previous Owner | $120,280 |
We collect this data history from publicly available records. To have your information removed, we recommend requesting removal directly through your county’s website.
| Date | Event | Price | List to Sale | Price per Sq Ft | Prior Sale |
|---|---|---|---|---|---|
| 05/10/2019 05/10/19 | Sold | $165,000 | +3.1% | $71 / Sq Ft | |
| 03/25/2019 03/25/19 | Pending | -- | -- | -- | |
| 03/25/2019 03/25/19 | For Sale | $160,000 | 0.0% | $69 / Sq Ft | |
| 03/19/2019 03/19/19 | Pending | -- | -- | -- | |
| 03/18/2019 03/18/19 | For Sale | $160,000 | +30.6% | $69 / Sq Ft | |
| 06/11/2013 06/11/13 | Sold | $122,500 | +2.2% | $52 / Sq Ft | View Prior Sale |
| 04/30/2013 04/30/13 | Pending | -- | -- | -- | |
| 04/29/2013 04/29/13 | For Sale | $119,900 | -- | $51 / Sq Ft |
We collect this data history from publicly available records. To have your information removed, we recommend requesting removal directly through your county’s website.
| Year | Tax Paid | Tax Assessment Tax Assessment Total Assessment is a certain percentage of the fair market value that is determined by local assessors to be the total taxable value of land and additions on the property. | Land | Improvement |
|---|---|---|---|---|
| 2025 | $2,564 | $254,000 | $42,900 | $211,100 |
| 2024 | $2,427 | $229,200 | $42,900 | $186,300 |
| 2023 | $2,427 | $233,900 | $42,900 | $191,000 |
| 2022 | $1,863 | $192,100 | $42,900 | $149,200 |
| 2021 | $1,752 | $166,800 | $26,600 | $140,200 |
| 2020 | $1,682 | $160,000 | $26,600 | $133,400 |
| 2019 | $1,527 | $144,600 | $26,600 | $118,000 |
| 2018 | $1,420 | $134,100 | $26,600 | $107,500 |
| 2017 | $1,355 | $128,100 | $26,600 | $101,500 |
| 2016 | $1,369 | $129,400 | $26,600 | $102,800 |
| 2014 | $1,080 | $115,500 | $26,600 | $88,900 |
| 2013 | $165 | $100,500 | $26,600 | $73,900 |
Seller's Agent in 2019
Barbara Whiteside
Keller Williams Indy Metro NE
(317) 414-3262
2 in this area
202 Total Sales
Seller's Agent in 2013
Katina Whalen
Sugar Creek Real Estate, LLC
(317) 491-5334
104 Total Sales
Seller Co-Listing Agent in 2013
Sheila Moeller
Sugar Creek Real Estate, LLC
(317) 450-1733
103 Total Sales
M
Buyer's Agent in 2013
Maria MacKinnon
RE/MAX
Source: MIBOR Broker Listing Cooperative®
MLS Number: MBR21626444
APN: 49-05-12-114-027.000-600
Disclaimer: Certain information contained herein is derived from information provided by parties other than Homes.com. All information provided is deemed reliable, but is not guaranteed to be accurate and should be independently verified.
All data is obtained from various sources and may not have been verified by broker or MLS GRID. Supplied Open House Information is subject to change without notice. All information should be independently reviewed and verified for accuracy. Properties may or may not be listed by the office/agent presenting the information. Some IDX listings have been excluded from this website.
Listings courtesy of MIBOR Broker Listing Cooperative® as distributed by MLS GRID.
Based on information submitted to the MLS GRID
Ask me questions while you tour the home.