$40,000
SOLD JAN 9, 2026

513 E Franklin St Kenton, OH 43326

3 Beds
1.5 Baths
1,728 Sq Ft
-- Built

Sale Details

Date Sold: January 9, 2026

$23 Per Sq Ft

18% Below List Price

15 Days on Market

Highlights

  • No HOA
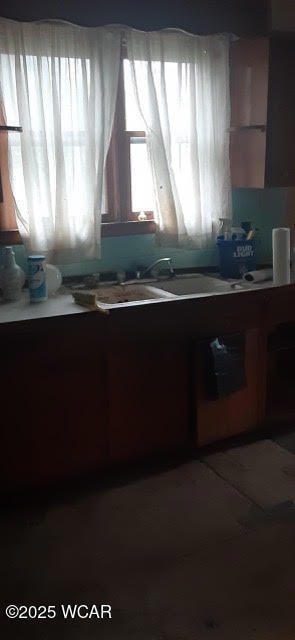
  • Eat-In Kitchen
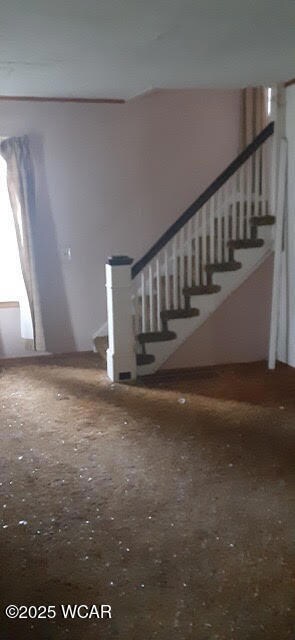
  • Living Room
  • 1 Car Detached Garage
  • Storm Windows
  • Forced Air Heating System

About This Home

As of January 2026

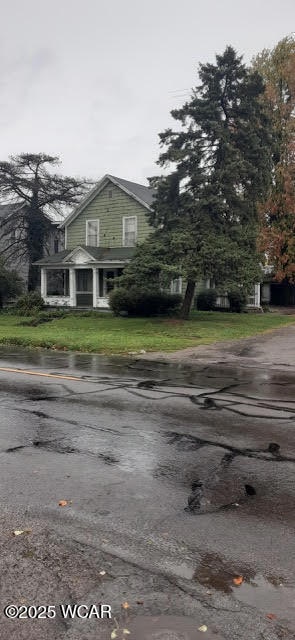
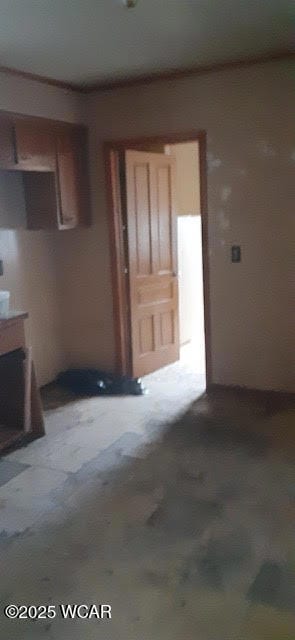
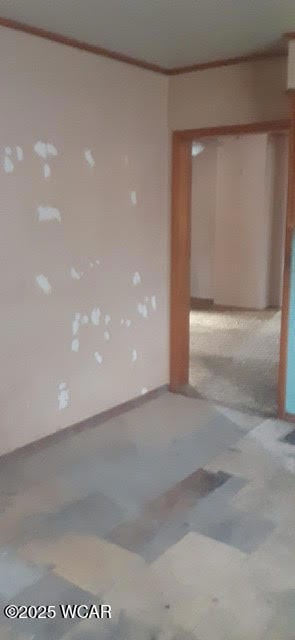
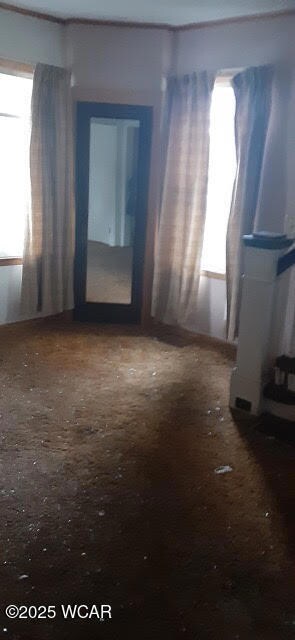
This is a fixer upper located in great area close to schools.

Last Agent to Sell the Property

Cliff Wynegar

Century 21 Sunway Realty-Kenton License #0000338109 Listed on: 10/20/2025

Century 21 Sunway Realty-Kenton

Last Buyer's Agent

Deb Doll

Oakridge Realty & Auction Co. License #0000243595

Home Details

Home Type

  • Single Family

Lot Details

  • Lot Dimensions are 60 x 169

Parking

  • 1 Car Detached Garage

Home Design

  • Fixer Upper
  • Block Foundation
  • Wood Siding

Interior Spaces

  • 1,728 Sq Ft Home
  • 2-Story Property
  • Window Screens
  • Living Room
  • Dining Room
  • Storm Windows
  • Eat-In Kitchen

Flooring

  • Carpet
  • Vinyl

Bedrooms and Bathrooms

  • 3 Bedrooms

Utilities

  • No Cooling
  • Forced Air Heating System
  • Heating System Uses Natural Gas
  • Cable TV Available

Community Details

  • No Home Owners Association

Listing and Financial Details

  • Assessor Parcel Number 365100170000

Home Details

Home Type

Single Family

Lot Details

0 Sq Ft Lot

Parking

1

Listing Details

  • Property Sub Type: Single Family Residence
  • Prop. Type: Residential
  • Lot Size: 60 X 169
  • Architectural Style: 2 Story
  • Unit Levels: Two
  • New Construction: No
  • Location Property Info:Zoning2: Residential
  • General Property Info:FEMA Flood Zone YN: No
  • General Property Info:Bathrooms Half: 1
  • Tax Info:Parcel _pound_: 365100170000
  • Tax Info:Tax Annual Amount: 1175.0
  • Sewer:Public Sewer: Yes
  • Water Source:Public: Yes
  • Room Types:Living Room2: Yes
  • Cooling:None4: Yes
  • General Property Info:Basement YN: No
  • Foundation:Block2: Yes
  • Room Types:Dining Room2: Yes
  • General Property Info:Lot Size Dimensions: 60 X 169
  • Utilities:Cable Available: Yes
  • Utilities:Natural Gas Available: Yes
  • Flooring:Carpet: Yes
  • Flooring:Vinyl: Yes
  • Property Condition:Fixer: Yes
  • Levels:Two2: Yes
  • Utilities:Water Connected: Yes
  • Architectural Style 2 Story: Yes
  • Special Features: None

Interior Features

  • Basement YN: No
  • Full Bathrooms: 1
  • Half Bathrooms: 1
  • Total Bedrooms: 3
  • Flooring: Carpet, Vinyl
  • Window Features: Screens, Storm Window(s)
  • Dining Room Features:Eat-in Kitchen: Yes

Exterior Features

  • Construction Type: Wood Siding
  • Foundation Details: Block
  • Property Condition: Fixer
  • Construction Materials:Wood Siding: Yes
  • Window Features:Storm Window(s): Yes
  • Window Features:Screens: Yes

Garage/Parking

  • Attached Garage: No
  • Garage Spaces: 1.0
  • Parking Features: Detached
  • General Property Info:Garage Spaces: 1.0
  • Parking Features:Detached: Yes

Utilities

  • Cooling: None
  • Cooling Y N: No
  • Heating: Forced Air, Natural Gas
  • Heating Yn: Yes
  • Sewer: Public Sewer
  • Utilities: Cable Available, Natural Gas Available, Water Connected
  • Water Source: Public
  • Heating:Forced Air: Yes
  • Heating:Natural Gas: Yes

Condo/Co-op/Association

  • Association: No

Association/Amenities

  • Location Property Info:AssociationYN: No

Schools

  • Junior High Dist: Kenton

Lot Info

  • Parcel #: 365100170000
  • Zoning Description: Residential

Tax Info

  • Tax Annual Amount: 1175.0

Ownership History

We collect this data history from publicly available records. To have your information removed, we recommend requesting removal directly through your county’s website.

Date Name Owned For Owner Type

Purchase Details

Listed on
Oct 20, 2025
Closed on
Jan 9, 2026
Sold by
Bought by
Seller's Agent
Cliff Wynegar
Century 21 Sunway Realty-Kenton
Buyer's Agent
Deb Doll
Oakridge Realty & Auction Co.
List Price
$49,000
Sold Price
$40,000
Premium/Discount to List
-$9,000
-18.37%
Views
21
Current Estimated Value
$60,291

Home Financials for this Owner

Home Financials are based on the most recent Mortgage that was taken out on this home.
Estimated Appreciation
$20,291
Avg. Annual Appreciation
135.09%

Purchase Details

Closed on
Dec 19, 2018
Sold by
Bought by

Purchase Details

Closed on
Jun 29, 2000
Bought by
Source: Public Records
Create a Home Valuation Report for This Property
The Home Valuation Report is an in-depth analysis detailing your home's value as well as a comparison with similar homes in the area

Home Values in the Area

Source: Public Records

Average Home Value in this Area


Source: Public Records

Purchase History

We collect this data history from publicly available records. To have your information removed, we recommend requesting removal directly through your county’s website.

Date Type Sale Price Title Company
Executors Deed $40,000 None Listed On Document
Fiduciary Deed $39,000 None Available
Quit Claim Deed -- --
Source: Public Records

Property History

We collect this data history from publicly available records. To have your information removed, we recommend requesting removal directly through your county’s website.

Date Event Price List to Sale Price per Sq Ft
01/09/2026 01/09/26 Sold $40,000 -18.4% $23 / Sq Ft
11/04/2025 11/04/25 Pending -- -- --
10/20/2025 10/20/25 For Sale $49,000 -- $28 / Sq Ft
Source: West Central Association of REALTORS® (OH)

Tax History

We collect this data history from publicly available records. To have your information removed, we recommend requesting removal directly through your county’s website.

Year Tax Paid Tax Assessment Tax Assessment Total Assessment is a certain percentage of the fair market value that is determined by local assessors to be the total taxable value of land and additions on the property. Land Improvement
2025 $1,168 $26,850 $3,110 $23,740
2024 $1,176 $26,850 $3,110 $23,740
2023 $1,102 $26,850 $3,110 $23,740
2022 $1,260 $27,060 $2,340 $24,720
2021 $1,736 $27,060 $2,340 $24,720
2020 $1,097 $27,060 $2,340 $24,720
2019 $881 $22,410 $2,230 $20,180
2018 $546 $22,410 $2,230 $20,180
2017 $532 $22,410 $2,230 $20,180
2016 $525 $22,670 $3,170 $19,500
2015 $814 $22,670 $3,170 $19,500
2014 $523 $22,670 $3,170 $19,500
2013 $586 $23,810 $3,170 $20,640
Source: Public Records

Agents Affiliated with this Home

  • Section Image
  • Section Image
See All Agents

Map

Source: West Central Association of REALTORS® (OH)

MLS Number: 308594

APN: 36-510017.0000

Your Personal Tour Guide

Ask me questions while you tour the home.