
Benjamin Wong
BHHS Fox & Roach-Blue Bell
(877) 554-3806
144 Total Sales
1 in Magnolia
$275,000 Price
Estimated Value: $396,615
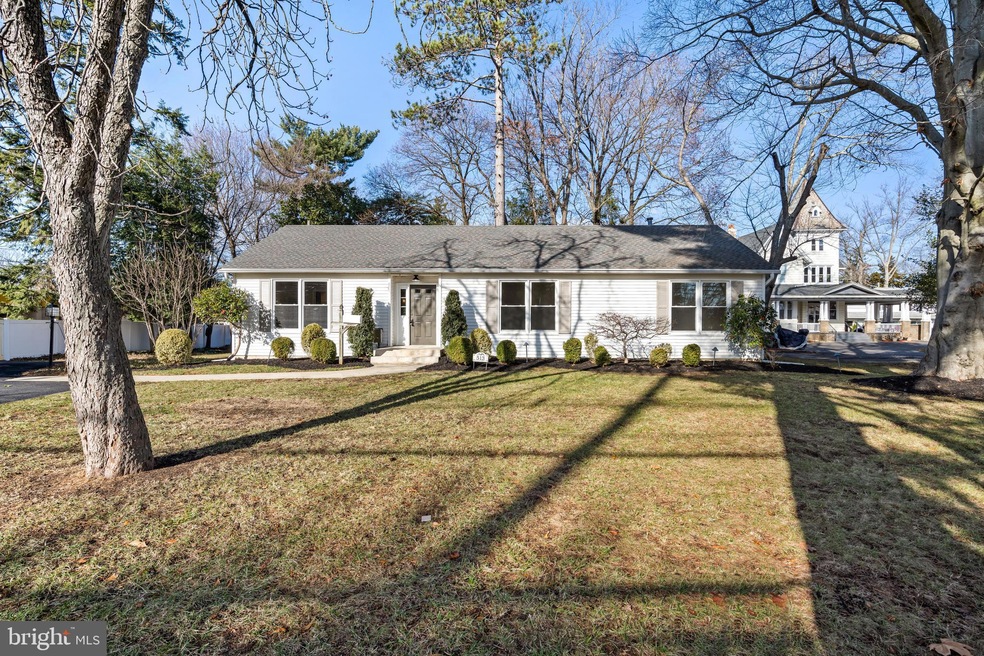
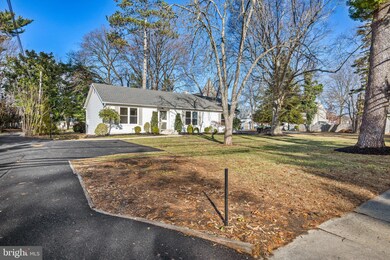
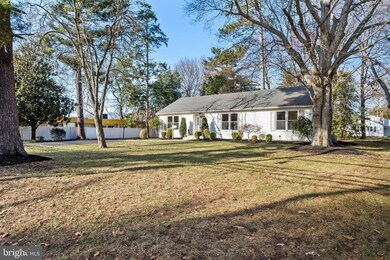
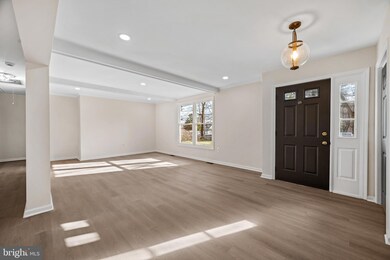
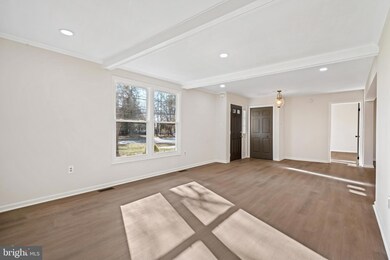
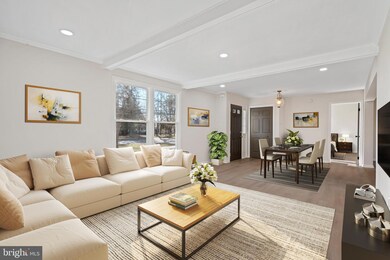
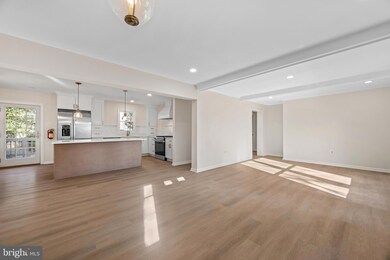
Welcome to this completely remodeled 3 bedroom 2 full bath ranch style home in central Magnolia!! Step into a spacious open concept living area with freshly painted interior and brand new LVP flooring. Both bathrooms are fully remodeled with designer tile. The heart of the home features a stunning gourmet kitchen with quartz countertops and backsplash and a brand new appliance package. French doors off the dinning/Kitchen area lead to a full deck that overlooks the pond. New windows and HVAC will keep the home energy efficient. The driveway is freshly paved. Newer Amish made double door shed outback with plenty of storage. The fresh landscaping gives the property a classic look. The home is located minutes from 295 and right across the street from a park. Don't miss the opportunity to own this beautifully renovated home!! Schedule your showing now!!
Last Agent to Sell the Property
(856) 318-2313 acisellshomes@gmail.com RE/MAX Community-Williamstown License #2333095 Listed on: 12/26/2024
We collect this data history from publicly available records. To have your information removed, we recommend requesting removal directly through your county’s website.
Benjamin Wong
BHHS Fox & Roach-Blue Bell
(877) 554-3806
144 Total Sales
1 in Magnolia
$275,000 Price
MELISSA CONNELL
Keller Williams Realty - Cherry Hill
(856) 528-8687
70 Total Sales
1 in Magnolia
$255,000 Price
Eva Silva
BHHS Fox & Roach-Washington-Gloucester
(856) 934-4091
30 Total Sales
2 in Magnolia
$90K - $430K Price Range
LAURA NORTH
Weichert Realtors-Mullica Hill
(856) 281-3635
22 Total Sales
2 in Magnolia
$280K - $310K Price Range
Megan Rickborn
Compass New Jersey, LLC - Moorestown
(640) 222-0356
98 Total Sales
1 in Magnolia
$253,000 Price
Cordell Boyd
Coldwell Banker Realty
(856) 409-6928
66 Total Sales
1 in Magnolia
$355,000 Price
We collect this data history from publicly available records. To have your information removed, we recommend requesting removal directly through your county’s website.
| Date | Buyer | Sale Price | Title Company |
|---|---|---|---|
| $385,000 | Westcor Land Title | ||
| $205,000 | Fidelity National Title |
We collect this data history from publicly available records. To have your information removed, we recommend requesting removal directly through your county’s website.
| Date | Status | Borrower | Loan Amount |
|---|---|---|---|
| Closed | $10,000 | ||
| Open | $369,098 |
We collect this data history from publicly available records. To have your information removed, we recommend requesting removal directly through your county’s website.
| Date | Event | Price | List to Sale | Price per Sq Ft |
|---|---|---|---|---|
| 02/14/2025 02/14/25 | Sold | $385,000 | +2.7% | $247 / Sq Ft |
| 01/15/2025 01/15/25 | Pending | -- | -- | -- |
| 12/26/2024 12/26/24 | For Sale | $375,000 | -- | $241 / Sq Ft |
We collect this data history from publicly available records. To have your information removed, we recommend requesting removal directly through your county’s website.
| Year | Tax Paid | Tax Assessment Tax Assessment Total Assessment is a certain percentage of the fair market value that is determined by local assessors to be the total taxable value of land and additions on the property. | Land | Improvement |
|---|---|---|---|---|
| 2026 | $8,454 | $183,100 | $50,200 | $132,900 |
| 2025 | $8,454 | $170,200 | $50,200 | $120,000 |
| 2024 | $7,972 | $170,200 | $50,200 | $120,000 |
| 2023 | $7,972 | $170,200 | $50,200 | $120,000 |
| 2022 | $7,765 | $170,200 | $50,200 | $120,000 |
| 2021 | $7,690 | $170,200 | $50,200 | $120,000 |
| 2020 | $7,543 | $170,200 | $50,200 | $120,000 |
| 2019 | $7,400 | $170,200 | $50,200 | $120,000 |
| 2018 | $7,251 | $170,200 | $50,200 | $120,000 |
| 2017 | $7,039 | $170,200 | $50,200 | $120,000 |
| 2016 | $6,842 | $170,200 | $50,200 | $120,000 |
| 2015 | $6,605 | $170,200 | $50,200 | $120,000 |
| 2014 | $6,512 | $170,200 | $50,200 | $120,000 |
Seller's Agent in 2025
Amy DiAmbrosio
RE/MAX
(856) 537-0309
5 Total Sales
Buyer's Agent in 2025
Jeremiah Kobelka
Real Broker, LLC
(609) 760-8624
750 Total Sales
Buyer Co-Listing Agent in 2025
PIP HAXBY-THOMPSON
Real Broker, LLC
(609) 500-9733
101 Total Sales
Source: Bright MLS
MLS Number: NJCD2081702
APN: 23-00007-01-00022
Disclaimer: Certain information contained herein is derived from information provided by parties other than Homes.com. All information provided is deemed reliable, but is not guaranteed to be accurate and should be independently verified.
The data relating to real estate for sale on this website appears in part through the BRIGHT Internet Data Exchange program, a voluntary cooperative exchange of property listing data between licensed real estate brokerage firms, and is provided by BRIGHT through a licensing agreement.
Listing information is from various brokers who participate in the Bright MLS IDX program and not all listings may be visible on the site.
The property information being provided on or through the website is for the personal, non-commercial use of consumers and such information may not be used for any purpose other than to identify prospective properties consumers may be interested in purchasing.
Some properties which appear for sale on the website may no longer be available because they are for instance, under contract, sold or are no longer being offered for sale.
Property information displayed is deemed reliable but is not guaranteed.
Copyright 2026 Bright MLS, Inc.
Ask me questions while you tour the home.