
Bram Chill
@properties Christie's International Real Estate
(708) 480-1383
41 Total Sales
2 in Jefferson Park
$170K - $690K Price Range
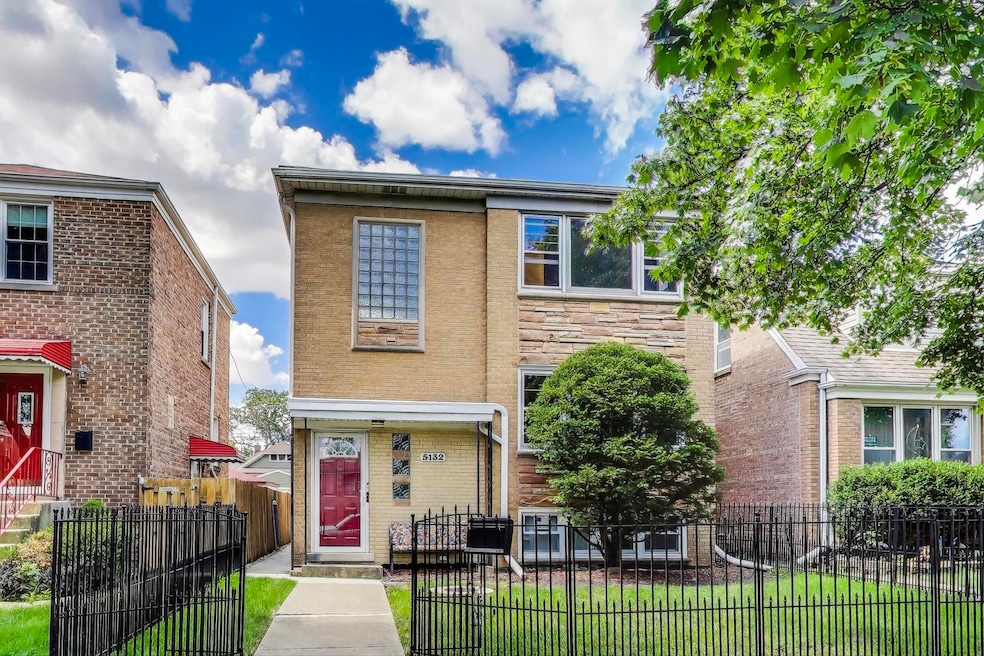


Welcome to this beautifully maintained 2-flat with in-law suite, nestled on a quiet, tree lined street. This solid brick property has large 2 bedrooms / 1 bath units with heated bonus rooms which could be a terrific den or office. Additionally, there is central air through the entire building. The combined living/dining area can accommodate lots of large furniture pieces. The kitchens have plenty of room for breakfast tables. The lower level lays out as a massive in-law suite with a gorgeous newer bath, or it could make for a huge, lovely duplexed unit as the building has both front and rear stairs. It's an excellent, flexible floor plan. Unit 1 features newer appliances. The building also has a flood control system, 3 separate gas hot water boilers and free laundry in basement. The yard is beautiful and there's a large 2.5 car garage. Enjoy all that Jefferson Park has to offer such as fun restaurants, shopping, a Metra stop, a Blue Line stop taking passengers to both downtown and O'Hare, plus very easy highway access. Units are ready to rent right now, or with some cosmetic updates this could be a fabulous investment. The property is rock solid.
Last Agent to Sell the Property
@properties Christie's International Real Estate License #475127330 Listed on: 09/02/2025
We collect this data history from publicly available records. To have your information removed, we recommend requesting removal directly through your county’s website.
Bram Chill
@properties Christie's International Real Estate
(708) 480-1383
41 Total Sales
2 in Jefferson Park
$170K - $690K Price Range
Shanara Carter
eXp Realty
(877) 850-0972
112 Total Sales
1 in Jefferson Park
$450,000 Price
Mark Bystrowicz
RE/MAX City
(773) 915-0602
62 Total Sales
5 in Jefferson Park
$266K - $600K Price Range
Roberto Montaño
Engel & Voelkers Chicago
(866) 935-1853
51 Total Sales
1 in Jefferson Park
$440,000 Price
Gabriela Melgoza
Coldwell Banker Realty
(708) 722-8286
122 Total Sales
1 in Jefferson Park
$280,000 Price
Jennifer Barnes
@properties Christie's International Real Estate
(888) 372-1396
66 Total Sales
1 in Jefferson Park
$560,000 Price
We collect this data history from publicly available records. To have your information removed, we recommend requesting removal directly through your county’s website.
| Date | Buyer | Sale Price | Title Company |
|---|---|---|---|
| $570,000 | Chicago Title | ||
| $520,000 | Pntn | ||
| $442,000 | -- | ||
| -- | Chicago Title Insurance Co | ||
| $253,000 | -- |
We collect this data history from publicly available records. To have your information removed, we recommend requesting removal directly through your county’s website.
| Date | Status | Borrower | Loan Amount |
|---|---|---|---|
| Closed | $400,000 | ||
| Previous Owner | $353,600 |
We collect this data history from publicly available records. To have your information removed, we recommend requesting removal directly through your county’s website.
| Date | Event | Price | List to Sale | Price per Sq Ft |
|---|---|---|---|---|
| 10/10/2025 10/10/25 | Sold | $570,000 | +6.5% | -- |
| 09/09/2025 09/09/25 | Pending | -- | -- | -- |
| 09/02/2025 09/02/25 | For Sale | $535,000 | -- | -- |
We collect this data history from publicly available records. To have your information removed, we recommend requesting removal directly through your county’s website.
| Year | Tax Paid | Tax Assessment Tax Assessment Total Assessment is a certain percentage of the fair market value that is determined by local assessors to be the total taxable value of land and additions on the property. | Land | Improvement |
|---|---|---|---|---|
| 2025 | $8,589 | $45,936 | $11,532 | $34,404 |
| 2024 | $8,589 | $45,936 | $11,532 | $34,404 |
| 2023 | $8,351 | $44,000 | $9,300 | $34,700 |
| 2022 | $8,351 | $44,000 | $9,300 | $34,700 |
| 2021 | $8,183 | $44,000 | $9,300 | $34,700 |
| 2020 | $6,309 | $31,408 | $5,394 | $26,014 |
| 2019 | $6,486 | $35,691 | $5,394 | $30,297 |
| 2018 | $7,054 | $35,691 | $5,394 | $30,297 |
| 2017 | $6,860 | $31,851 | $4,836 | $27,015 |
| 2016 | $6,383 | $31,851 | $4,836 | $27,015 |
| 2015 | $5,840 | $31,851 | $4,836 | $27,015 |
| 2014 | $5,687 | $30,631 | $4,464 | $26,167 |
| 2013 | $5,575 | $30,631 | $4,464 | $26,167 |
Seller's Agent in 2025
Connie Grunwaldt
@ Properties
(773) 895-4246
3 in this area
111 Total Sales
Buyer's Agent in 2025
Deborah Hess
Compass
(773) 865-3327
17 in this area
261 Total Sales
Source: Midwest Real Estate Data (MRED)
MLS Number: 12460326
Disclaimer: Certain information contained herein is derived from information provided by parties other than Homes.com. All information provided is deemed reliable, but is not guaranteed to be accurate and should be independently verified.
All data is obtained from various sources and may not have been verified by broker or MLS GRID. Supplied Open House Information is subject to change without notice. All information should be independently reviewed and verified for accuracy. Properties may or may not be listed by the office/agent presenting the information. Some IDX listings have been excluded from this website.
Listings courtesy of Midwest Real Estate Data (MRED) as distributed by MLS GRID.
Based on information submitted to the MLS GRID
Ask me questions while you tour the home.