
Paula Burtch Broker
Keller Williams Realty
(615) 639-8808
25 Total Sales
1 in Traceside
$575,000 Price


Estimated Value: $778,000 - $847,000
Beautifully Updated 4 Bedroom Home in Sought-After Traceside!
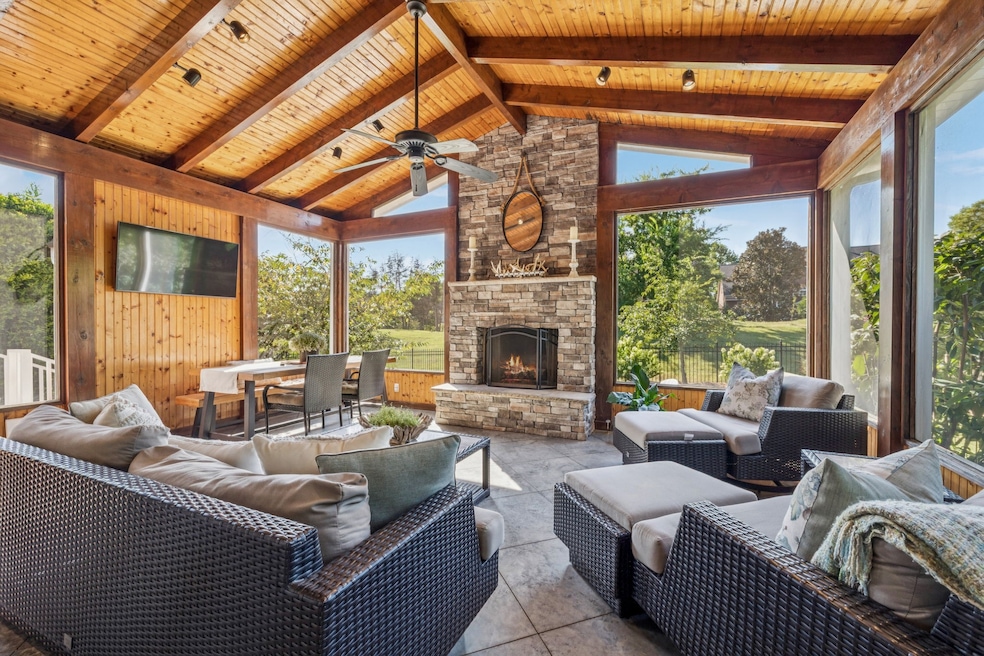
Welcome to this stunning 4 bedroom, 2.5-bath home nestled in the highly desirable Traceside neighborhood! All bedrooms are conveniently located on the second level, providing optimal privacy and a functional floor plan for everyday living. Step inside to find numerous updates throughout, including gleaming hardwood floors on the main level and an updated kitchen that’s sure to impress—featuring gorgeous quartz countertops, a farmhouse sink, stainless steel appliances, and ample cabinet space. Upstairs, the spacious primary suite offers a luxurious, fully renovated en-suite bathroom with a large walk-in shower. The home's standout feature is the expansive 20x20 screened-in porch, complete with a stunning stacked stone fireplace—perfect for year-round entertaining or relaxing evenings. The professionally landscaped yard is fully fenced and backs up to private common ground, offering peace, privacy, and space to play. The large office on the main level could also be a formal dining room. Don't miss the lovely plantation blinds and the excellent conditioned storage off of the Rec/Bonus room upstairs! Additional highlights include an extended garage with extra room for a golf cart, bikes, or even the potential to finish out an additional room on the main level. Enjoy all that Traceside has to offer, including sidewalks throughout, a large community pool (home of the summer swim team, The Traceside Barracudas!), brand new playground, and fun neighborhood events that foster a strong sense of community. Don't miss your chance to own this move-in ready gem in one of the area's most vibrant neighborhoods!
Last Agent to Sell the Property
Tyler York Real Estate Brokers, LLC Brokerage Phone: 6158564000 License # 335589 Listed on: 08/13/2025
We collect this data history from publicly available records. To have your information removed, we recommend requesting removal directly through your county’s website.
Paula Burtch Broker
Keller Williams Realty
(615) 639-8808
25 Total Sales
1 in Traceside
$575,000 Price
Laura Hood
Benchmark Realty, LLC
(615) 880-8969
39 Total Sales
1 in Traceside
$750,000 Price
Martha Montiel-Lewis
Compass RE
(931) 293-9844
116 Total Sales
1 in Traceside
$667,000 Price
Tom Andrews
WEICHERT, REALTORS - The Andrews Group
(888) 618-5906
90 Total Sales
1 in Traceside
$790,000 Price
Kevin Wilson
Compass
(615) 437-5674
122 Total Sales
1 in Traceside
$615,000 Price
Happy Fulk
Compass
(615) 552-0896
191 Total Sales
1 in Traceside
$725,000 Price
We collect this data history from publicly available records. To have your information removed, we recommend requesting removal directly through your county’s website.
| Date | Buyer | Sale Price | Title Company |
|---|---|---|---|
| $785,000 | Bankers Title & Escrow | ||
| $440,000 | Bankers Title & Escrow Corp | ||
| $184,705 | -- |
We collect this data history from publicly available records. To have your information removed, we recommend requesting removal directly through your county’s website.
| Date | Status | Borrower | Loan Amount |
|---|---|---|---|
| Open | $667,250 | ||
| Previous Owner | $342,100 | ||
| Previous Owner | $352,000 | ||
| Previous Owner | $88,166 | ||
| Previous Owner | $148,200 |
We collect this data history from publicly available records. To have your information removed, we recommend requesting removal directly through your county’s website.
| Date | Event | Price | List to Sale | Price per Sq Ft | Prior Sale |
|---|---|---|---|---|---|
| 09/19/2025 09/19/25 | Sold | $785,000 | 0.0% | $293 / Sq Ft | |
| 08/24/2025 08/24/25 | Pending | -- | -- | -- | |
| 08/21/2025 08/21/25 | Price Changed | $785,000 | -1.9% | $293 / Sq Ft | |
| 08/13/2025 08/13/25 | For Sale | $799,900 | +81.8% | $298 / Sq Ft | |
| 03/30/2018 03/30/18 | Sold | $440,000 | +2.6% | $164 / Sq Ft | View Prior Sale |
| 01/29/2018 01/29/18 | Pending | -- | -- | -- | |
| 01/24/2018 01/24/18 | For Sale | $429,000 | -- | $160 / Sq Ft |
We collect this data history from publicly available records. To have your information removed, we recommend requesting removal directly through your county’s website.
| Year | Tax Paid | Tax Assessment Tax Assessment Total Assessment is a certain percentage of the fair market value that is determined by local assessors to be the total taxable value of land and additions on the property. | Land | Improvement |
|---|---|---|---|---|
| 2025 | $5,091 | $183,000 | $36,875 | $146,125 |
| 2024 | $3,371 | $115,350 | $22,000 | $93,350 |
| 2023 | $3,371 | $115,350 | $22,000 | $93,350 |
| 2022 | $4,369 | $115,350 | $22,000 | $93,350 |
| 2021 | $3,406 | $115,350 | $22,000 | $93,350 |
| 2020 | $3,458 | $91,300 | $18,500 | $72,800 |
| 2019 | $2,515 | $91,300 | $18,500 | $72,800 |
Seller's Agent in 2025
Maggie Schuh
Tyler York Real Estate Brokers, LLC
(615) 856-4000
3 in this area
35 Total Sales
Buyer's Agent in 2025
Eileen Giger
Compass
(615) 498-7804
1 in this area
105 Total Sales
Seller's Agent in 2018
Margaret Hubbuch
simpliHOM
(855) 856-9466
50 Total Sales
Seller Co-Listing Agent in 2018
Connie Cambron
simpliHOM
(615) 406-6662
98 Total Sales
Buyer's Agent in 2018
Janis Martin
Keller Williams Realty Nashville/Franklin
(615) 478-6906
33 Total Sales
Source: Realtracs
MLS Number: RTC2971909
APN: 155-16-0A-158-00
Disclaimer: Certain information contained herein is derived from information provided by parties other than Homes.com. All information provided is deemed reliable, but is not guaranteed to be accurate and should be independently verified.
All data is obtained from various sources and may not have been verified by broker or MLS GRID. Supplied Open House Information is subject to change without notice. All information should be independently reviewed and verified for accuracy. Properties may or may not be listed by the office/agent presenting the information. Some IDX listings have been excluded from this website.
Listings courtesy of Realtracs as distributed by MLS GRID.
Listing Information presented by local MLS brokerage: Ten-X, LLC dba Homes.com, local broker - Arlene Richardson - 888-952-6393 - 17600 Laguna Canyon Rd, Irvine, CA 92618.
Based on information submitted to the MLS GRID
Ask me questions while you tour the home.