
Bradley Keeseee
eAgent Gulf Coast
(228) 678-8862
111 Total Sales
1 in Lewisburg
$575,000 Price
Estimated Value: $574,900
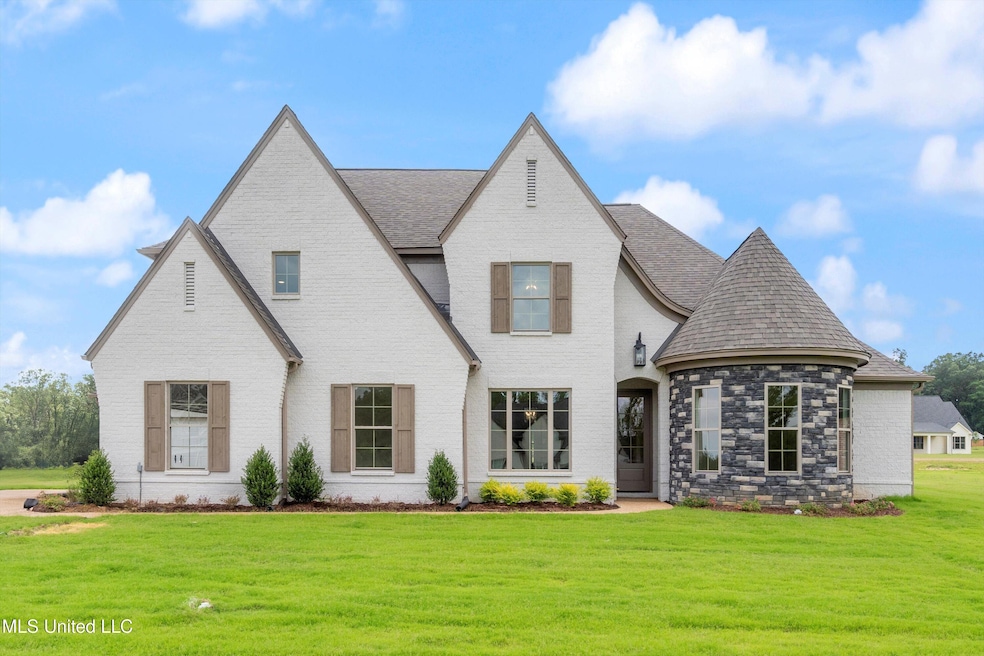
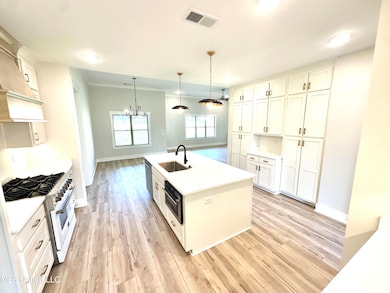
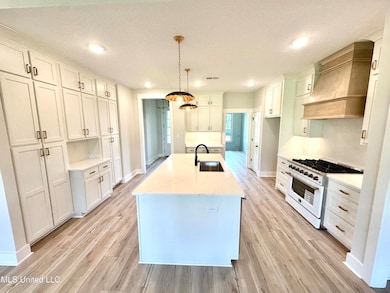
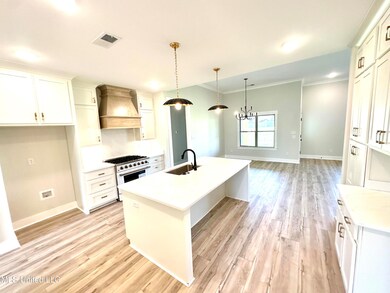
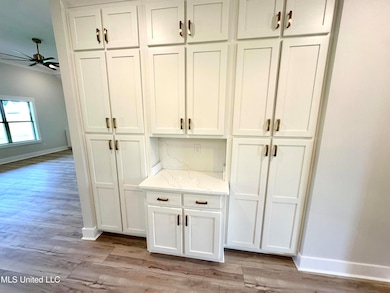
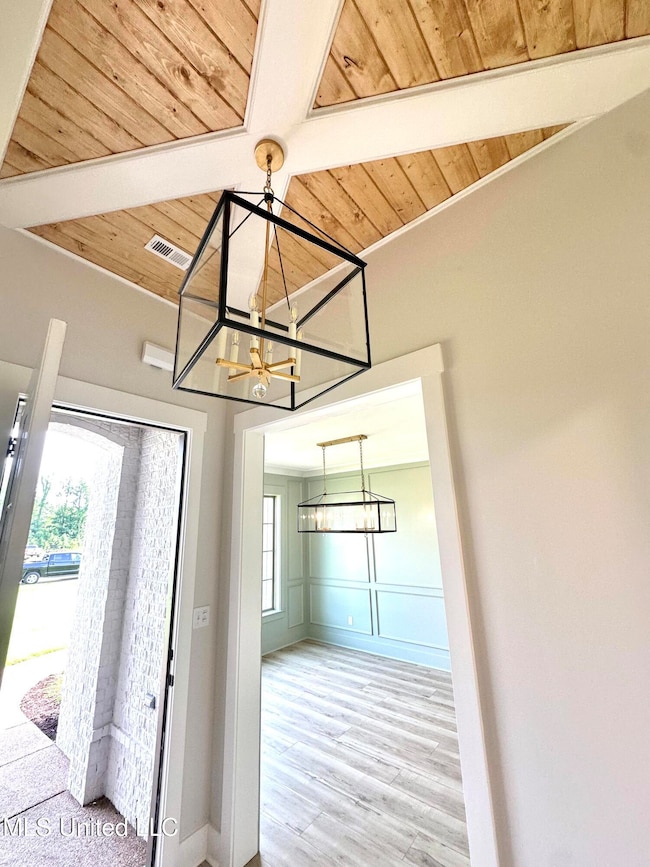
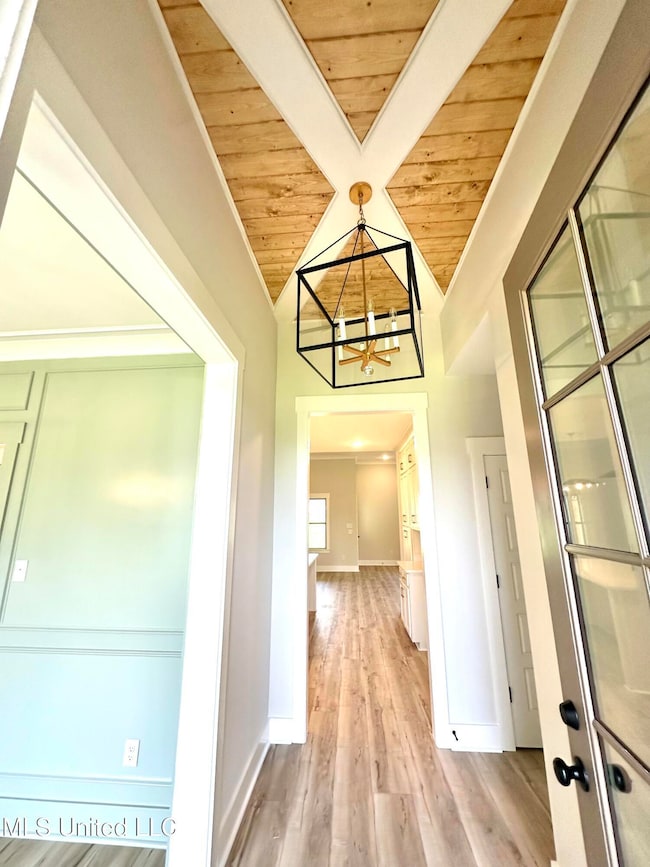
JUST REDUCED $10,000 AND SELLER OFFERING $20,000 TOWARDS BUYER CONCESSIONS, ANY WAY YOU WANT TO USE IT! Now thru 2/14/26. New construction ready NOW set on 3/4 acre level lot in great location and Lewisburg school district! Quality built home with many upgrades and amenities included. When you drive up to this home, you will see right off the bat the beautiful curb appeal it offers. Painted brick, stone, and rounded front elevation, along with a fantastic color scheme, this one will catch your eye! Plan offers 3 bedrooms down, bedroom and large game room or 5th bedroom up, 3 full baths, very large open great room and breakfast area, and dining room. The features of this home are top notch. Luxury vinyl plank flooring throughout the whole downstairs, bookshelves on each side of the stone fireplace, tongue and groove wood ceiling in entry way and in primary bedroom w beams, and accent walls w trim in dining room. Oh, this kitchen! Custom cabinets with decorative vented hood and under cabinet lighting, center island with quartz counters, upgraded appliance package with 6 burner gas cooktop range, microwave drawer in island, and check out the kitchen wall with tons of extra storage/ pantry cabinets and coffee bar! So nice! Primary bedroom offers ceiling w tongue and groove wood, and white beams is very classy and as you walk into the primary bath, you are greeted with a free-standing tub set in front of a walk-through shower with pebble stone floors, tiled surround with bench and soap dish and two shower heads. Bath also offers dbl vanities, and closet with custom shelving and drawers. As you walk out the back door, you will have a large covered back patio area with wood ceilings, cedar columns and a great view of a oversized level backyard. Close to access to I-269, country only taxes and award-winning schools! Epoxy coated garage floor just added too!
Bradley Keeseee
eAgent Gulf Coast
(228) 678-8862
111 Total Sales
1 in Lewisburg
$575,000 Price
Taylor Phillips
Burch Realty Group Hernando
(901) 979-0970
44 Total Sales
5 in Lewisburg
$50K - $485K Price Range
Loretta Carson-Barnett
United Real Estate Mid-South
(662) 376-1968
113 Total Sales
2 in Lewisburg
$220K - $385K Price Range
Dalton Graham
Sky Lake Realty LLC
(662) 863-3341
384 Total Sales
40 in Lewisburg
$119K - $454K Price Range
Lisa Utterback
Crye-Leike Hernando
(901) 979-4206
182 Total Sales
19 in Lewisburg
$85K - $700K Price Range
Paul Perry
Crye-Leike Hernando
(901) 979-5962
50 Total Sales
2 in Lewisburg
$430K - $515K Price Range
We collect this data history from publicly available records. To have your information removed, we recommend requesting removal directly through your county’s website.
| Date | Event | Price | List to Sale | Price per Sq Ft |
|---|---|---|---|---|
| 03/11/2026 03/11/26 | Sold | -- | -- | -- |
| 02/16/2026 02/16/26 | Pending | -- | -- | -- |
| 11/12/2025 11/12/25 | Price Changed | $574,900 | -1.7% | $187 / Sq Ft |
| 09/14/2025 09/14/25 | For Sale | $585,000 | 0.0% | $190 / Sq Ft |
| 09/08/2025 09/08/25 | Pending | -- | -- | -- |
| 06/22/2025 06/22/25 | For Sale | $585,000 | -- | $190 / Sq Ft |
Seller's Agent in 2026
Chris Farm
Kaizen Realty
(901) 674-1601
23 in this area
224 Total Sales
JM
Buyer's Agent in 2026
Julie Mann
Crye-Leike Hernando
(662) 429-2442
7 in this area
36 Total Sales
Source: MLS United
MLS Number: 4117075
Disclaimer: Certain information contained herein is derived from information provided by parties other than Homes.com. All information provided is deemed reliable, but is not guaranteed to be accurate and should be independently verified.
Information is deemed to be reliable but not guaranteed. Copyright 2026 MLS United, LLC.
Ask me questions while you tour the home.