NOT LISTED FOR SALE

51475 N Two Palms Way Indio, CA 92201

Polo Club Neighborhood

Estimated Value: $585,739

2 Beds
2 Baths
1,623 Sq Ft
$361/Sq Ft Est. Value

Sale Details

Date Sold: May 1, 2023

Last sale price $575,000 $354 Per Sq Ft

Est. 2% increase in value since last sale

Current estimated payment $4,122 / mo

99 Days on Market

Highlights

  • Gated Community
  • Property is near clubhouse
  • Premium Lot
  • Community Lake
  • Contemporary Architecture
  • Secondary bathroom tub or shower combo

About This Home

As of May 2023

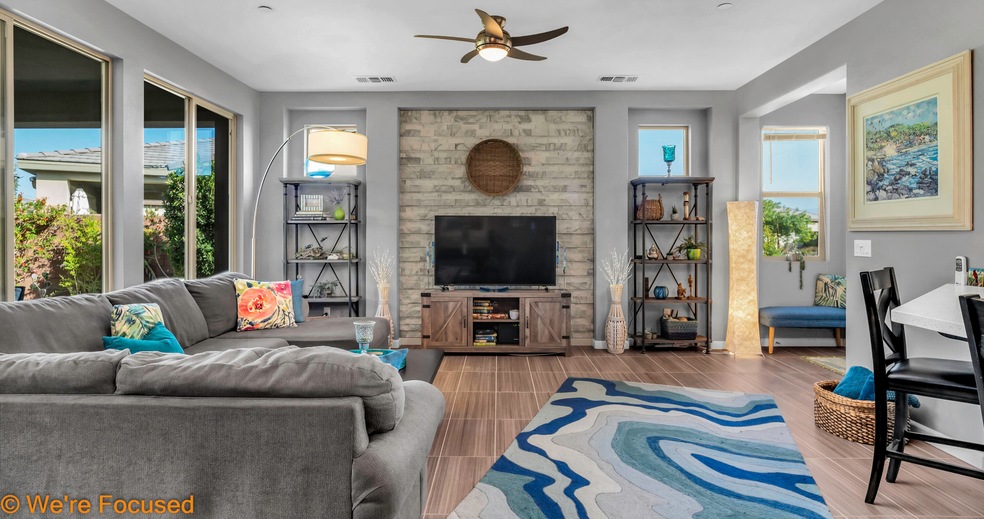
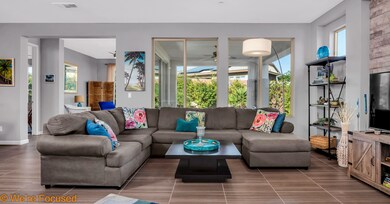
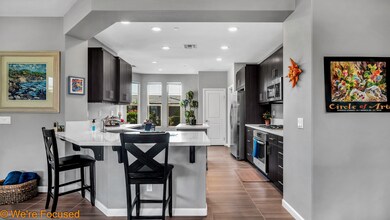
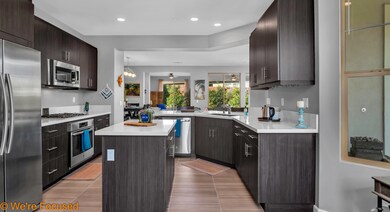
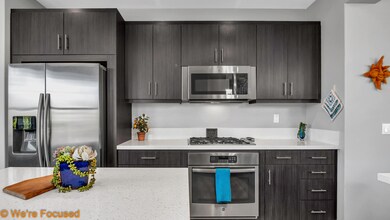
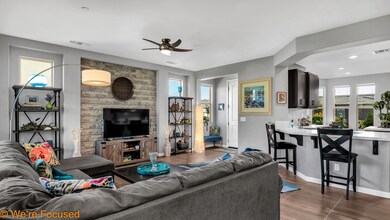
Welcome to resort living at Trilogy Polo Club! This popular open floorplan 'Monaco' model with 2BD/2BA/den and wrap-around windows in the kitchen nook is located on an oversized lot and quiet street in the 'all ages' section of Trilogy and is within walking distance of the clubhouse. Upgrades include ceramic tile flooring throughout the house, upgraded baseboards, Thermofoil cabinetry with soft-close drawers and doors, ceiling fans, two-tone paint & more! Enjoy your morning cup of coffee on the pavered front courtyard patio that features a privacy wall, pillars and gate. The chef's kitchen includes stainless steel G.E. Profile appliances (4-burner gas cooktop, electric oven, microwave, dishwasher), Samsung stainless steel side-by-side refrigerator with external water/ice, Blanco Diamond dual basin undermount sink, Caesarstone countertops, pots/pans drawers and trash/recycling bins. The 9' rolling wall of glass in the den area extends your living space onto the covered backyard patio. Palm trees, artificial grass, vines/shrubs, decorative rock, gas BBQ hook-up & drip irrigation system complete the landscaped backyard. Opt. club transfer fee=$1,875 (vs. new membership=$12,500). Club amenities include tennis & pickleball courts, fitness center, resort & lap pools, poker/billiards room, restaurant & culinary/artisan studios. Community features walking paths, putting green, large chess game area & bocce ball courts. HOA dues=$195/mo. Opt. club dues=$183/mo.

Last Agent to Sell the Property

Drew Randolph

Keller Williams Realty License #02090274 Listed on: 12/01/2022
Keller Williams Realty

Last Buyer's Agent

John Miller

Coldwell Banker Residential Brokerage

Home Details

Home Type

  • Single Family

Year Built

  • Built in 2017

Lot Details

  • 9,147 Sq Ft Lot
  • Home has sun exposure from multiple directions
  • Block Wall Fence
  • Drip System Landscaping
  • Premium Lot
  • Paved or Partially Paved Lot
  • Irregular Lot
  • Back and Front Yard

HOA Fees

  • $195 Monthly HOA Fees

Home Design

  • Contemporary Architecture
  • Slab Foundation
  • Tile Roof
  • Stucco Exterior

Interior Spaces

  • 1,623 Sq Ft Home
  • 1-Story Property
  • Ceiling Fan
  • 1 Fireplace
  • Drapes & Rods
  • Blinds
  • Window Screens
  • Great Room
  • Dining Area
  • Den
  • Tile Flooring
  • Fire Sprinkler System

Kitchen

  • Breakfast Area or Nook
  • Electric Oven
  • Gas Cooktop
  • Microwave
  • Water Line To Refrigerator
  • Dishwasher
  • Kitchen Island
  • Quartz Countertops
  • Disposal

Bedrooms and Bathrooms

  • 2 Bedrooms
  • Walk-In Closet
  • Double Vanity
  • Low Flow Toliet
  • Secondary bathroom tub or shower combo
  • Shower

Laundry

  • Laundry Room
  • Dryer
  • Washer

Parking

  • 2 Car Direct Access Garage
  • Side by Side Parking
  • Garage Door Opener
  • Driveway

Utilities

  • Central Heating and Cooling System
  • Underground Utilities
  • Property is located within a water district
  • Gas Water Heater

Additional Features

  • Covered Patio or Porch
  • Property is near clubhouse

Listing and Financial Details

  • Assessor Parcel Number 779180006
  • Special Tax Authority

Community Details

Overview

  • Built by Shea
  • Trilogy Polo Club Subdivision, Monaco Floorplan
  • On-Site Maintenance
  • Community Lake
  • Greenbelt
  • Planned Unit Development

Amenities

  • Community Mailbox

Recreation

  • Bocce Ball Court

Security

  • Resident Manager or Management On Site
  • Controlled Access
  • Gated Community

Home Details

Home Type

Single Family

Year Built

Built in 2017

Lot Details

9,147 Sq Ft Lot

HOA Fees

$195 per month

Listing Details

  • Property Type: Residential
  • Property Sub Type: Single Family Residence
  • Property Attached/Detached: No
  • Property Orientation Faces: Front Door Faces East, Leisure Faces North, Leisure Faces West, Front Door Faces South
  • Levels: One
  • Builder Model Name: Monaco
  • Builder Name: Shea
  • Building Style: Contemporary
  • Included In Sale: Refrigerator, washer and dryer.
  • List Price per Sq Ft: 360.44
  • Lp Sp Ratio: 0.9800
  • Water District Name: Indio Water Authority
  • Year Built: 2017
  • Listing I D: 219087822
  • Listing Member Address: 47100 Washington St. Ste 101, La Quinta, CA 92253
  • Listing Office Address: 47100 Washington St. Ste 101, La Quinta, CA 92253
  • Listing Office Fax: (760) 771-3063
  • Selling Member Address: 47350 Washington St., Ste. 101, La Quinta, CA 92253
  • Selling Member Fax: (877) 251-4775
  • Selling Office Address: 47350 Washington St. Ste. 101, La Quinta, CA 92253
  • Selling Office Fax: (760) 564-7969
  • Street Direction: N
  • Land Type: Fee
  • Subdivision: Trilogy Polo Club
  • Special Features: None

Interior Features

  • Appliances: Dryer, Gas Cooktop, Microwave Oven, Electric Oven, Water Line to Refrigerator, Washer, Refrigerator, Disposal, Dishwasher
  • Flooring: Tile
  • Bedroom Features: Walk In Closet
  • Total Bedrooms: 2
  • Bathroom Features: Double Vanity(s), Tile Shower, Shower Over Tub, Low Flow Toilet(s)
  • Total Bathrooms: 2.00
  • Full Bathrooms: 1
  • Three Quarter Bathrooms: 1
  • Eating Areas: Breakfast Nook, Kitchen Island, Dining Area
  • Kitchen Features: Quartz Counters
  • Laundry: Individual Room
  • Estimated Sq Ft: 1623.00
  • Windows Treatments: Drapes, Blinds, Screens

Exterior Features

  • Construction: Stucco
  • Other Features: Premium Lot
  • Roofing: Tile
  • Fencing: Block
  • Foundation: Slab
  • Patio: Covered, Concrete Slab
  • Planned Unit Development: Yes

Garage/Parking

  • Garage: Yes
  • Garage Description: Attached
  • Parking: Side By Side, Driveway, Garage Door Opener, Direct Entrance
  • Total Garage Spaces: 2.00
  • Total Parking Spaces: 4.00
  • Total Uncovered Assigned Spaces: 2.00

Utilities

  • Cooling Type: Ceiling Fan(s), Central Air
  • Heating: Central
  • Security: Fire Sprinkler System, Gated Community
  • Sewer: In, Connected and Paid
  • Water: Water District
  • Water Heater Feature: Gas

Association/Amenities

  • Community Features: Community Mailbox
  • Association #1 Frequency: Monthly
  • Pet Rules: Assoc Pet Rules
  • Gated Community: Yes

Condo/Co-op/Association

  • Association Amenities: Bocce Ball Court, Pet Rules, Management, Maintenance Grounds, Lake or Pond, Greenbelt/Park, Controlled Access
  • HOA Information: Yes
  • HOA Fee 1: 195.00
  • Total Monthly Association Fees: 195.00

Lot Info

  • Sprinklers: Yes
  • Assessor Parcel Number: 779180006
  • Irrigation: Drip System
  • Lot Description: Back Yard, Utilities Underground, Storm Drains, Street Paved, Single Lot, Irregular Lot, Landscaped, Front Yard
  • Lot Location: Close to Clubhouse
  • Lot Size: 9147.00

Rental Info

  • Furnished: Unfurnished
  • Land Lease Type: Fee Simple

Tax Info

  • Mello Roos: Yes

Multi Family

  • Total Fireplaces: 1

Ownership History

We collect this data history from publicly available records. To have your information removed, we recommend requesting removal directly through your county’s website.

Date Name Owned For Owner Type

Purchase Details

Closed on
Mar 1, 2023
Sold by
Bought by
Current Estimated Value
$585,739

Purchase Details

Closed on
Apr 15, 2017
Sold by
Bought by

Home Financials for this Owner

Home Financials are based on the most recent Mortgage that was taken out on this home.
Original Mortgage
$186,990
Interest Rate
3.88%
Mortgage Type
New Conventional
Source: Public Records
Create a Home Valuation Report for This Property
The Home Valuation Report is an in-depth analysis detailing your home's value as well as a comparison with similar homes in the area

Home Values in the Area

Source: Public Records

Average Home Value in this Area


Source: Public Records

Purchase History

We collect this data history from publicly available records. To have your information removed, we recommend requesting removal directly through your county’s website.

Date Buyer Sale Price Title Company
$575,000 Equity Title
$357,000 First American Title Company
Source: Public Records

Mortgage History

We collect this data history from publicly available records. To have your information removed, we recommend requesting removal directly through your county’s website.

Date Status Borrower Loan Amount
Previous Owner $186,990
Source: Public Records

Property History

We collect this data history from publicly available records. To have your information removed, we recommend requesting removal directly through your county’s website.

Date Event Price List to Sale Price per Sq Ft
05/01/2023 05/01/23 Sold $575,000 -1.7% $354 / Sq Ft
03/10/2023 03/10/23 Pending -- -- --
02/14/2023 02/14/23 Price Changed $585,000 -2.5% $360 / Sq Ft
12/01/2022 12/01/22 For Sale $599,999 -- $370 / Sq Ft
Source: California Desert Association of REALTORS®

Tax History

We collect this data history from publicly available records. To have your information removed, we recommend requesting removal directly through your county’s website.

Year Tax Paid Tax Assessment Tax Assessment Total Assessment is a certain percentage of the fair market value that is determined by local assessors to be the total taxable value of land and additions on the property. Land Improvement
2026 $8,816 $610,193 $152,548 $457,645
2025 $8,816 $598,229 $149,557 $448,672
2023 $8,656 $390,206 $97,548 $292,658
2022 $5,704 $382,556 $95,636 $286,920
2021 $5,588 $375,056 $93,761 $281,295
2020 $5,481 $371,211 $92,800 $278,411
2019 $5,380 $363,933 $90,981 $272,952
2018 $5,258 $356,798 $89,199 $267,599
2017 $225 $17,001 $17,001 $0
2016 $216 $16,668 $16,668 $0
Source: Public Records

Agents Affiliated with this Home

  • Section Image
See All Agents

Map

Source: California Desert Association of REALTORS®

MLS Number: 219087822

California Desert Association of REALTORS®

APN: 779-180-006

Your Personal Tour Guide

Ask me questions while you tour the home.