
Skyler Keyser
Responds Quickly
The Agency
(623) 777-2928
125 Total Sales
3 in Camelback East Village
$440K - $2.7M Price Range
Estimated Value: $1,917,722
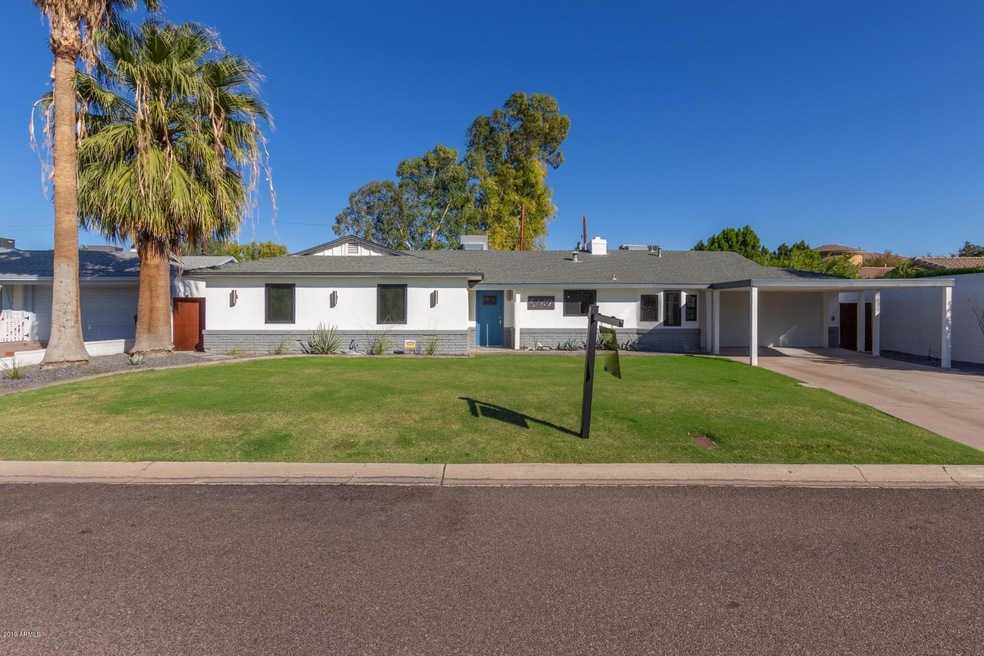
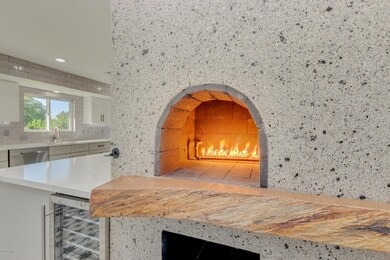
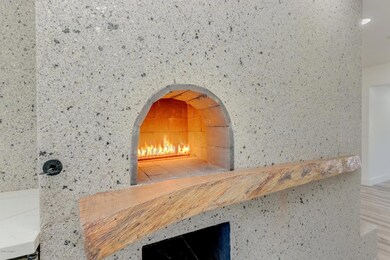
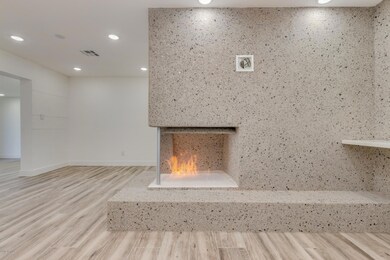
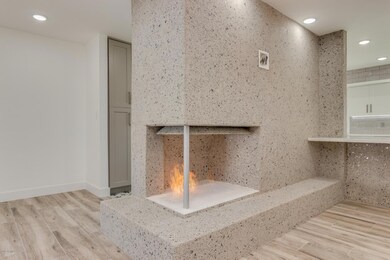
From the moment you arrive, this Biltmore Heights residence captivates with exceptional curb appeal, showcasing artificial turf, curated desert landscaping, a private front courtyard seating area, and the added convenience of both a garage and covered carport parking creating a welcoming yet highly functional first impression. Inside, the home is beautifully updated and move-in ready, while the backyard delivers a truly unforgettable resort-style experience rarely found in this coveted neighborhood. Offering 4 bedrooms, 4 bathrooms, and just over 2,900 square feet, the home is designed for both everyday comfort and elevated entertaining. The chef's kitchen is a standout, featuring a gas-burning pizza fire oven, wine bar with beverage center, new dishwasher, and custom wood blinds and shutters throughout. A newly added full bathroom with direct pool access enhances seamless indoor-outdoor living. The backyard is simply spectacular! Anchored by a brand-new pool completed in 2023 with marble edging, paver decking, and full remote-control operation. Enjoy a cabana with wet bar, built-in BBQ, tetherball court, and expansive grass areas ideal for pets, kids, or play, offering the perfect balance of luxury and livability. Significant upgrades since 2020 include added attic insulation, replaced A/C ductwork, fully replaced electrical panel, Tesla charger, second main drain, French drain system, and gutters with LeafFilter. The front yard was fully reimagined with paver driveway, courtyard, architectural mailbox pillars, landscape lighting, and desert landscaping. Ideally located in the heart of the high-demand Biltmore corridor, just minutes from world-class dining and shopping at Biltmore Fashion Park, championship golf, luxury resorts, hiking trails, and convenient freeway access. This is a rare opportunity to own a truly turnkey, resort-style home in one of Phoenix's most iconic and sought-after neighborhoods.
Last Agent to Sell the Property
West USA Realty License #SA652625000 Listed on: 10/25/2019
We collect this data history from publicly available records. To have your information removed, we recommend requesting removal directly through your county’s website.
Skyler Keyser
The Agency
(623) 777-2928
125 Total Sales
3 in Camelback East Village
$440K - $2.7M Price Range
Lauren Wendt
W and Partners, LLC
(602) 932-1263
142 Total Sales
5 in Camelback East Village
$542K - $2.1M Price Range
Patricia Gore
Coldwell Banker Realty
(623) 526-5588
62 Total Sales
2 in Camelback East Village
$995K - $1.1M Price Range
Jennifer Taege
Compass
(623) 432-8504
71 Total Sales
7 in Camelback East Village
$475K - $2.6M Price Range
Brian Guzman
Luxe Realty
(480) 660-4580
29 Total Sales
4 in Camelback East Village
$300K - $879K Price Range
Anna Houck
West USA Realty
(623) 632-0986
111 Total Sales
1 in Camelback East Village
$372,000 Price
We collect this data history from publicly available records. To have your information removed, we recommend requesting removal directly through your county’s website.
| Date | Buyer | Sale Price | Title Company |
|---|---|---|---|
| -- | None Listed On Document | ||
| Gettys Adam | $750,000 | Equity Title Agency Inc | |
| Millsap Eric | -- | None Available | |
| Mojave Enterprises Llc | $480,000 | First American Title Insuran |
We collect this data history from publicly available records. To have your information removed, we recommend requesting removal directly through your county’s website.
| Date | Status | Borrower | Loan Amount |
|---|---|---|---|
| Previous Owner | $250,000 | ||
| Previous Owner | Gettys Adam | $510,400 | |
| Previous Owner | Millsap Eric | $483,360 |
We collect this data history from publicly available records. To have your information removed, we recommend requesting removal directly through your county’s website.
| Date | Event | Price | List to Sale | Price per Sq Ft | Prior Sale |
|---|---|---|---|---|---|
| 09/01/2026 09/01/26 | For Sale | $1,995,000 | 0.0% | $679 / Sq Ft | |
| 09/01/2026 09/01/26 | Off Market | $1,995,000 | -- | -- | |
| 03/26/2026 03/26/26 | Price Changed | $1,995,000 | -2.7% | $679 / Sq Ft | |
| 03/02/2026 03/02/26 | For Sale | $2,050,000 | +173.3% | $698 / Sq Ft | |
| 09/01/2020 09/01/20 | Sold | $750,000 | -3.7% | $285 / Sq Ft | |
| 08/01/2020 08/01/20 | Pending | -- | -- | -- | |
| 07/11/2020 07/11/20 | For Sale | $779,000 | 0.0% | $296 / Sq Ft | |
| 07/07/2020 07/07/20 | Pending | -- | -- | -- | |
| 07/03/2020 07/03/20 | For Sale | $779,000 | 0.0% | $296 / Sq Ft | |
| 06/27/2020 06/27/20 | Pending | -- | -- | -- | |
| 06/18/2020 06/18/20 | Price Changed | $779,000 | -0.8% | $296 / Sq Ft | |
| 06/03/2020 06/03/20 | Price Changed | $784,900 | -0.5% | $298 / Sq Ft | |
| 05/15/2020 05/15/20 | Price Changed | $789,000 | -0.8% | $300 / Sq Ft | |
| 05/08/2020 05/08/20 | Price Changed | $795,000 | -0.6% | $302 / Sq Ft | |
| 02/29/2020 02/29/20 | For Sale | $799,900 | 0.0% | $304 / Sq Ft | |
| 02/25/2020 02/25/20 | Pending | -- | -- | -- | |
| 02/13/2020 02/13/20 | Price Changed | $799,900 | -1.9% | $304 / Sq Ft | |
| 01/15/2020 01/15/20 | Price Changed | $815,000 | -1.7% | $309 / Sq Ft | |
| 01/01/2020 01/01/20 | Price Changed | $829,000 | -1.2% | $315 / Sq Ft | |
| 12/25/2019 12/25/19 | Price Changed | $839,000 | -1.2% | $319 / Sq Ft | |
| 12/11/2019 12/11/19 | Price Changed | $849,000 | -1.2% | $322 / Sq Ft | |
| 12/05/2019 12/05/19 | Price Changed | $859,000 | -0.7% | $326 / Sq Ft | |
| 12/05/2019 12/05/19 | Price Changed | $865,000 | -0.5% | $328 / Sq Ft | |
| 11/27/2019 11/27/19 | Price Changed | $869,000 | -0.7% | $330 / Sq Ft | |
| 11/14/2019 11/14/19 | Price Changed | $875,000 | -1.1% | $332 / Sq Ft | |
| 11/11/2019 11/11/19 | Price Changed | $885,000 | -1.6% | $336 / Sq Ft | |
| 10/25/2019 10/25/19 | For Sale | $899,000 | +63.5% | $341 / Sq Ft | |
| 04/22/2019 04/22/19 | For Sale | $550,000 | 0.0% | $187 / Sq Ft | |
| 04/22/2019 04/22/19 | Price Changed | $550,000 | +14.6% | $187 / Sq Ft | |
| 10/13/2017 10/13/17 | Sold | $480,000 | -12.7% | $163 / Sq Ft | View Prior Sale |
| 09/27/2017 09/27/17 | Pending | -- | -- | -- | |
| 09/27/2017 09/27/17 | For Sale | $550,000 | -- | $187 / Sq Ft |
We collect this data history from publicly available records. To have your information removed, we recommend requesting removal directly through your county’s website.
| Year | Tax Paid | Tax Assessment Tax Assessment Total Assessment is a certain percentage of the fair market value that is determined by local assessors to be the total taxable value of land and additions on the property. | Land | Improvement |
|---|---|---|---|---|
| 2025 | $6,263 | $55,728 | ||
| 2024 | $6,561 | $53,074 | ||
| 2023 | $6,561 | $98,310 | $19,660 | $78,650 |
| 2022 | $6,280 | $64,630 | $12,920 | $51,710 |
| 2021 | $6,448 | $60,580 | $12,110 | $48,470 |
| 2020 | $6,876 | $56,470 | $11,290 | $45,180 |
| 2019 | $6,828 | $54,960 | $10,990 | $43,970 |
| 2018 | $6,688 | $24,500 | $4,900 | $19,600 |
| 2017 | $2,747 | $24,500 | $4,900 | $19,600 |
| 2016 | $2,784 | $24,500 | $4,900 | $19,600 |
| 2015 | $2,652 | $24,500 | $4,900 | $19,600 |
Seller's Agent in 2026
Ryan Buckley
Coldwell Banker Realty
(480) 440-4541
3 in this area
44 Total Sales
EM
Seller's Agent in 2020
Eric Millsap
West USA Realty
(602) 310-4025
2 Total Sales
EM
Seller's Agent in 2017
Eric Mininberg
Berkshire Hathaway HomeServices Arizona Properties
JM
Seller Co-Listing Agent in 2017
Julie Mininberg
Berkshire Hathaway HomeServices Arizona Properties
Source: Arizona Regional Multiple Listing Service (ARMLS)
MLS Number: 5996716
APN: 170-11-028
Disclaimer: Certain information contained herein is derived from information provided by parties other than Homes.com. All information provided is deemed reliable, but is not guaranteed to be accurate and should be independently verified.
All information should be verified by the recipient and none is guaranteed as accurate by ARMLS
Listing Information presented by local MLS brokerage: Ten-X, local REALTOR®- Arlene Richardson - (888)-952-6393
Ask me questions while you tour the home.