
Sandra Thomas
Realty One Group Freedom
(864) 365-2008
51 Total Sales
2 in Anderson
$22K - $48K Price Range

Estimated Value: $389,000 - $438,000
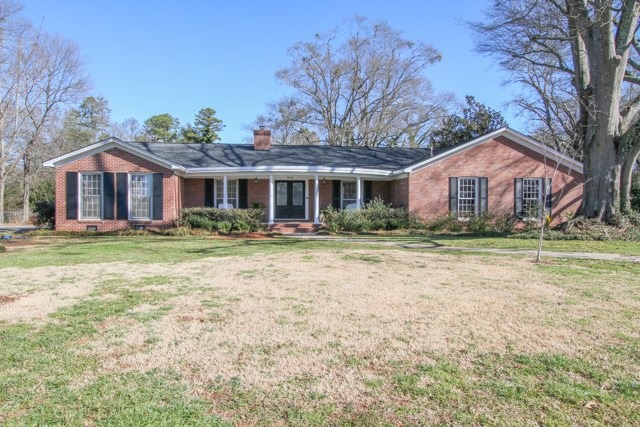
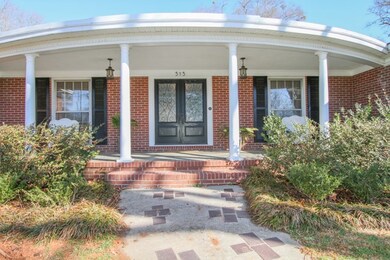
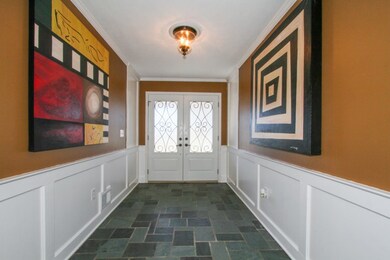
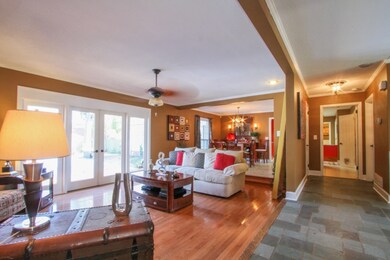
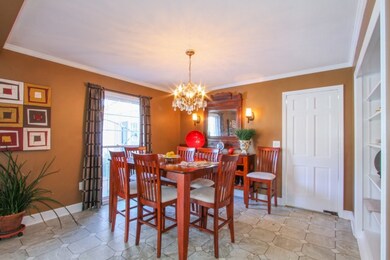
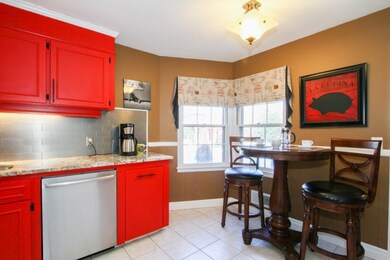
This home is a game changer! There is a focal point in every room and around every corner you will be saying “Oh my!” With 4 bedrooms (and an option of having 5) this home offers space, storage galore, and much, much more. Through the double door entry into the parlor the stone floor opens into the formal living room area with windows that expose the private back yard oasis. The completely updated chefs kitchen has Bosh appliances, gas cooktop, beautiful granite slabs, tons of cabinet space and includes a serving bar, coffee bar, wall oven, cookware closet, large double pantry, spice rack, recipe nook, and trendy colors w/aluminum backsplash tiles. The large & cozy family room is just off the kitchen with a fireplace/bookshelf wall, floor to ceiling windows and access to the bonus/game room. There is also an office/bedroom located on this wing as well and nice size mudroom that can house & hide all the shoes and play equipment. The bedroom hall consists of the master bedroom & master bath that has 2 walk in closets, dual vanities and stand alone shower and private access to the backyard for an evening swim or just enjoying quiet time on the patio. Two additional bedrooms are here and have a Jack-n-Jill hall bath where both bedrooms have built-in book cases and writing desks. Open all the doors to see the many closets & areas of storage in this home! So many options from office & play room space to theatre or entertainment rooms this home has it all. Welcome to 515 Allenby Road ~ be prepared to stay a while!
Last Agent to Sell the Property
Coldwell Banker Caine/Williams License #69825 Listed on: 02/18/2016
We collect this data history from publicly available records. To have your information removed, we recommend requesting removal directly through your county’s website.
Sandra Thomas
Realty One Group Freedom
(864) 365-2008
51 Total Sales
2 in Anderson
$22K - $48K Price Range
Carolann Newton
Jackson Stanley, REALTORS
(864) 581-2483
93 Total Sales
16 in Anderson
$60K - $350K Price Range
Anne Nash
EXP Realty LLC
(803) 866-3055
91 Total Sales
1 in Anderson
$49,000 Price
Greg Ozburn
Coldwell Banker Upchurch Realty
(470) 588-4218
116 Total Sales
1 in Anderson
$299,990 Price
Chris Webb
Reliable Home Advisors
(864) 999-4309
109 Total Sales
4 in Anderson
$127K - $685K Price Range
Alicia Redding
Coldwell Banker Caine/Williams
(904) 527-2177
53 Total Sales
2 in Anderson
$470,000 Price Range
We collect this data history from publicly available records. To have your information removed, we recommend requesting removal directly through your county’s website.
| Date | Buyer | Sale Price | Title Company |
|---|---|---|---|
| $230,000 | None Available | ||
| $165,000 | -- |
We collect this data history from publicly available records. To have your information removed, we recommend requesting removal directly through your county’s website.
| Date | Status | Borrower | Loan Amount |
|---|---|---|---|
| Open | $38,000 | ||
| Previous Owner | $155,944 |
We collect this data history from publicly available records. To have your information removed, we recommend requesting removal directly through your county’s website.
| Date | Event | Price | List to Sale | Price per Sq Ft |
|---|---|---|---|---|
| 04/20/2016 04/20/16 | Sold | $230,000 | -3.8% | $65 / Sq Ft |
| 03/04/2016 03/04/16 | Pending | -- | -- | -- |
| 02/18/2016 02/18/16 | For Sale | $239,000 | -- | $68 / Sq Ft |
We collect this data history from publicly available records. To have your information removed, we recommend requesting removal directly through your county’s website.
| Year | Tax Paid | Tax Assessment Tax Assessment Total Assessment is a certain percentage of the fair market value that is determined by local assessors to be the total taxable value of land and additions on the property. | Land | Improvement |
|---|---|---|---|---|
| 2025 | $2,212 | $10,260 | $1,060 | $9,200 |
| 2024 | $2,212 | $10,260 | $1,060 | $9,200 |
| 2023 | $2,224 | $10,260 | $1,060 | $9,200 |
| 2022 | $2,204 | $10,260 | $1,060 | $9,200 |
| 2021 | $2,077 | $9,110 | $800 | $8,310 |
| 2020 | $2,074 | $9,110 | $800 | $8,310 |
| 2019 | $2,074 | $9,110 | $800 | $8,310 |
| 2018 | $2,093 | $9,110 | $800 | $8,310 |
| 2017 | -- | $13,660 | $1,200 | $12,460 |
| 2016 | $1,472 | $6,250 | $800 | $5,450 |
| 2015 | $1,489 | $6,250 | $800 | $5,450 |
| 2014 | $1,485 | $6,250 | $800 | $5,450 |
Seller's Agent in 2016
Val Hubber
Coldwell Banker Caine/Williams
(864) 915-2834
83 Total Sales
Buyer's Agent in 2016
Lisa Murray
Keller Williams Greenville Cen
(864) 275-3300
134 Total Sales
Source: Western Upstate Multiple Listing Service
MLS Number: 20173422
APN: 148-07-04-015
Disclaimer: Certain information contained herein is derived from information provided by parties other than Homes.com. All information provided is deemed reliable, but is not guaranteed to be accurate and should be independently verified.
The data relating to real estate for sale on this Web site comes in part from the Broker Reciprocity Program of the Western Upstate Association of REALTORS®, Inc. and the Western Upstate Multiple Listing Service, Inc
This information is deemed reliable, but not guaranteed. Neither, the Western Upstate Association of REALTORS®, Inc. or Western Upstate Multiple Listing Service of South Carolina, Inc., nor the listing broker, nor their agents or subagents are responsible for the accuracy of the information. The buyer is responsible for verifying all information. This information is provided by the Western Upstate Association of REALTORS®, Inc. and Western Upstate Multiple Listing Service of South Carolina, Inc. for use by its members and is not intended for the use for any other purpose.
Ask me questions while you tour the home.