NOT LISTED FOR SALE

Estimated Value: $1,102,000 - $1,139,000

3 Beds
2.5 Baths
2,122 Sq Ft
$527/Sq Ft Est. Value

Sale Details

Date Sold: June 6, 2017

Last sale price $670,000 $316 Per Sq Ft

Est. 67% increase in value since last sale

Current estimated payment $6,907 / mo

5 Days on Market

Highlights

  • Golf Course Community
  • Active Adult
  • View of Trees or Woods
  • Above Ground Spa
  • Primary Bedroom Suite
  • Clubhouse

About This Home

As of June 2017

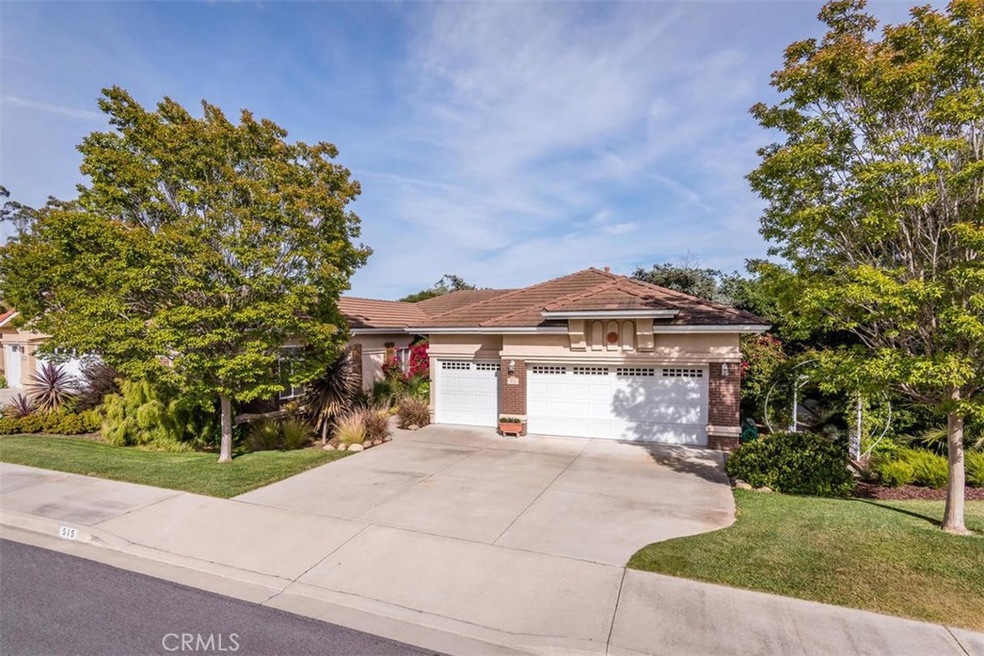
Welcome to Paradise. This stunning 3bdrm-2.5 bath single level beauty will wow you from the lush plantings to the amazing split floor plan-master en-suite on West side of house and two large guest rooms and full hall bath East side of this home. A wall of windows greet you as you walk into living room and dining room and it brings the tropical environment into the home. The chef kitchen comes complete with island and breakfast eating area. Don't forget the cozy den off the kitchen or use as office. Several wonderful entertaining spaces outside under covered patio and be amazed at the privacy and tranquil setting supplied by the oak-greenbelt-you would never know beyond it is 9th fairway of the Oaks course. Master bath has jetted tub to soak or step outside slider to spa and relax and enjoy the private surroundings. Enjoy the life style here in the 55+ community of the Legends. Don't wait on this one.

Last Agent to Sell the Property

Robin O'Hara

Keller Williams Realty Santa Barbara License #01327439 Listed on: 05/17/2017

Keller Williams Realty Santa Barbara

Last Buyer's Agent

David Fuentes

Steve Weiss, Broker License #01862152

Home Details

Home Type

  • Single Family

Year Built

  • Built in 1999

Lot Details

  • 13,350 Sq Ft Lot
  • Property fronts a county road
  • Wrought Iron Fence
  • Drip System Landscaping
  • Level Lot
  • Front and Back Yard Sprinklers
  • Lawn
  • Garden
  • Back and Front Yard
  • Density is up to 1 Unit/Acre
  • Property is zoned REC

HOA Fees

  • $65 Monthly HOA Fees

Parking

  • 3 Car Direct Access Garage
  • Parking Available
  • Front Facing Garage
  • Two Garage Doors
  • Garage Door Opener
  • No Driveway

Home Design

  • Traditional Architecture
  • Turnkey
  • Brick Exterior Construction
  • Slab Foundation
  • Concrete Roof
  • Stucco

Interior Spaces

  • 2,122 Sq Ft Home
  • Cathedral Ceiling
  • Ceiling Fan
  • Gas Fireplace
  • Double Pane Windows
  • Blinds
  • Double Door Entry
  • Separate Family Room
  • Living Room with Fireplace
  • Dining Room
  • Den
  • Utility Room
  • Views of Woods

Kitchen

  • Eat-In Kitchen
  • Breakfast Bar
  • Double Oven
  • Gas Range
  • Dishwasher
  • Kitchen Island
  • Ceramic Countertops

Flooring

  • Carpet
  • Tile

Bedrooms and Bathrooms

  • 3 Main Level Bedrooms
  • Primary Bedroom Suite
  • Tile Bathroom Countertop
  • Dual Vanity Sinks in Primary Bathroom
  • Private Water Closet
  • Hydromassage or Jetted Bathtub
  • Bathtub with Shower
  • Separate Shower

Laundry

  • Laundry Room
  • Washer and Gas Dryer Hookup

Home Security

  • Carbon Monoxide Detectors
  • Fire and Smoke Detector

Outdoor Features

  • Above Ground Spa
  • Concrete Porch or Patio
  • Exterior Lighting
  • Shed
  • Rain Gutters

Location

  • Property is near clubhouse

Utilities

  • Forced Air Heating System
  • Underground Utilities
  • 220 Volts For Spa
  • Natural Gas Connected
  • Gas Water Heater
  • Cable TV Available

Listing and Financial Details

  • Assessor Parcel Number 091446013

Community Details

Overview

  • Active Adult
  • Legends Association, Phone Number (805) 441-5140

Amenities

  • Clubhouse
  • Banquet Facilities
  • Meeting Room
  • Recreation Room
  • Community Storage Space

Recreation

  • Golf Course Community
  • Tennis Courts
  • Community Pool
  • Community Spa

Home Details

Home Type

Single Family

Year Built

Built in 1999

Lot Details

0.31 Acres

HOA Fees

$65 per month

Parking

3

Listing Details

  • Assessments: Yes
  • Inclusions: refrig,spa,mirror over fireplace
  • Property Attached: No
  • Road Frontage Type: County Road
  • Road Surface Type: Paved
  • Security: Carbon Monoxide Detector(s), Smoke Detector(s)
  • Subdivision Name Other: Nipomo(340)
  • View: Yes
  • Zoning: REC
  • Architectural Style: Traditional
  • Property Condition: Turnkey
  • Property Sub Type: Single Family Residence
  • Property Type: Residential
  • Parcel Number: 091446013
  • Year Built: 1999
  • Special Features: None

Interior Features

  • Fireplace: Yes
  • Living Area: 2122.00 Square Feet
  • Interior Amenities: Cathedral Ceiling(s), Ceiling Fan(s), Ceramic Counters
  • Common Walls: No Common Walls
  • Flooring: Carpet, Tile
  • Appliances: Yes
  • Full Bathrooms: 2
  • Half Bathrooms: 1
  • Total Bedrooms: 3
  • Door Features: Double Door Entry
  • Eating Area: Breakfast Counter / Bar, Dining Room, In Kitchen
  • Fireplace Features: Living Room, Gas
  • Levels: One
  • Main Level Bathrooms: 3
  • Main Level Bedrooms: 3
  • Price Per Square Foot: 315.74
  • Room Type: Den, Formal Entry, Kitchen, Laundry, Living Room, Master Bathroom, Master Bedroom, Master Suite, Separate Family Room, Utility Room
  • Spa Features: Above Ground
  • Window Features: Blinds, Double Pane Windows
  • Bathroom Features: Shower In Tub, Double Sinks In Bath(s), Double Sinks In Master Bath, Jetted Tub, Privacy Toilet Door, Separate Tub And Shower, Tile Counters
  • Room Kitchen Features: Kitchen Island, Tile Counters

Exterior Features

  • Patio: Yes
  • Foundation: Slab
  • Other Structures: Shed(s)
  • Exterior Features: Lighting, Rain Gutters
  • View: Trees/Woods
  • Fence: Yes
  • Fencing: Wrought Iron
  • Patio And Porch Features: Concrete, Patio
  • Pool Features: Association, Community
  • Pool Private: No
  • Roof: Concrete
  • Spa: Yes
  • Construction Materials: Brick, Stucco

Garage/Parking

  • Attached Garage: Yes
  • Garage Spaces: 3.00
  • Parking: Yes
  • Parking Features: No Driveway, Garage, Direct Garage Access, Garage Faces Front, Garage - Two Door, Garage Door Opener
  • Total Parking Spaces: 3.00

Utilities

  • Utilities: Cable Connected, Electricity Connected, Natural Gas Connected, Phone Connected, Sewer Connected, Underground Utilities, Water Connected
  • Sprinklers: Yes
  • Heating: Yes
  • Laundry: Yes
  • Appliances: Dishwasher, Double Oven, Gas Range, Gas Water Heater
  • Electric: 220 Volts For Spa
  • Heating Type: Forced Air
  • Laundry Features: Gas & Electric Dryer Hookup, Individual Room, Inside, Washer Hookup
  • Sewer: Public Sewer
  • Water Source: Public

Condo/Co-op/Association

  • Association: Yes
  • Amenities: Pool, Spa/Hot Tub, Golf Course, Tennis Court(s), Clubhouse, Banquet Facilities, Recreation Room, Meeting Room, Storage, Dues Paid Monthly, Pets Permitted
  • Association Fee: 65.00
  • Association Fee Frequency: Monthly
  • Association Name: Legends
  • Phone: 805-441-5140
  • Senior Community: Yes
  • Community Features: Curbs, Golf, Sidewalks, Street Lights

Lot Info

  • Additional Parcels: No
  • Land Lease: No
  • Lot Features: 0-1 Unit/Acre, Back Yard, Close to Clubhouse, Front Yard, Garden, Landscaped, Lawn, Level with Street, Sprinkler System, Sprinklers Drip System, Sprinklers In Front, Sprinklers In Rear, Sprinklers Timer
  • Lot Size Sq Ft: 13350.00

Multi Family

  • Lease Considered: No
  • Number Of Units In Community: 1
  • Number Of Units Total: 1

Tax Info

  • Tax Census Tract: 123.04

Ownership History

We collect this data history from publicly available records. To have your information removed, we recommend requesting removal directly through your county’s website.

Date Name Owned For Owner Type

Purchase Details

Listed on
May 17, 2017
Closed on
May 26, 2017
Sold by
Bought by
Seller's Agent
Robin O'Hara
Keller Williams Realty Santa Barbara
Buyer's Agent
David Fuentes
Steve Weiss, Broker
List Price
$669,000
Sold Price
$670,000
Premium/Discount to List
$1,000
0.15%
Current Estimated Value
$1,118,375

Home Financials for this Owner

Home Financials are based on the most recent Mortgage that was taken out on this home.
Estimated Appreciation
$448,375
Avg. Annual Appreciation
5.79%

Purchase Details

Listed on
Oct 5, 2013
Closed on
Oct 18, 2013
Sold by
Bought by
Seller's Agent
Candace Guldeman
Paradise Real Estate
Buyer's Agent
Patricia Okura
Palo Mesa Realty
List Price
$590,000
Sold Price
$575,000
Premium/Discount to List
-$15,000
-2.54%

Home Financials for this Owner

Home Financials are based on the most recent Mortgage that was taken out on this home.
Avg. Annual Appreciation
4.36%
Original Mortgage
$175,000
Interest Rate
0.0427%
Mortgage Type
New Conventional

Purchase Details

Closed on
Mar 27, 2012
Sold by
Bought by

Home Financials for this Owner

Home Financials are based on the most recent Mortgage that was taken out on this home.
Original Mortgage
$170,500
Interest Rate
0.0391%
Mortgage Type
New Conventional

Purchase Details

Closed on
Aug 16, 1999
Sold by
Bought by

Purchase Details

Closed on
Aug 6, 1999
Sold by
Bought by
Source: Public Records

Range of Values:

--
Value Increase
--
Percent Increase
--
Adjusted for Inflation
Collateral Analytics

Collateral Analytics Collateral Analytics AVMs (Automated Valuation Model) employ a number of statistical approaches combined with neighborhood-specific comparable selection guarantees the most up-to-date and precise valuations.

Not Available

Collateral Analytics does not have data for the current month. Please view the chart for historical values.

ICE

ICE Mortgage Technology ICE Mortgage Technology’s AVM (Automated Valuation Model) is a state-of-the-art online residential property valuation tool that provides a quick and accurate estimate of the value of almost any home in the U.S.

Not Available

ICE Mortgage Technology does not have data for the current month. Please view the chart for historical values.

First American

First American First American Data & Analytics’ next-generation AVM combines unrivaled data assets with a blended ensemble of valuation models to produce highly accurate, reliable valuations you can trust.

Not Available

First American does not have data for the current month. Please view the chart for historical values.

Quantarium

Quantarium Quantarium’s valuation service, repeatedly proven the industry’s most accurate and comprehensive, is supercharged with a self-learning and auto-tuning AI engine that continually becomes smarter and more accurate as it processes daily inputs from the industry’s leading RE data lake.

Not Available

Quantarium does not have data for the current month. Please view the chart for historical values.

Average Value
Not Available
List Price
Sold Price
Create a Home Valuation Report for This Property
The Home Valuation Report is an in-depth analysis detailing your home's value as well as a comparison with similar homes in the area

Home Values in the Area

Source: Public Records

Average Home Value in this Area


Source: Public Records

Purchase History

We collect this data history from publicly available records. To have your information removed, we recommend requesting removal directly through your county’s website.

Date Buyer Sale Price Title Company
$670,000 First American Title Company
$575,000 First American Title Company
-- First American Title Company
-- --
$370,000 First American Title
Source: Public Records

Mortgage History

We collect this data history from publicly available records. To have your information removed, we recommend requesting removal directly through your county’s website.

Date Status Borrower Loan Amount
Previous Owner $175,000
Previous Owner $170,500
Previous Owner $180,400
Previous Owner $213,500
Previous Owner $214,800
Source: Public Records

Property History

We collect this data history from publicly available records. To have your information removed, we recommend requesting removal directly through your county’s website.

Date Event Price List to Sale Price per Sq Ft Prior Sale
06/06/2017 06/06/17 Sold $670,000 +0.1% $316 / Sq Ft
05/22/2017 05/22/17 Pending -- -- --
05/17/2017 05/17/17 For Sale $669,000 +16.3% $315 / Sq Ft
11/08/2013 11/08/13 Sold $575,000 -2.5% $271 / Sq Ft View Prior Sale
10/13/2013 10/13/13 Pending -- -- --
10/05/2013 10/05/13 For Sale $590,000 -- $278 / Sq Ft
Source: California Regional Multiple Listing Service (CRMLS)

Tax History

We collect this data history from publicly available records. To have your information removed, we recommend requesting removal directly through your county’s website.

Year Tax Paid Tax Assessment Tax Assessment Total Assessment is a certain percentage of the fair market value that is determined by local assessors to be the total taxable value of land and additions on the property. Land Improvement
2025 $9,186 $777,585 $348,173 $429,412
2024 $9,102 $762,340 $341,347 $420,993
2023 $9,102 $747,393 $334,654 $412,739
2022 $8,993 $732,740 $328,093 $404,647
2021 $7,825 $718,373 $321,660 $396,713
2020 $7,736 $711,008 $318,362 $392,646
2019 $7,689 $697,068 $312,120 $384,948
2018 $7,598 $683,400 $306,000 $377,400
2017 $6,681 $607,339 $306,310 $301,029
2016 $6,302 $595,431 $300,304 $295,127
2015 $6,211 $586,488 $295,794 $290,694
2014 $5,981 $575,000 $290,000 $285,000
Source: Public Records

Agents Affiliated with this Home

  • Section Image
  • Section Image
  • Section Image
  • Section Image
See All Agents

Map

Source: California Regional Multiple Listing Service (CRMLS)

MLS Number: PI17109982

California Regional Multiple Listing Service (CRMLS)

APN: 091-446-013

Your Personal Tour Guide

Ask me questions while you tour the home.