
Theresa Theodorou
EXP Realty, LLC
(321) 449-7903
26 Total Sales
1 in Central Vero Beach
$124,000 Price
Estimated Value: $1,216,000 - $1,416,000
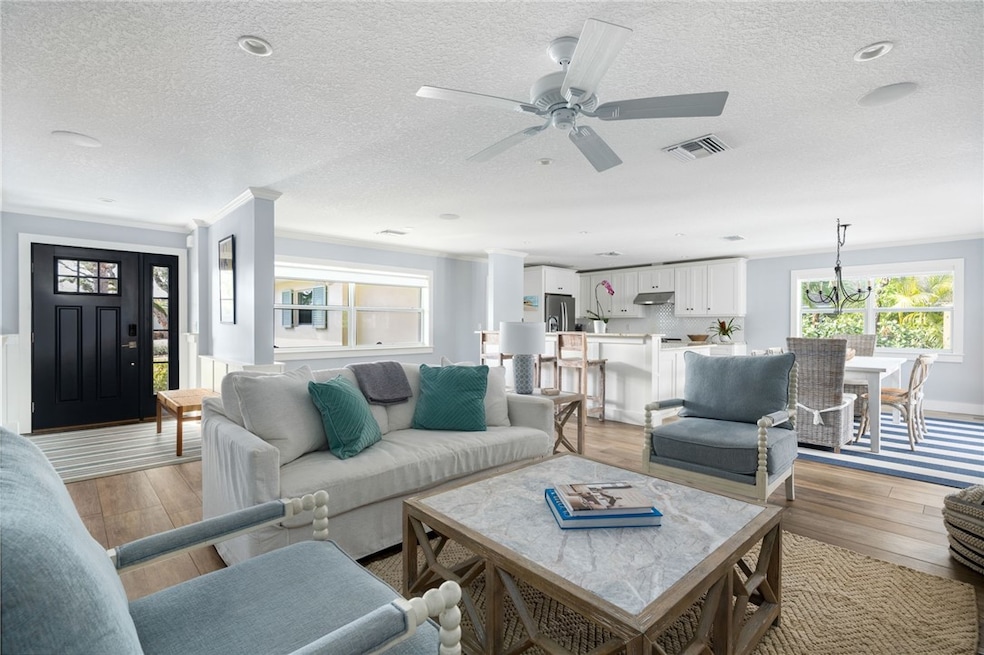
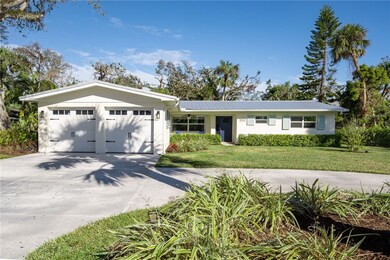
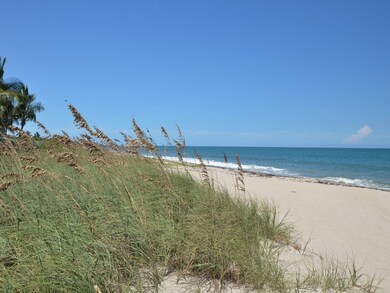
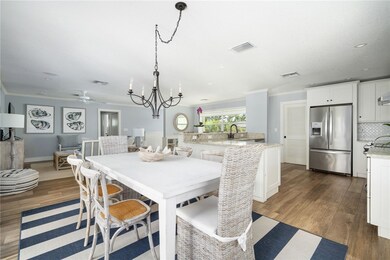
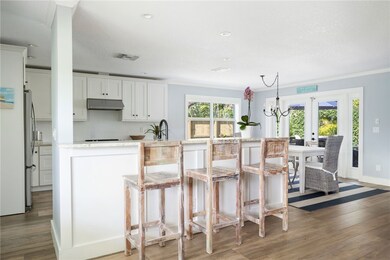
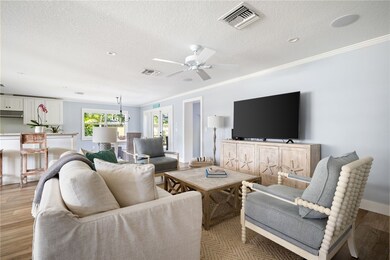
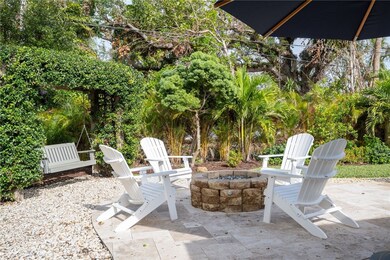
This Fully Furnished 1963 home was completely updated in 2018! Updates include: Metal roof, Impact Glass, Plumbing, Electrical, Ductwork, Flooring, Sheetrock, Insulation, Soffits, AC, Tankless Hot Water Heater and Step System! Located in the highly desirable Central Beach area, you are within walking distance to our pristine beaches, shops and restaurants. Second living area perfect for a guest retreat! Full sized laundry room and a two-car garage. Large back patio for entertaining! Tastefully decorated in a coastal beach theme. Just bring your toothbrushes! Sizes apprx. subject to error.
Last Agent to Sell the Property
Dale Sorensen Real Estate Inc. Brokerage Phone: 772-539-1135 License #3140811 Listed on: 12/20/2024
We collect this data history from publicly available records. To have your information removed, we recommend requesting removal directly through your county’s website.
Theresa Theodorou
EXP Realty, LLC
(321) 449-7903
26 Total Sales
1 in Central Vero Beach
$124,000 Price
John King
RE/MAX Crown Realty
(772) 646-9504
898 Total Sales
13 in Central Vero Beach
$214K - $1.2M Price Range
Vance Brinkerhoff
Coldwell Banker Paradise
(772) 277-2473
238 Total Sales
40 in Central Vero Beach
$40K - $1.7M Price Range
Diane Field
Engel & Voelkers Vero Beach
(772) 577-2762
12 Total Sales
2 in Central Vero Beach
$83K - $235K Price Range
Marlene Kaplan
Charles Rutenberg Realty FTL
(833) 660-4253
25 Total Sales
1 in Central Vero Beach
$160,000 Price
Robin Raiff
The Keyes Company
(772) 646-9684
386 Total Sales
17 in Central Vero Beach
$160K - $1.5M Price Range
We collect this data history from publicly available records. To have your information removed, we recommend requesting removal directly through your county’s website.
| Date | Buyer | Sale Price | Title Company |
|---|---|---|---|
| $1,350,000 | Supreme Title Solutions | ||
| Devine Adam | $1,225,000 | Treasure Coast Title & Settlem | |
| Cook Kenneth E | $410,000 | Attorney | |
| Blair Ronald A | $303,000 | First American Title Ins Co | |
| Moore Melodee A | $132,000 | -- |
We collect this data history from publicly available records. To have your information removed, we recommend requesting removal directly through your county’s website.
| Date | Status | Borrower | Loan Amount |
|---|---|---|---|
| Previous Owner | $321,000 | ||
| Previous Owner | Cook Kenneth E | $100,000 | |
| Previous Owner | Cook Kenneth E | $328,000 |
We collect this data history from publicly available records. To have your information removed, we recommend requesting removal directly through your county’s website.
| Date | Event | Price | List to Sale | Price per Sq Ft | Prior Sale |
|---|---|---|---|---|---|
| 04/04/2025 04/04/25 | Sold | $1,350,000 | -1.8% | $697 / Sq Ft | |
| 03/12/2025 03/12/25 | Price Changed | $1,375,000 | -1.7% | $710 / Sq Ft | |
| 01/30/2025 01/30/25 | Price Changed | $1,399,000 | -3.5% | $722 / Sq Ft | |
| 01/01/2025 01/01/25 | For Sale | $1,450,000 | +18.4% | $749 / Sq Ft | |
| 03/23/2022 03/23/22 | Sold | $1,225,000 | -10.9% | $632 / Sq Ft | View Prior Sale |
| 02/21/2022 02/21/22 | Pending | -- | -- | -- | |
| 12/21/2021 12/21/21 | For Sale | $1,375,000 | +235.4% | $710 / Sq Ft | |
| 03/20/2017 03/20/17 | Sold | $410,000 | -22.1% | $234 / Sq Ft | View Prior Sale |
| 02/18/2017 02/18/17 | Pending | -- | -- | -- | |
| 02/09/2016 02/09/16 | For Sale | $526,000 | -- | $300 / Sq Ft |
We collect this data history from publicly available records. To have your information removed, we recommend requesting removal directly through your county’s website.
| Year | Tax Paid | Tax Assessment Tax Assessment Total Assessment is a certain percentage of the fair market value that is determined by local assessors to be the total taxable value of land and additions on the property. | Land | Improvement |
|---|---|---|---|---|
| 2025 | $15,469 | $957,584 | $530,145 | $427,439 |
| 2024 | $13,202 | $905,899 | $530,145 | $375,754 |
| 2023 | $13,202 | $839,475 | $530,145 | $309,330 |
| 2022 | $5,146 | $360,937 | $0 | $0 |
| 2021 | $5,065 | $350,425 | $0 | $0 |
| 2020 | $5,047 | $345,587 | $0 | $0 |
| 2019 | $5,053 | $337,817 | $0 | $0 |
| 2018 | $4,906 | $323,760 | $0 | $0 |
| 2017 | $3,018 | $209,427 | $0 | $0 |
| 2016 | $2,975 | $205,120 | $0 | $0 |
| 2015 | $3,049 | $203,700 | $0 | $0 |
| 2014 | $2,913 | $202,090 | $0 | $0 |
KT
Seller's Agent in 2025
Kimberly Taylor
Dale Sorensen Real Estate Inc.
(772) 539-1135
16 in this area
45 Total Sales
Buyer's Agent in 2025
Andrew Westover
Dale Sorensen Real Estate Inc.
(772) 494-9113
20 in this area
98 Total Sales
Seller's Agent in 2022
Patricia Martin
Alex MacWilliam, Inc.
(772) 205-5860
8 in this area
46 Total Sales
CT
Seller's Agent in 2017
Charlotte Terry
Alex MacWilliam, Inc.
(772) 231-6509
55 in this area
103 Total Sales
Source: REALTORS® Association of Indian River County
MLS Number: 283805
APN: 32-40-32-00004-0120-00002.0
Ask me questions while you tour the home.