
Jessica Barlow
Compass
(858) 397-5205
40 Total Sales
1 in San Elijo
$720,525 Price
Estimated Value: $3,017,678
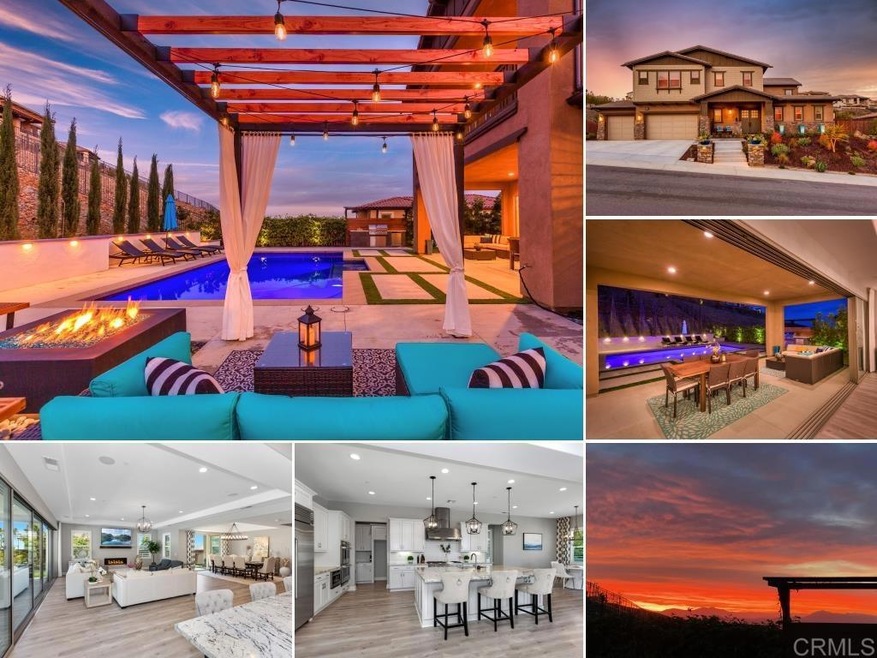
Stunning luxury property located in The Summit at San Elijo Hills. This gorgeous Hudson plan features a multi-gen suite (private living/bedroom/full bath, plumbed for full kitchenette), boasting a total of 5 Bd + Huge Loft / 5.5 Ba (incl. 1st floor guest bed/full bath PLUS multi-gen suite) and 3 car garage! Appointed with approximately $400,000 in top of the line upgrades and improvements, and nestled on a spacious lot of over 20,000+ ESF (0.46 acre), this property offers mountain, community and peak ocean views, and lives like a resort: pool, covered pergolas, firepit, multiple patios, built-in outdoor cooking station and grill, expansive turf areas and gorgeous landscaping! We love the cozy side courtyard with covered patio too! Open concept living area with cantina doors leading to the backyard with pool and covered outdoor living (perfect for indoor/outdoor entertaining.) The upstairs master suite includes spacious bath with separate tub and huge dual head shower + private deck with Cantina doors. Gourmet dream kitchen with stone countertop island, chefs' stainless steel appliances and side prep-kitchen with walk-in pantry! Gorgeous finishes throughout give this home a truly custom, modern aesthetic. Equipped with owned house and pool solar. HIGHLIGHTS: * Mountain, community and peak ocean views* Gourmet dream kitchen with stone countertop island, chef’s stainless steel appliances and side prep kitchen with walk-in pantry * Upgraded kitchen cabinetry * Upgraded Cantina doors sliders in living room, next-gen suite and master bedroom * Custom shutters, drapes and paint * Upgraded lighting fixtures throughout home * Surround system in living room & bonus (wired in bonus) * Master suite includes spacious bath with separate tub and huge dual head shower + private deck * Upgraded master bath counters & tile work * Gorgeous backyard and front yard landscape * Resort style pool, spa and cabana. 15 X 30 pool with baja ledge * Landscape lighting - 4 x 4 custom fire pit - outdoor kitchen (fridge, side burner and 40” Lion bbq) * Owned house 4kw solar and separate pool solar * Garage built-ins, overhead racks and commercial grade epoxy floor * & Much More! Washer/Dryer negotiable. Desirable Double Peak K-8 school! In The desirable Summit gated community of San Elijo Hills: San Elijo Hills is recognized for its amazing ocean & sunset views! THE SAN ELIJO HILLS NEIGHBORHOOD: a short walk to community amenities and shopping. Community includes high ranking schools (desirable Double Peak K-8), ballparks, soccer field, picnic & bbq area, playgrounds, dog park, community center...and all are within walking distance. Enjoy the shops and eateries along with the 18 miles of trails & 19 acre park, 1000 acres of open space. Refrigerators, washer, dryer convey. Seller to select services. Seller to select services. Sq footage is per appraiser's measurements. Approximate Sq footage is per appraiser's measurements.
Last Agent to Sell the Property
Keller Williams Realty License #01410224 Listed on: 07/06/2023
We collect this data history from publicly available records. To have your information removed, we recommend requesting removal directly through your county’s website.
Jessica Barlow
Compass
(858) 397-5205
40 Total Sales
1 in San Elijo
$720,525 Price
Nick Wright
Compass
(760) 407-3521
99 Total Sales
2 in San Elijo
$1.3M - $1.5M Price Range
Jorge Alvarez
Compass
(619) 257-3649
66 Total Sales
1 in San Elijo
$1,625,000 Price
Isaiah Votaw
Coldwell Banker West
(858) 757-8211
77 Total Sales
1 in San Elijo
$2,525,000 Price
Danny Gibbel
Swell Property
(760) 496-5292
30 Total Sales
1 in San Elijo
$1,760,000 Price
Celest Secrist
eXp Realty of Southern CA
(858) 879-8643
3 Total Sales
1 in San Elijo
$1,350,000 Price
We collect this data history from publicly available records. To have your information removed, we recommend requesting removal directly through your county’s website.
| Date | Buyer | Sale Price | Title Company |
|---|---|---|---|
| $2,650,000 | Chicago Title | ||
| Nisar Fawad | $2,089,000 | First American Title Company | |
| Bergounioux Philippe | -- | Lawyers Title | |
| Bergounioux Philippe | -- | Lawyers Title | |
| Bergouniox Philippe | -- | First American Title Company | |
| Bergounioux Philippe | -- | Accommodation | |
| Bergounioux Philippe | -- | First American Title Company | |
| Bergounioux Philippe | -- | Accommodation | |
| Bergounioux Philippe | -- | None Available | |
| Bergounioux Philippe | $1,298,000 | Fidelity National Title Grou | |
| Richmond American Homes Of Maryland Inc | $23,219,000 | Chicago Title Co |
We collect this data history from publicly available records. To have your information removed, we recommend requesting removal directly through your county’s website.
| Date | Status | Borrower | Loan Amount |
|---|---|---|---|
| Open | $2,167,600 | ||
| Closed | Blake Stacey | $2,160,000 | |
| Closed | Blake Stacey | $1,999,999 | |
| Previous Owner | Nisar Fawad | $1,671,200 | |
| Previous Owner | Bergounioux Philippe | $1,039,500 | |
| Previous Owner | Bergouniox Philippe | $1,050,000 | |
| Previous Owner | Bergounioux Philippe | $1,050,000 | |
| Previous Owner | Bergounioux Philippe | $990,000 |
We collect this data history from publicly available records. To have your information removed, we recommend requesting removal directly through your county’s website.
| Date | Event | Price | List to Sale | Price per Sq Ft | Prior Sale |
|---|---|---|---|---|---|
| 09/25/2023 09/25/23 | Sold | $2,650,000 | -1.8% | $574 / Sq Ft | |
| 09/01/2023 09/01/23 | Pending | -- | -- | -- | |
| 08/24/2023 08/24/23 | Price Changed | $2,699,000 | -3.5% | $584 / Sq Ft | |
| 07/31/2023 07/31/23 | For Sale | $2,798,000 | 0.0% | $606 / Sq Ft | |
| 07/27/2023 07/27/23 | Pending | -- | -- | -- | |
| 07/06/2023 07/06/23 | For Sale | $2,798,000 | +33.9% | $606 / Sq Ft | |
| 04/27/2021 04/27/21 | Sold | $2,089,000 | +4.5% | $452 / Sq Ft | View Prior Sale |
| 03/23/2021 03/23/21 | Pending | -- | -- | -- | |
| 03/19/2021 03/19/21 | For Sale | $1,999,700 | -- | $433 / Sq Ft |
We collect this data history from publicly available records. To have your information removed, we recommend requesting removal directly through your county’s website.
| Year | Tax Paid | Tax Assessment Tax Assessment Total Assessment is a certain percentage of the fair market value that is determined by local assessors to be the total taxable value of land and additions on the property. | Land | Improvement |
|---|---|---|---|---|
| 2026 | $30,862 | $2,757,060 | $1,612,620 | $1,144,440 |
| 2025 | $24,150 | $2,703,000 | $1,581,000 | $1,122,000 |
| 2024 | $24,150 | $2,650,000 | $1,550,000 | $1,100,000 |
| 2023 | $24,150 | $2,173,395 | $1,123,632 | $1,049,763 |
| 2022 | $23,716 | $2,130,780 | $1,101,600 | $1,029,180 |
| 2021 | $15,686 | $1,390,836 | $504,565 | $886,271 |
| 2020 | $15,557 | $1,376,576 | $499,392 | $877,184 |
| 2019 | $14,992 | $1,305,585 | $489,600 | $815,985 |
| 2018 | $13,698 | $1,189,200 | $520,200 | $669,000 |
| 2017 | $5,909 | $510,000 | $510,000 | $0 |
| 2016 | $5,808 | $500,000 | $500,000 | $0 |
Seller's Agent in 2023
Nicolas Jonville
Keller Williams Realty
(760) 207-7130
78 in this area
205 Total Sales
Seller Co-Listing Agent in 2023
Paige Marvil
Keller Williams Realty
(760) 613-9818
36 in this area
75 Total Sales
SH
Buyer's Agent in 2023
Simone Herrmann
Palisade Realty Inc
(619) 754-0218
1 in this area
19 Total Sales
Buyer Co-Listing Agent in 2023
Felicia Lewis
Real Broker
(858) 876-8565
1 in this area
123 Total Sales
JJ
Seller Co-Listing Agent in 2021
Jena Jonville
Keller Williams Realty
(760) 470-0302
10 in this area
29 Total Sales
Buyer's Agent in 2021
Michelle Bothof
Brush Realty
(760) 745-6700
10 Total Sales
Source: California Regional Multiple Listing Service (CRMLS)
MLS Number: NDP2305054
APN: 679-229-29
Disclaimer: Certain information contained herein is derived from information provided by parties other than Homes.com. All information provided is deemed reliable, but is not guaranteed to be accurate and should be independently verified.
The multiple listing data appearing on this website, or contained in reports produced therefrom, is owned and copyrighted by California Regional Multiple Listing Service, Inc. ("CRMLS") and is protected by all applicable copyright laws. Information provided is for viewer's personal, non-commercial use and may not be used for any purpose other than to identify prospective properties the viewer may be interested in purchasing. All listing data, including but not limited to square footage and lot size is believed to be accurate, but the listing Agent, listing Broker and CRMLS and its affiliates do not warrant or guarantee such accuracy. The viewer should independently verify the listed data prior to making any decisions based on such information by personal inspection and/or contacting a real estate professional.
Based on information from California Regional Multiple Listing Service, Inc. and /or other sources. All data, including all measurements and calculations of area, is obtained from various sources and has not been, and will not be, verified by broker or MLS. All information should be independently reviewed and verified for accuracy. Properties may or may not be listed by the office/agent presenting the information
Ask me questions while you tour the home.