
Gabriel Kashi
KEYSTONE REALTY USA CORP
(347) 658-5258
391 Total Sales
1 in Mount Vernon
$585,000 Price
Estimated Value: $697,730
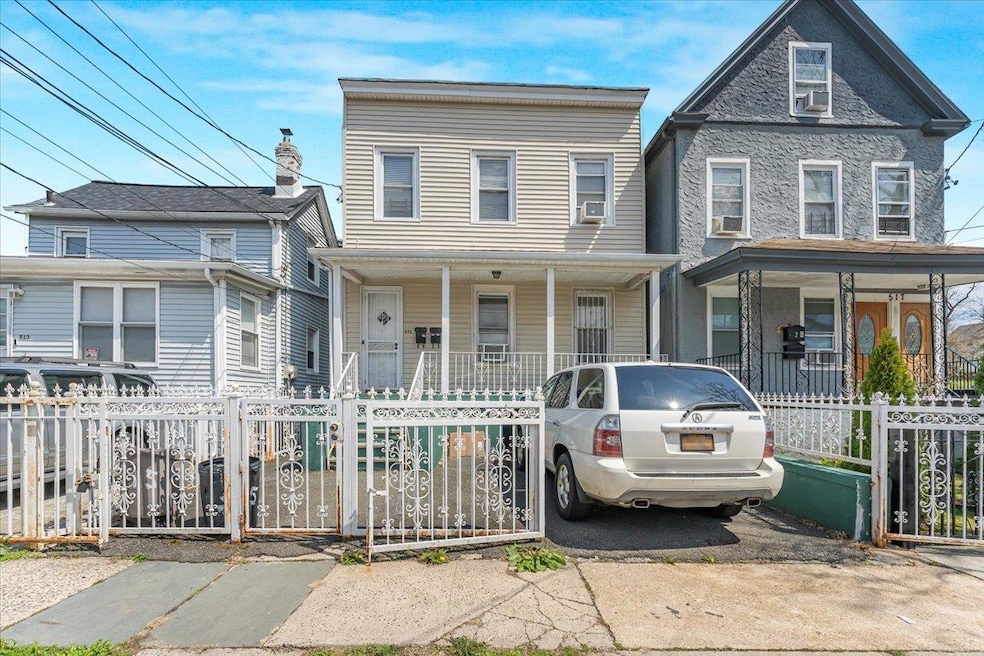
Opportunity Knocks in Mount Vernon!
The City of Mount Vernon not only borders the Bronx the near by City of New Rochelle, the villages of Pelham and Pelham Manor to the east, the Village of Bronxville and the Town of Eastchester to the north and the city of Yonkers to the west. This multifamily home offers incredible potential for the savvy investor or owner-occupant. The top unit features 3 spacious bedrms, a full bathroom, and a bright living room. The lower level offers 2 bedrooms, a comfortable living space, and a full bathroom - prefect for rental income. While the home does need some TLC, it boasts a large backyard ideal for entertaining, gardening, or verify if expansion is possible. A private driveway with one-car parking adds convenience. with right vision, this property can shine-don't miss the chance to own a home with income-producing potential in a prime location! T
Last Agent to Sell the Property
Keller Williams Realty Group Brokerage Phone: 914-713-3270 License #40DR1015066 Listed on: 05/01/2025
We collect this data history from publicly available records. To have your information removed, we recommend requesting removal directly through your county’s website.
Gabriel Kashi
KEYSTONE REALTY USA CORP
(347) 658-5258
391 Total Sales
1 in Mount Vernon
$585,000 Price
Wanda Diaferia
Howard Hanna Rand Realty
(845) 558-6259
51 Total Sales
1 in Mount Vernon
$615,000 Price
Kateryna Ulerio
Houlihan Lawrence Inc.
(914) 350-5658
40 Total Sales
1 in Mount Vernon
$525,000 Price
Carlos Delgado
Keller Williams Landmark II
(347) 802-9380
26 Total Sales
1 in Mount Vernon
$720,000 Price
Anthony Marciano
Century 21 Marciano
(914) 491-5254
27 Total Sales
1 in Mount Vernon
$480,000 Price
Sterling Mateo
Silver Key Real Estate Group
(914) 290-5648
11 Total Sales
1 in Mount Vernon
$395,000 Price
We collect this data history from publicly available records. To have your information removed, we recommend requesting removal directly through your county’s website.
| Date | Buyer | Sale Price | Title Company |
|---|---|---|---|
| $675,000 | Safe Harbor Title | ||
| Layne John | $434,600 | The Judicial Title Ins Agenc | |
| Samuels Susan | -- | Stewart Title Insurance Co | |
| Samuels Carlton | $185,000 | Fidelity National Title Ins | |
| First Home Properties Corp | $119,000 | Fidelity National Title Ins |
We collect this data history from publicly available records. To have your information removed, we recommend requesting removal directly through your county’s website.
| Date | Status | Borrower | Loan Amount |
|---|---|---|---|
| Open | $652,471 | ||
| Previous Owner | Layne John | $30,000 | |
| Previous Owner | Layne John | $517,000 | |
| Previous Owner | Layne John | $471,415 | |
| Previous Owner | Layne John | $86,920 | |
| Previous Owner | Samuels Susan | $251,000 | |
| Previous Owner | Samuels Carlton | $183,450 |
We collect this data history from publicly available records. To have your information removed, we recommend requesting removal directly through your county’s website.
| Date | Event | Price | List to Sale | Price per Sq Ft |
|---|---|---|---|---|
| 09/12/2025 09/12/25 | Sold | $640,000 | -1.5% | $244 / Sq Ft |
| 07/01/2025 07/01/25 | Pending | -- | -- | -- |
| 05/01/2025 05/01/25 | For Sale | $650,000 | -- | $247 / Sq Ft |
We collect this data history from publicly available records. To have your information removed, we recommend requesting removal directly through your county’s website.
| Year | Tax Paid | Tax Assessment Tax Assessment Total Assessment is a certain percentage of the fair market value that is determined by local assessors to be the total taxable value of land and additions on the property. | Land | Improvement |
|---|---|---|---|---|
| 2025 | $19,164 | $9,600 | $1,300 | $8,300 |
| 2024 | $14,380 | $9,600 | $1,300 | $8,300 |
| 2023 | $10,692 | $9,600 | $1,300 | $8,300 |
| 2022 | $13,388 | $9,600 | $1,300 | $8,300 |
| 2021 | $14,863 | $9,600 | $1,300 | $8,300 |
| 2020 | $12,035 | $9,600 | $1,300 | $8,300 |
| 2019 | $13,981 | $9,600 | $1,300 | $8,300 |
| 2018 | $0 | $9,600 | $1,300 | $8,300 |
| 2017 | $0 | $9,600 | $1,300 | $8,300 |
| 2016 | $13,673 | $9,600 | $1,300 | $8,300 |
| 2015 | -- | $9,600 | $1,300 | $8,300 |
| 2014 | -- | $9,600 | $1,300 | $8,300 |
| 2013 | -- | $9,600 | $1,300 | $8,300 |
Seller's Agent in 2025
Pamela Drummond
Keller Williams Realty Group
(917) 519-9020
22 Total Sales
Buyer's Agent in 2025
Juan Flores
Americas Group Realty, LLC
(646) 228-7959
48 Total Sales
Source: OneKey® MLS
MLS Number: 856456
APN: 0800-169-046-03059-000-0029
Disclaimer: Certain information contained herein is derived from information provided by parties other than Homes.com. All information provided is deemed reliable, but is not guaranteed to be accurate and should be independently verified.
The data relating to real estate for sale or lease on this web site comes in part from OneKey® MLS. Real estate listings held by brokerage firms other than Ten-X are marked with the OneKey® MLS logo or an abbreviated logo and detailed information about them includes the name of the listing broker.
Based on information submitted to the MLS GRID. All data is obtained from various sources and may not have been verified by broker or MLS GRID. Supplied Open House Information is subject to change without notice. All information should be independently reviewed and verified for accuracy. Properties may or may not be listed by the office/agent presenting the information. Some IDX listings have been excluded from this website. IDX information is provided exclusively for personal, non-commercial use, and may not be used for any purpose other than to identify prospective properties consumers may be interested in purchasing.
Information is deemed reliable but not guaranteed.
Copyright 2026 OneKey® MLS. All rights reserved.
Based on information submitted to the MLS GRID
Listings courtesy of OneKey® MLS as distributed by MLS GRID
Ask me questions while you tour the home.