NOT LISTED FOR SALE

5150 E Los Angeles Ave Unit 19 Simi Valley, CA 93063

East Simi Valley Neighborhood
2 Beds
2 Baths
960 Sq Ft
1,742 Sq Ft Lot

Sale Details

Date Sold: October 17, 2018

Last sale price $119,500 $124 Per Sq Ft

133 Days on Market

Highlights

  • Pool
  • Mountain View
  • Covered Patio or Porch
  • Katherine Elementary School Rated A-
  • Cathedral Ceiling
  • 3-minute walk to Rancho Santa Susana Community Center

About This Home

As of October 2018

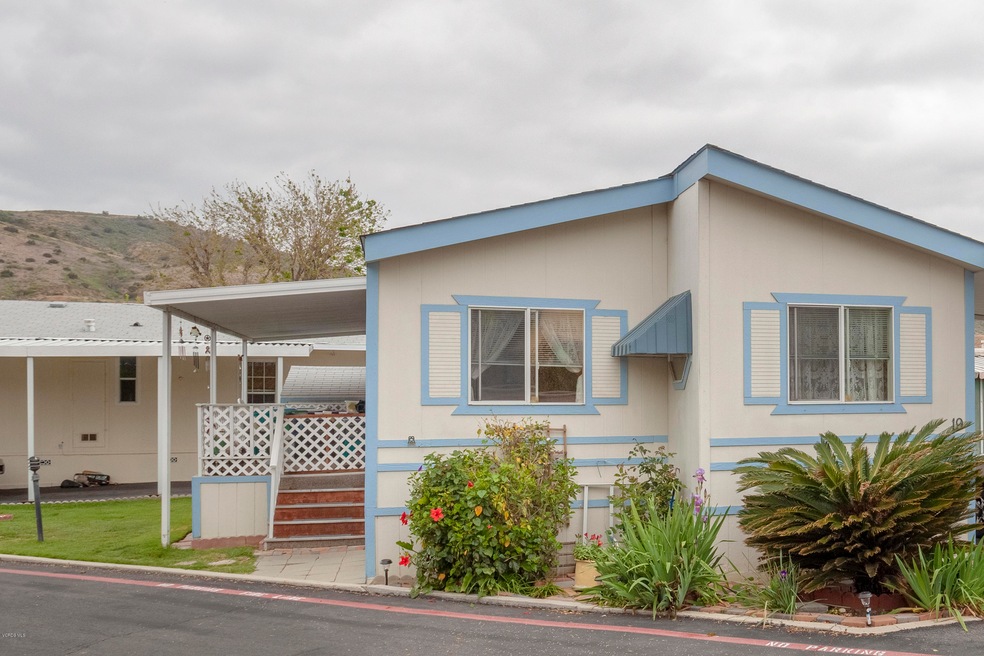
Why rent when you can own? Welcome home to this adorable light and bright home featuring 2 bedrooms and 2 baths. This updated mobile home comes with plenty of maple wood cabinet space, skylight, newer dishwasher and one year old water heater. Includes over-sized shed. Great location in park and even has a lawn to call your own! Relax on your patio with your morning coffee or an evening drink with fabulous mountain views. The park is conveniently located near shopping, parks, schools and freeway. This is a great buy!

Last Agent to Sell the Property

Cathy Carlson

Century 21 Everest Listed on: 08/23/2018

Last Buyer's Agent

Cathy Carlson

Century 21 Masters License #01367241

Property Details

Home Type

  • Mobile/Manufactured

Year Built

  • Built in 2003

Lot Details

  • 1,742 Sq Ft Lot

Parking

  • 2 Carport Spaces

Home Design

  • Metal Roof
  • Wood Siding
  • Modular or Manufactured Materials
  • Quake Bracing

Interior Spaces

  • 960 Sq Ft Home
  • Cathedral Ceiling
  • Drapes & Rods
  • Blinds
  • Dining Area
  • Mountain Views
  • Laundry in unit

Kitchen

  • Gas Cooktop
  • Ice Maker
  • Dishwasher
  • Disposal

Flooring

  • Carpet
  • Linoleum

Bedrooms and Bathrooms

  • 2 Bedrooms
  • Bathtub with Shower
  • Shower

Home Security

  • Carbon Monoxide Detectors
  • Fire and Smoke Detector

Pool

  • Spa
  • Fence Around Pool

Outdoor Features

  • Covered Patio or Porch
  • Shed

Mobile Home

  • Mobile Home Make and Model is PR 4604-CTC, Pineridge
  • Mobile Home is 20 x 44 Feet
  • Double Wide
  • Wood Skirt

Utilities

  • Forced Air Heating and Cooling System
  • Municipal Utilities District Water
  • Sewer in Street

Listing and Financial Details

  • Rent includes trash
  • Assessor Parcel Number 9050160460

Community Details

Overview

  • Trade Winds 246 Subdivision, Pr 4604 Ctc Floorplan
  • Tradewinds | Phone (818) 439-6167 | Manager Cindy Rios

Recreation

  • Community Pool

Property Details

Home Type

Mobile/Manufactured

Year Built

Built in 2003

Lot Details

1,742 Sq Ft Lot

Listing Details

  • Property Sub Type: MobileHome
  • Prop. Type: Residential
  • Year Built: 2003
  • MobileHomeInformationMHManufactureName: Skyline Homes
  • MobileHomeInformationMobileHomeMake: Pineridge
  • MobileHomeInformationMobileHomeModel: PR 4604-CTC
  • MobileHomeInformationParkName: Tradewinds
  • Lot Size Acres: 0.04
  • Inclusions: Window coverings, refridgerator
  • Subdivision Name: Trade Winds-246
  • Directions: Turn left when entering the park. Turn right at wall.
  • Mobile Length: 44
  • Mobile Width: 20
  • Master Model: PR 4604-CTC
  • Property Info:View: Yes
  • Property Info:Pool: Yes
  • Property Info:Spa: Yes
  • Property Info:Fireplace: No
  • Eating Areas:Dining Area: Yes
  • Exterior Construction:Wood2: Yes
  • Flooring:Carpet: Yes
  • View Type:Mountain View: Yes
  • Cooling Type:Central AC: Yes
  • Flooring:Linoleum: Yes
  • Other Structures:Shed: Yes
  • Laundry Locations:Area in Unit: Yes
  • Water:DistrictPublic: Yes
  • Appliances Refrigerators: Yes
  • Security Safety:Carbon Monoxide Detector(s): Yes
  • Security Safety:Smoke Detector: Yes
  • Sewer:In Street: Yes
  • Cooking Appliances:Cooktop - Gas: Yes
  • Windows:DrapesCurtains: Yes
  • Windows:Window Blinds: Yes
  • Pool Description:Fenced2: Yes
  • Property Info:Park Manager Name: Cindy Rios
  • Property Info:Park Manager Phone: (818) 439-6167
  • Mobile Home Type:Double: Yes
  • Exterior Construction:Manufactured Home: Yes
  • Foundation:Quake Bracing: Yes
  • Roofing:Metal: Yes
  • Skirt Description:Wood8: Yes
  • Special Features: VirtualTour

Interior Features

  • Appliances: Cooktop - Gas, Gas
  • Flooring: Linoleum, Carpet
  • Private Spa: Yes
  • Full Bathrooms: 1
  • Three Quarter Bathrooms: 1
  • Total Bedrooms: 2
  • Fireplace: No
  • Living Area: 960.0
  • Window Features: Drapes/Curtains, Window Blinds
  • ResoLivingAreaSource: Appraiser
  • Appliances:Garbage Disposal: Yes
  • Appliances:GasElec Dryer Hookup: Yes
  • Appliances Dishwasher: Yes
  • Bathroom Features:Shower Over Tub: Yes
  • Bathroom Features:Shower Stall: Yes
  • Appliances:Ice Maker: Yes
  • Interior Featuress:CathedralVaulted2: Yes

Exterior Features

  • Disclosures: Pet Restrictions
  • Other Structures: Shed
  • Pool Features: Association Pool, Fenced
  • Pool Private: Yes
  • View: Yes
  • Construction Type: Manufactured Home, Wood
  • Foundation Details: Quake Bracing
  • Patio And Porch Features: Covered Porch
  • Roof: Metal
  • Patio Features:Covered Porch: Yes

Garage/Parking

  • Carport Spaces: 2
  • Parking Type:Carport: Yes

Utilities

  • Sewer: In Street
  • Cooling: Central A/C
  • Laundry Features: Other, Area in Unit
  • Security: Smoke Detector, Carbon Monoxide Detector(s)
  • Water Source: District/Public
  • Heating Type:Forced Air: Yes

Condo/Co-op/Association

  • HOA Rent Includes: Trash

Association/Amenities

  • Pool Description:Association Pool: Yes

Schools

  • Junior High Dist: Simi Valley Unified

Lot Info

  • Lot Size Sq Ft: 1828.0
  • Parcel #: 9050160460
  • ResoLotSizeUnits: Acres

Rental Info

  • Land Lease Amount: 9720.0
Create a Home Valuation Report for This Property
The Home Valuation Report is an in-depth analysis detailing your home's value as well as a comparison with similar homes in the area

Home Values in the Area

Source: Public Records

Average Home Value in this Area


Source: Public Records

Property History

We collect this data history from publicly available records. To have your information removed, we recommend requesting removal directly through your county’s website.

Date Event Price List to Sale Price per Sq Ft
10/17/2018 10/17/18 Sold $119,500 0.0% $124 / Sq Ft
09/17/2018 09/17/18 Pending -- -- --
05/03/2018 05/03/18 For Sale $119,500 -- $124 / Sq Ft
Source: Conejo Simi Moorpark Association of REALTORS®

Tax History

We collect this data history from publicly available records. To have your information removed, we recommend requesting removal directly through your county’s website.

Year Tax Paid Tax Assessment Tax Assessment Total Assessment is a certain percentage of the fair market value that is determined by local assessors to be the total taxable value of land and additions on the property. Land Improvement
2025 $467 $50,530 -- $50,530
2024 $467 $49,540 -- $49,540
2023 $440 $48,569 $0 $48,569
2022 $440 $47,617 $0 $47,617
2021 $428 $45,700 $0 $45,700
2020 $426 $45,700 $0 $45,700
2019 $486 $45,300 $0 $45,300
2018 $96 $15,800 $0 $15,800
2017 $103 $16,400 $0 $16,400
2016 $110 $17,300 $0 $17,300
2015 $121 $18,300 $0 $18,300
2014 $134 $19,400 $0 $19,400
Source: Public Records

Agents Affiliated with this Home

See All Agents

Map

Source: Conejo Simi Moorpark Association of REALTORS®

MLS Number: 218005278

Conejo Simi Moorpark Association of REALTORS®
Your Personal Tour Guide

Ask me questions while you tour the home.