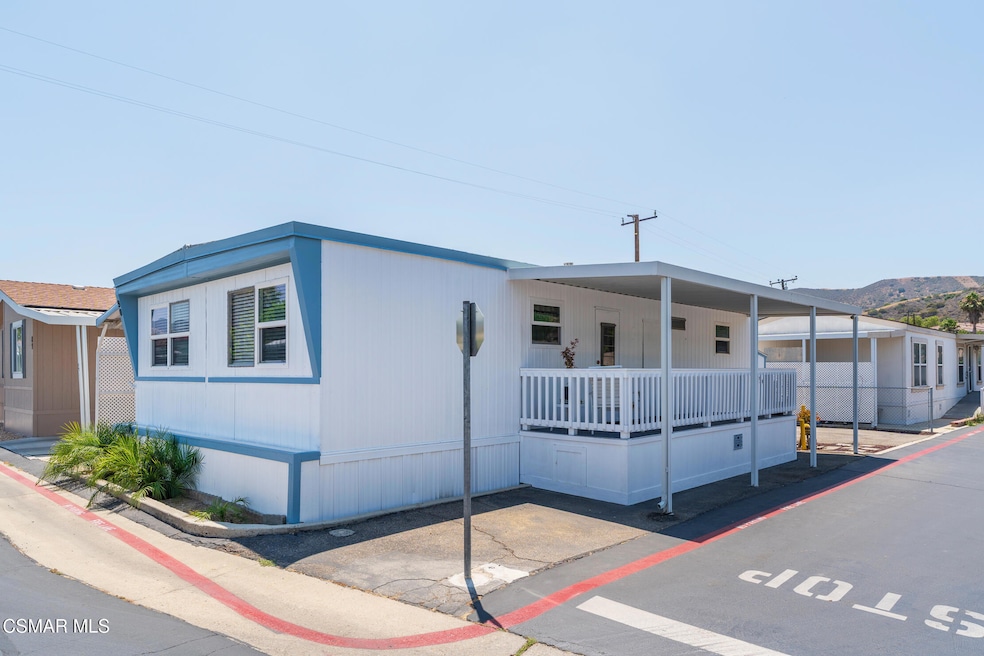
NOT LISTED FOR SALE

5150 E Los Angeles Ave Unit 90 Simi Valley, CA 93063

East Simi Valley Neighborhood
2 Beds
1 Bath
920 Sq Ft
301 Sq Ft Lot

Sale Details

Date Sold: August 12, 2025

Last sale price $170,000 $185 Per Sq Ft

35 Days on Market

Highlights

  • Pool
  • Corner Lot
  • Walk-In Closet
  • All Bedrooms Downstairs
  • Workshop
  • Bathtub with Shower

About This Home

As of August 2025

Nice corner unit in a well known family park. Enjoy a large living room, separate dining area and inside laundry. Spacious bedrooms with new neutral carpet and large closets. Functional kitchen with formica counters, and built-in shelving. Countless upgrades! include brand new A/C mini splits, some new double pane windows, tankless water heater, new plumbing and new porch carpet with upgraded steps. Super sized storage on the side, perfect for tools or work area. The corner lot offers double parking. This one is move-in ready, perfect for the right family. Centrally located family park, close to shopping, and schools. It won't last!

Last Agent to Sell the Property

Ana Posadas

Better Homes and Gardens Real Estate Town Center License #01116069 Listed on: 06/27/2025

Better Homes and Gardens Real Estate Town Center
Create a Home Valuation Report for This Property
The Home Valuation Report is an in-depth analysis detailing your home's value as well as a comparison with similar homes in the area

Property Details

Home Type

  • Mobile/Manufactured

Year Built

  • Built in 1967 | Remodeled

Lot Details

  • 301 Sq Ft Lot
  • Corner Lot
  • Land Lease

Interior Spaces

  • 920 Sq Ft Home
  • Blinds
  • Dining Area
  • Workshop
  • Laminate Flooring
  • Laundry in unit

Kitchen

  • Gas Cooktop
  • Formica Countertops
  • Disposal

Bedrooms and Bathrooms

  • 2 Bedrooms
  • All Bedrooms Down
  • Walk-In Closet
  • 1 Full Bathroom
  • Bathtub with Shower

Parking

  • 2 Car Garage
  • Attached Carport

Accessible Home Design

  • Wheelchair Access

Outdoor Features

  • Spa
  • Shed

Mobile Home

  • Mobile Home Make and Model is Great Lakes, Great Lakes
  • Mobile Home is 20 x 46 Feet
  • Department of Housing Decal AAS1619
  • Serial Number S6936XXU
  • Double Wide

Utilities

  • Air Conditioning
  • Central Heating
  • Furnace
  • Municipal Utilities District Water
  • Tankless Water Heater

Listing and Financial Details

  • Assessor Parcel Number 9000042375
  • Seller Concessions Not Offered
  • Seller Will Consider Concessions

Community Details

Overview

  • Trade Winds 246 Subdivision, Great Lakes Floorplan
  • Tradewinds | Phone (805) 526-2754 | Manager Trade Winds
  • The community has rules related to covenants, conditions, and restrictions

Amenities

  • Community Mailbox

Recreation

  • Community Pool

Property Details

Home Type

Mobile/Manufactured

Year Built

Built in 1967 | Remodeled

Lot Details

301 Sq Ft Lot

Listing Details

  • Property Sub Type: MobileHome
  • Prop. Type: Residential
  • Year Built: 1967
  • MobileHomeInformationLicense1: 207078
  • MobileHomeInformationLicense2: 207077
  • MobileHomeInformationMHManufactureName: Great Lakes
  • MobileHomeInformationMobileHomeMake: Great Lakes
  • MobileHomeInformationMobileHomeModel: Great Lakes
  • MobileHomeInformationParkName: Tradewinds
  • MobileHomeInformationSerialUNumber: S6936XXU
  • MobileHomeInformationSerialXNumber: S6936XXU
  • Lot Size Acres: 0.01
  • Inclusions: Stove and Refrigerator.
  • Subdivision Name: Trade Winds-246
  • Directions: Enter the park, quick right and quick left towards the end and it's on the left corner.
  • Mobile Length: 46
  • Mobile Width: 20
  • Master Model: Great Lakes
  • Property Info:View: No
  • Property Info:Pool: Yes
  • Property Info:Spa: Yes
  • Property Info:Fireplace: No
  • Eating Areas:Dining Area: Yes
  • Lot Location:Corner Lot: Yes
  • Flooring:Laminated: Yes
  • Cooling Type:Air Conditioning: Yes
  • Other Structures:Shed: Yes
  • General Property Information:Construction Status: Unknown
  • Laundry Locations:Area in Unit: Yes
  • Pool Description:Community Pool: Yes
  • Sewer:Public Sewer: Yes
  • Property Info:Senior Community2: No
  • Disclosures:CC R: Yes
  • Water:DistrictPublic: Yes
  • Laundry Locations:Laundry Area: Yes
  • Appliances Refrigerators: Yes
  • Water Heater Feature:Tankless: Yes
  • Property Condition:UpdatedRemodeled: Yes
  • Laundry Locations:Inside: Yes
  • Cooking Appliances:Cooktop - Gas: Yes
  • Mobile Home Information:Decal _pound_: AAS1619
  • Windows:Mini Blinds: Yes
  • Property Info:Park Manager Name: Trade Winds
  • Property Info:Park Manager Phone: 805-526-2754
  • Mobile Home Type:Double: Yes
  • Disability Access:Wheelchair Access: Yes
  • Rooms:Workshop: Yes
  • Special Features: None

Interior Features

  • Appliances: Cooktop - Gas
  • Entry Location: Ground Level - No Steps, Ground Level w/Steps
  • Flooring: Laminated
  • Private Spa: Yes
  • Accessibility Features: Wheelchair Access
  • Full Bathrooms: 1
  • Total Bedrooms: 2
  • Fireplace: No
  • Living Area: 920.0
  • Window Features: Mini Blinds
  • Appliances:Garbage Disposal: Yes
  • Appliances:GasElec Dryer Hookup: Yes
  • Bedroom Features:Master Bedroom: Yes
  • Bedroom Features:All Bedrooms Down: Yes
  • Community Features:Community Mailbox: Yes
  • Kitchen Features:Formica Counters: Yes
  • Bathroom Features:Shower Tub: Yes
  • Bedroom Features:Walk-In Closet: Yes

Exterior Features

  • Disclosures: CC & R
  • Other Structures: Shed
  • Property Condition: Updated/Remodeled
  • Lot Features: Corner Lot
  • Pool Features: Community Pool
  • Pool Private: Yes
  • View: No
  • Exclusions: Washer and Dryer - negotiable.

Garage/Parking

  • Parking Features: Attached Carport
  • ParkingSpacesInformationTotalGarageSpaces: 2.0
  • Attached Garage: No
  • Parking Type:Carport Attached: Yes

Utilities

  • Sewer: Public Sewer
  • Cooling: Air Conditioning
  • Heating Yn: Yes
  • Heating: Central
  • Laundry Features: Laundry Area, Inside, Area in Unit
  • Water Source: District/Public
  • Heating Type:Central Furnace: Yes

Condo/Co-op/Association

  • Community Features: Community Mailbox
  • Senior Community: No

Schools

  • Junior High Dist: Simi Valley Unified

Green Features

Lot Info

  • Land Lease: Yes
  • Lot Size Sq Ft: 301.0
  • Parcel #: 9000042375

Home Values in the Area

Source: Public Records

Average Home Value in this Area


Source: Public Records

Agents Specializing in East Simi Valley, CA

See All Agents

Property History

We collect this data history from publicly available records. To have your information removed, we recommend requesting removal directly through your county’s website.

Date Event Price List to Sale Price per Sq Ft
08/12/2025 08/12/25 Sold $170,000 -8.1% $185 / Sq Ft
08/01/2025 08/01/25 Pending -- -- --
06/27/2025 06/27/25 For Sale $184,900 -- $201 / Sq Ft
Source: Conejo Simi Moorpark Association of REALTORS®

Agents Affiliated with this Home

  • Section Image
See All Agents

Map

Source: Conejo Simi Moorpark Association of REALTORS®

MLS Number: 225003241

Conejo Simi Moorpark Association of REALTORS®
Your Personal Tour Guide

Ask me questions while you tour the home.