
Jamie Speaks
eXp Realty of California, Inc.
(805) 303-3368
67 Total Sales
2 in Atascadero
$700,000 Price Range
Estimated Value: $762,000 - $813,991
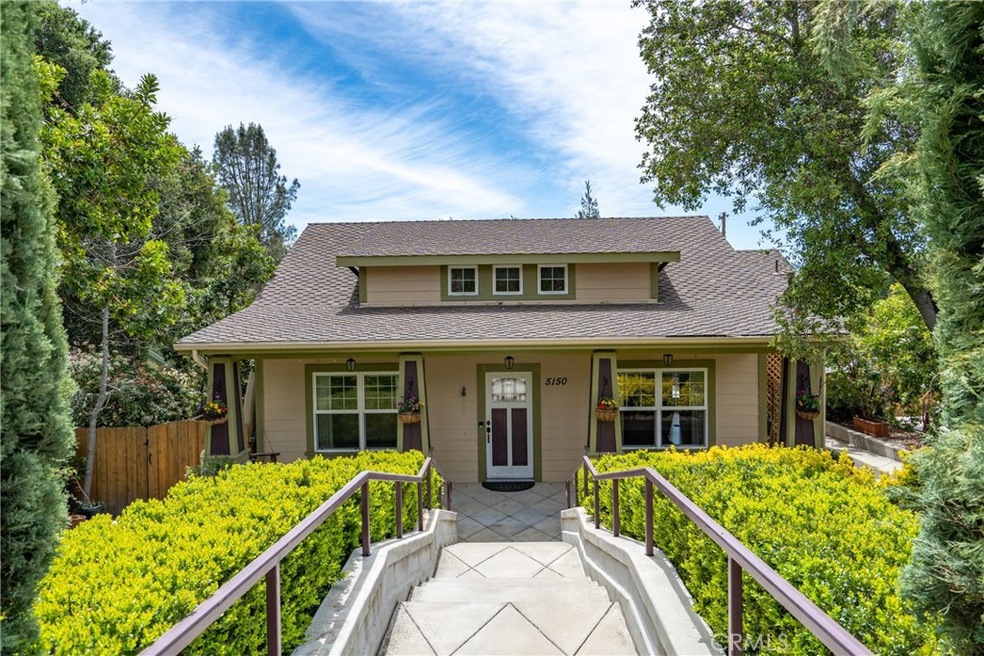
Modern Craftsman style home is truly the best of both worlds. Classic design with loads of charm and all the conveniences of a newer home. The covered front porch leads to an open floor plan inside. Dining, living and kitchen flow together and capture great natural light. Kitchen is updated with newer appliances, deep sink and stone counter tops. The main home has three bedrooms and two full baths with the master at the rear of the home. Custom alder wood cabinetry and real hard wood floors throughout, high ceilings, tall baseboards and trim complete the solid quality of the home. Extra features that are not included in the homes listed square footage include the additional 190 square foot bedroom and full bath in the garage, which still leaves room for the one car garage parking. Accessible from the rear of home is a 360 SF recreation room and office. Plus, there is 150 SF of additional storage under the home that is accessed from the side of the house. There is RV parking and off street parking. In the back yard there is an additional 12x19 concrete pad ready for another future structure that has utilities stubbed up next to the pad. The back yard includes a nice lawn area under a beautiful oak tree with a chicken coop and tree house platform. The patio off of the back of the house is ready for the buyers own hot tub. Additional upgrades include 2 tankless water heaters, a water softener system, a whole house fan that really minimizes the use of the AC and an additional outdoor shed. Home has leased solar, contact your agent for more information. Great location near the town center, walk to sports park, schools and downtown restaurants.
Last Agent to Sell the Property
Avalon Real Estate License #01514027 Listed on: 04/22/2021
We collect this data history from publicly available records. To have your information removed, we recommend requesting removal directly through your county’s website.
Jamie Speaks
eXp Realty of California, Inc.
(805) 303-3368
67 Total Sales
2 in Atascadero
$700,000 Price Range
Kris Nafziger
San Luis Bay Realty
(805) 600-2568
40 Total Sales
4 in Atascadero
$735K - $920K Price Range
Steve Murphy
Century 21 Masters
(805) 706-0047
65 Total Sales
4 in Atascadero
$190K - $650K Price Range
Joshua Farris
Guide Real Estate
(805) 257-1597
58 Total Sales
14 in Atascadero
$270K - $1.3M Price Range
Risa Brown
eXp Realty of Greater Los Angeles, Inc.
(805) 301-5457
11 Total Sales
6 in Atascadero
$100K - $995K Price Range
Cory Mason
Home Again
(805) 519-7564
23 Total Sales
1 in Atascadero
$500,000 Price
We collect this data history from publicly available records. To have your information removed, we recommend requesting removal directly through your county’s website.
| Date | Buyer | Sale Price | Title Company |
|---|---|---|---|
| $725,000 | Fidelity National Title Co | ||
| Jones Steven R | $540,000 | Cuesta Title Company |
We collect this data history from publicly available records. To have your information removed, we recommend requesting removal directly through your county’s website.
| Date | Status | Borrower | Loan Amount |
|---|---|---|---|
| Open | $605,000 | ||
| Previous Owner | Jones Steven R | $250,000 | |
| Previous Owner | Jones Steven R | $329,550 | |
| Previous Owner | Jones Steven R | $340,000 |
We collect this data history from publicly available records. To have your information removed, we recommend requesting removal directly through your county’s website.
| Date | Event | Price | List to Sale | Price per Sq Ft |
|---|---|---|---|---|
| 06/01/2021 06/01/21 | Sold | $725,000 | +7.4% | $448 / Sq Ft |
| 04/25/2021 04/25/21 | Pending | -- | -- | -- |
| 04/22/2021 04/22/21 | For Sale | $675,000 | -- | $417 / Sq Ft |
We collect this data history from publicly available records. To have your information removed, we recommend requesting removal directly through your county’s website.
| Year | Tax Paid | Tax Assessment Tax Assessment Total Assessment is a certain percentage of the fair market value that is determined by local assessors to be the total taxable value of land and additions on the property. | Land | Improvement |
|---|---|---|---|---|
| 2026 | $9,648 | $800,456 | $331,223 | $469,233 |
| 2025 | $9,129 | $784,762 | $324,729 | $460,033 |
| 2024 | $9,125 | $769,375 | $318,362 | $451,013 |
| 2023 | $9,125 | $754,290 | $312,120 | $442,170 |
| 2022 | $8,927 | $739,500 | $306,000 | $433,500 |
| 2021 | $6,607 | $550,000 | $270,000 | $280,000 |
| 2020 | $6,108 | $512,000 | $250,000 | $262,000 |
| 2019 | $6,049 | $512,000 | $250,000 | $262,000 |
| 2018 | $5,814 | $495,000 | $245,000 | $250,000 |
| 2017 | $5,471 | $465,000 | $250,000 | $215,000 |
| 2016 | $5,106 | $433,000 | $210,000 | $223,000 |
| 2015 | $4,763 | $403,000 | $200,000 | $203,000 |
| 2014 | $4,103 | $370,000 | $180,000 | $190,000 |
Seller's Agent in 2021
Emily Armet
Avalon Real Estate
(805) 748-8780
33 Total Sales
Buyer's Agent in 2021
Cody Wilcoxson
Oak & Roots Real Estate Group
(805) 748-2477
32 Total Sales
Source: California Regional Multiple Listing Service (CRMLS)
MLS Number: NS21084526
APN: 029-301-054
Disclaimer: Certain information contained herein is derived from information provided by parties other than Homes.com. All information provided is deemed reliable, but is not guaranteed to be accurate and should be independently verified.
The multiple listing data appearing on this website, or contained in reports produced therefrom, is owned and copyrighted by California Regional Multiple Listing Service, Inc. ("CRMLS") and is protected by all applicable copyright laws. Information provided is for viewer's personal, non-commercial use and may not be used for any purpose other than to identify prospective properties the viewer may be interested in purchasing. All listing data, including but not limited to square footage and lot size is believed to be accurate, but the listing Agent, listing Broker and CRMLS and its affiliates do not warrant or guarantee such accuracy. The viewer should independently verify the listed data prior to making any decisions based on such information by personal inspection and/or contacting a real estate professional.
Based on information from California Regional Multiple Listing Service, Inc. and /or other sources. All data, including all measurements and calculations of area, is obtained from various sources and has not been, and will not be, verified by broker or MLS. All information should be independently reviewed and verified for accuracy. Properties may or may not be listed by the office/agent presenting the information
Ask me questions while you tour the home.