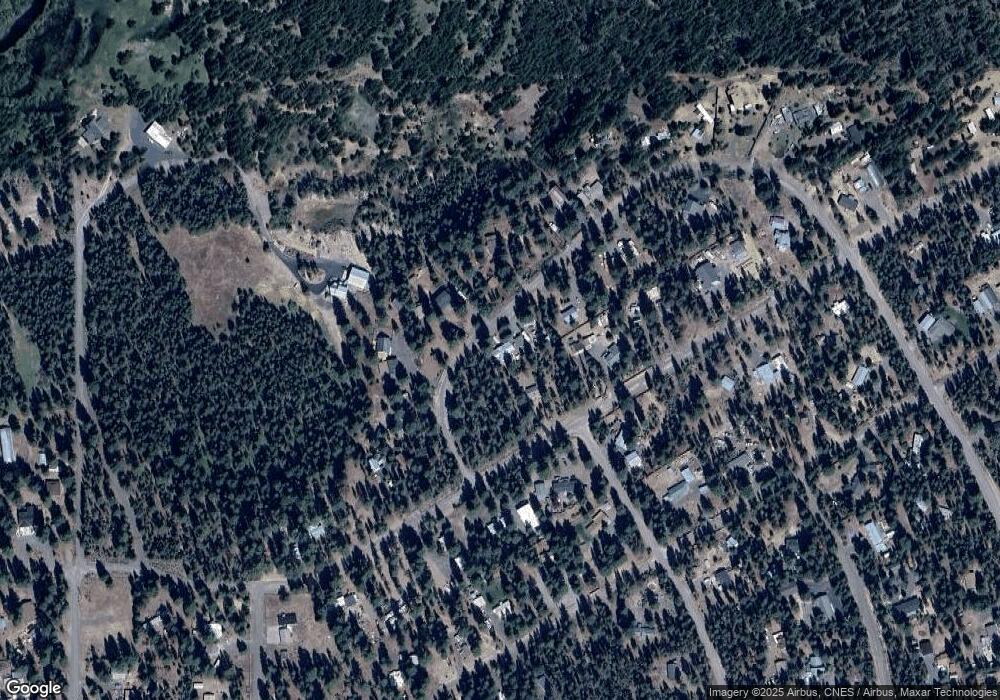
$398,500
$15K PRICE DROP

Estimated payment $2,298/month

Total Views 1,633
3 Beds
2 Baths
1,620 Sq Ft
$246 Price per Sq Ft

Highlights

  • RV Access or Parking
  • Forest View
  • Ranch Style House
  • Deck
  • Vaulted Ceiling
  • Engineered Wood Flooring

About This Home

Charming, move-in ready home on a peaceful half-acre lot where traffic is nearly nonexistent; offering quiet, serene living at its best. Thoughtful handcrafted touches add warmth and character throughout, while new luxury vinyl plank flooring provides a fresh, updated feel. The spacious primary suite features a huge walk-in closet, dual sinks, soaking tub, and separate shower. All three bedrooms include walk-in closets. Outside, enjoy a cozy back porch, paver patio, and fully fenced yard with two metal gates for easy access. Additional highlights include a 5-year-old metal roof, whole-home water filtration system, oversized 2-car garage, and bonus covered storage perfect for a boat or outdoor gear. Just minutes from town and close to Central Oregon's lakes, hiking, fishing, boating, and endless recreation. Schedule your showing today!

Listing Agent

Drue Ripp

Bend Premier Real Estate LLC License #201231815 Listed on: 06/12/2026

Bend Premier Real Estate LLC

Property Details

Home Type

  • Mobile/Manufactured

Est. Annual Taxes

  • $1,746

Year Built

  • Built in 2005

Lot Details

  • 23,958 Sq Ft Lot
  • No Common Walls
  • Fenced
  • Landscaped
  • Native Plants
  • Level Lot

Parking

  • 2 Car Detached Garage
  • Garage Door Opener
  • RV Access or Parking

Home Design

  • Ranch Style House
  • Block Foundation
  • Composition Roof
  • Metal Roof

Interior Spaces

  • 1,620 Sq Ft Home
  • Built-In Features
  • Vaulted Ceiling
  • Ceiling Fan
  • Skylights
  • Double Pane Windows
  • Vinyl Clad Windows
  • Family Room
  • Living Room with Fireplace
  • Dining Room
  • Engineered Wood Flooring
  • Forest Views
  • Laundry Room

Kitchen

  • Breakfast Bar
  • Range
  • Microwave
  • Dishwasher
  • Kitchen Island
  • Tile Countertops

Bedrooms and Bathrooms

  • 3 Bedrooms
  • Linen Closet
  • Walk-In Closet
  • 2 Full Bathrooms
  • Double Vanity
  • Soaking Tub
  • Bathtub with Shower

Home Security

  • Carbon Monoxide Detectors
  • Fire and Smoke Detector

Outdoor Features

  • Courtyard
  • Deck
  • Patio
  • Front Porch

Schools

  • Lapine Elementary School
  • Lapine Middle School
  • Lapine Sr High School

Mobile Home

  • Manufactured Home With Land

Utilities

  • Cooling Available
  • Heat Pump System
  • Well
  • Water Heater
  • Water Purifier
  • Sand Filter Approved

Community Details

  • No Home Owners Association
  • Cl+D Ranch Tracts Subdivision

Listing and Financial Details

  • Assessor Parcel Number 115235
  • Tax Block 2

Property Details

Home Type

Mobile/Manufactured

Est. Annual Taxes

$1,746

Year Built

Built in 2005

Lot Details

0.55 Acres

Parking

2

Listing Details

  • Architectural Style: Ranch
  • Body Type: Triple Wide
  • Directions: Hwy 97 to 6th street to Ash Rd
  • Garage Yn: Yes
  • Unit Levels: One
  • Lot Size Acres: 0.55
  • Prop. Type: Residential
  • New Construction: No
  • Property Sub Type: Manufactured On Land
  • Road Frontage Type: Private Access
  • Road Surface Type: Gravel
  • Subdivision Name: Cl+D Ranch Tracts
  • Year Built: 2005
  • Co List Office Phone: 541-323-2779
  • Outside Inclusions: Range, dishwasher, microwave, freezer
  • MLS Status: Active
  • General Property Information Audio Surveillance on Premises YN: No
  • General Property Information Accessory Dwelling Unit YN: No
  • Patio and Porch Features:Patio and Porch Features: Deck, Patio, Front Porch, Rear Porch
  • Power Production:Power Production: None
  • Flood:Flood: Unknown
  • Rooms:Rooms: Dining Room, Laundry, Living Room, Family Room, Kitchen, Primary Bedroom
  • Special Features: None

Interior Features

  • Appliances: Dishwasher, Microwave, Range, Refrigerator, Water Heater, Water Purifier, Other
  • Full Bathrooms: 2
  • Total Bedrooms: 3
  • Fireplace Features: Living Room
  • Flooring: Simulated Wood
  • Interior Amenities: Breakfast Bar, Built-in Features, Ceiling Fan(s), Double Vanity, Kitchen Island, Pantry, Soaking Tub, Tile Counters, Vaulted Ceiling(s), Walk-In Closet(s), Linen Closet, Shower/Tub Combo, Fiberglass Stall Shower
  • Window Features: Double Pane Windows, Skylight(s), Vinyl Frames
  • Fireplace: Yes

Exterior Features

  • Common Walls: No Common Walls
  • Construction Type: Block
  • Exterior Features: Courtyard
  • Foundation Details: Block
  • Lot Features: Landscaped, Level, Native Plants, Fenced
  • Other Structures: RV/Boat Storage
  • Roof: Composition, Metal
  • View: Forest
  • Pool Features: None
  • Patio And Porch Features: Deck, Patio, Front Porch, Rear Porch

Garage/Parking

  • Garage Spaces: 2.0
  • Parking Features: Detached, Garage Door Opener, RV Access/Parking
  • Attached Garage: No

Utilities

  • Cooling: Heat Pump
  • Heating: Heat Pump
  • Security: Carbon Monoxide Detector(s), Smoke Detector(s)
  • Sewer: Sand Filter
  • Water Source: Well
  • Cooling Y N: Yes
  • HeatingYN: Yes

Condo/Co-op/Association

  • Association: No
  • Senior Community: No

Schools

  • Elementary School: LaPine Elem
  • High School: LaPine Sr High
  • Middle Or Junior School: LaPine Middle

Lot Info

  • Additional Parcels: No
  • Lot Size Sq Ft: 23958.0
  • Parcel #: 115235
  • ResoLotSizeUnits: Acres
  • Zoning Description: RR10

Tax Info

  • Tax Annual Amount: 1746.09
  • Tax Block: 2
  • Tax Year: 2025

Map

Create a Home Valuation Report for This Property
The Home Valuation Report is an in-depth analysis detailing your home's value as well as a comparison with similar homes in the area

Home Values in the Area

Source: Public Records

Average Home Value in this Area


Source: Public Records

Tax History

We collect this data history from publicly available records. To have your information removed, we recommend requesting removal directly through your county’s website.

Year Tax Paid Tax Assessment Tax Assessment Total Assessment is a certain percentage of the fair market value that is determined by local assessors to be the total taxable value of land and additions on the property. Land Improvement
2025 $1,746 $104,130
2024 $1,675 $101,100
2023 $1,639 $98,160 $0 $0
2022 $1,459 $92,540 $0 $0
2021 $1,469 $89,850 $0 $0
2020 $1,393 $89,850 $0 $0
2019 $1,356 $87,240 $0 $0
2018 $1,318 $84,700 $0 $0
2017 $1,285 $82,240 $0 $0
2016 $1,226 $79,850 $0 $0
2015 $1,193 $77,530 $0 $0
2014 $1,157 $75,280 $0 $0
Source: Public Records

Property History

We collect this data history from publicly available records. To have your information removed, we recommend requesting removal directly through your county’s website.

Date Event Price List to Sale Price per Sq Ft
07/09/2026 07/09/26 Price Changed $398,500 -3.7% $246 / Sq Ft
06/12/2026 06/12/26 For Sale $413,700 -- $255 / Sq Ft
Source: Oregon Datashare

Purchase History

We collect this data history from publicly available records. To have your information removed, we recommend requesting removal directly through your county’s website.

Date Type Sale Price Title Company
Warranty Deed $73,500 Western Title & Escrow
Sheriffs Deed $166,536 Amerititle
Bargain Sale Deed -- Accommodation
Warranty Deed $48,000 Western Title & Escrow Co
Source: Public Records

Mortgage History

We collect this data history from publicly available records. To have your information removed, we recommend requesting removal directly through your county’s website.

Date Status Loan Amount Loan Type
Open $3,284 New Conventional
Open $532,500 Credit Line Revolving
Closed $532,500 Credit Line Revolving
Closed $37,117 FHA
Previous Owner $151,000 Fannie Mae Freddie Mac
Source: Public Records

Source: Oregon Datashare

MLS Number: 220222859

Oregon Datashare
Your Personal Tour Guide

Ask me questions while you tour the home.