
Jeff Moenning
Century 21 Moves
(920) 476-1494
89 Total Sales
1 in Onalaska
$245,000 Price
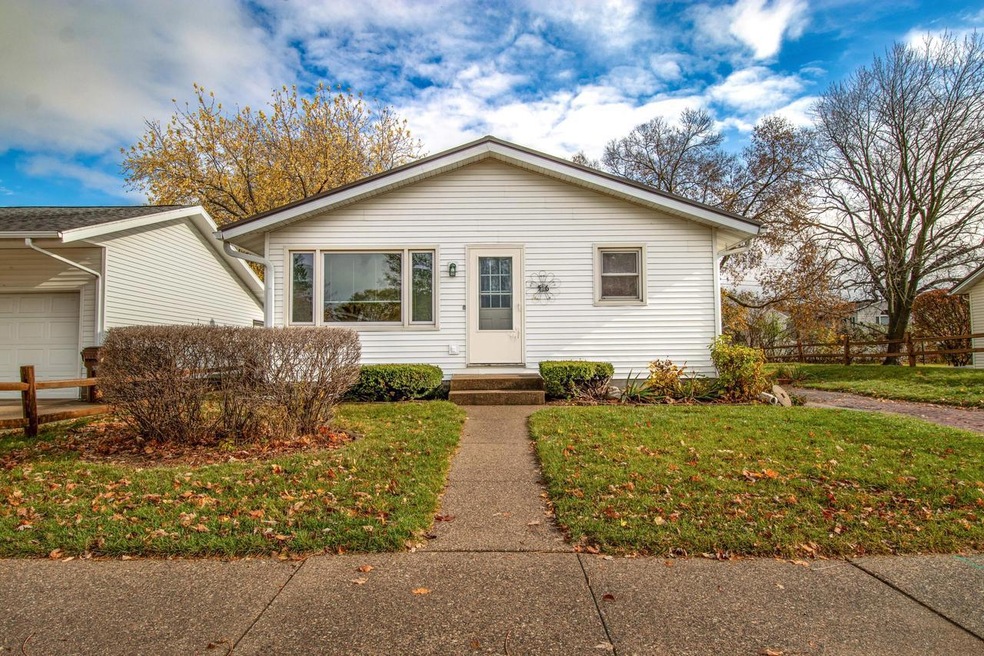
Estimated Value: $253,000 - $298,121
Welcome home to this charming 3-bedroom, 1 and a half-bath ranch in Onalaska! Featuring main-floor living, beautiful wood floors, and a large, airy kitchen perfect for meals and memories. The expansive yard is great for outdoor fun. Don't miss your chance to make this home yoursschedule a showing today!
Last Agent to Sell the Property
Gerrard-Hoeschler, REALTORS License #98514-94 Listed on: 12/27/2024
We collect this data history from publicly available records. To have your information removed, we recommend requesting removal directly through your county’s website.
Jeff Moenning
Century 21 Moves
(920) 476-1494
89 Total Sales
1 in Onalaska
$245,000 Price
Rick Hamilton
Hamilton Realty
(608) 938-8353
18 Total Sales
2 in Onalaska
$370K - $500K Price Range
Bridget Thomas
Raven Realty, LLC
(920) 547-2848
56 Total Sales
15 in Onalaska
$130K - $950K Price Range
Julia Jansky
Coldwell Banker Realty
(414) 939-8611
35 Total Sales
1 in Onalaska
$445,000 Price
Michael Germann
Advantage Realty, LLC
(534) 200-6844
35 Total Sales
1 in Onalaska
$365,000 Price
Alex Wuensch
RE/MAX Results
(608) 459-1784
34 Total Sales
1 in Onalaska
$427,500 Price
We collect this data history from publicly available records. To have your information removed, we recommend requesting removal directly through your county’s website.
| Date | Buyer | Sale Price | Title Company |
|---|---|---|---|
| $250,000 | Sterling Title |
We collect this data history from publicly available records. To have your information removed, we recommend requesting removal directly through your county’s website.
| Date | Status | Borrower | Loan Amount |
|---|---|---|---|
| Open | $187,500 |
We collect this data history from publicly available records. To have your information removed, we recommend requesting removal directly through your county’s website.
| Date | Event | Price | List to Sale | Price per Sq Ft |
|---|---|---|---|---|
| 12/20/2024 12/20/24 | Sold | $250,000 | 0.0% | $229 / Sq Ft |
| 11/08/2024 11/08/24 | Pending | -- | -- | -- |
| 11/08/2024 11/08/24 | For Sale | $250,000 | -- | $229 / Sq Ft |
We collect this data history from publicly available records. To have your information removed, we recommend requesting removal directly through your county’s website.
| Year | Tax Paid | Tax Assessment Tax Assessment Total Assessment is a certain percentage of the fair market value that is determined by local assessors to be the total taxable value of land and additions on the property. | Land | Improvement |
|---|---|---|---|---|
| 2025 | $2,968 | $234,900 | $64,000 | $170,900 |
| 2023 | $2,508 | $170,000 | $45,700 | $124,300 |
| 2022 | $2,443 | $170,000 | $45,700 | $124,300 |
| 2021 | $2,300 | $140,400 | $28,800 | $111,600 |
| 2020 | $2,282 | $140,400 | $28,800 | $111,600 |
| 2019 | $2,308 | $140,400 | $28,800 | $111,600 |
| 2018 | $1,953 | $109,700 | $27,400 | $82,300 |
| 2017 | $1,982 | $109,700 | $27,400 | $82,300 |
| 2016 | $2,225 | $109,700 | $27,400 | $82,300 |
| 2015 | $2,073 | $102,200 | $21,100 | $81,100 |
| 2014 | $2,055 | $102,200 | $21,100 | $81,100 |
| 2013 | $2,195 | $108,600 | $21,100 | $87,500 |
DB
Seller's Agent in 2024
Douglas Billings
Gerrard-Hoeschler, REALTORS
(608) 769-7531
13 Total Sales
Buyer's Agent in 2024
William Favre
@properties La Crosse
(608) 769-6893
811 Total Sales
Source: Metro MLS
MLS Number: 1902568
APN: 018-000864-000
Disclaimer: Certain information contained herein is derived from information provided by parties other than Homes.com. All information provided is deemed reliable, but is not guaranteed to be accurate and should be independently verified.
IDX information is provided exclusively for personal, non-commercial use, and may not be used for any purpose other than to identify prospective properties consumers may be interested in purchasing.
IDX listing data provided by Multiple Listing Service, Inc. Information is supplied by seller and other third parties and has not been verified.
Copyright 2026 – Multiple Listing Service, Inc. – All Rights Reserved.
Ask me questions while you tour the home.