NOT LISTED FOR SALE

516 Delaware Dr Ozawkie, KS 66070

Estimated Value: $277,000 - $315,000

3 Beds
3 Baths
3,100 Sq Ft
$96/Sq Ft Est. Value

Sale Details

Date Sold: October 8, 2025

Current estimated payment $1,980 / mo

2 Days on Market

Highlights

  • Lake Front
  • Deck
  • Ranch Style House
  • Jefferson West Elementary School Rated A-
  • Multiple Fireplaces
  • Cathedral Ceiling

About This Home

As of October 2025

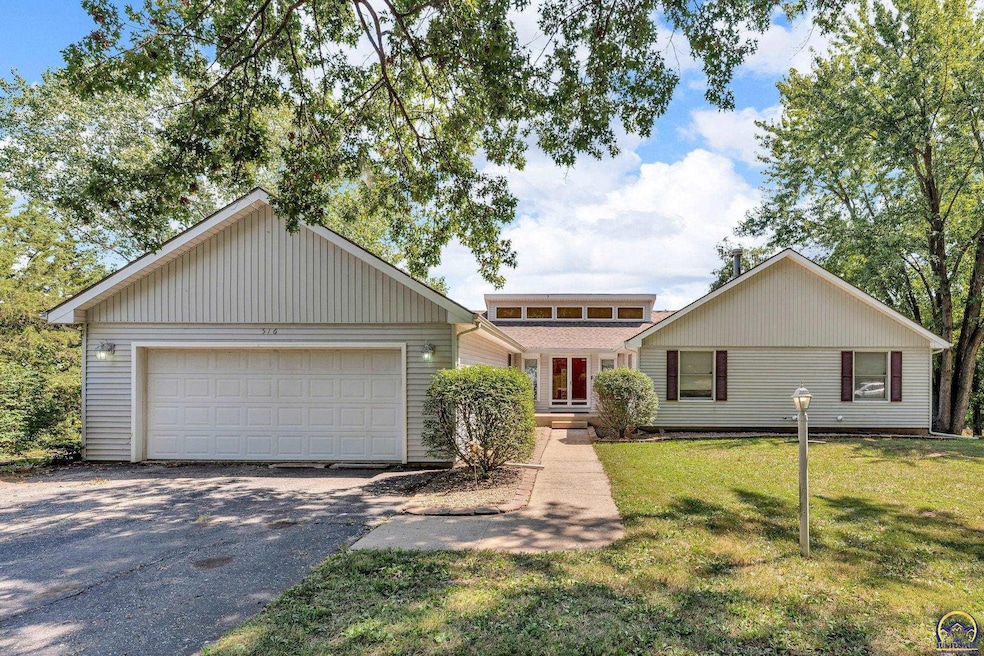
Welcome home to this charming 3-bedroom, 3-bath ranch-style walkout, designed with both comfort and functionality in mind. The half-cathedral ceilings in the living room, paired with large windows, flood the space with natural light and provide a warm, inviting atmosphere. The primary suite is a true retreat, featuring a full bath, a walk-in closet, and private access to the expansive 60-foot deck overlooking the backyard, complete with seasonal views of the lake in fall and winter. The kitchen is a cooks dream, boasting an island, breakfast nook, two pantry spaces, and custom cabinets with built-in spice organizers. The floor plan flows seamlessly into the separate dining room & living room, where you'll find one of two cozy fireplaces. The finished walkout basement offers an enormous rec room, a wet bar with a second electric range and refrigerator, perfect for entertaining as well as another fireplace. There is also a large unfinished shop area with French doors, ideal for lawn equipment, a golf cart, or a motorcycle. Additional highlights include a two-car attached garage, a fenced backyard, and plenty of space to relax or host gatherings. With so much to love and endless potential, this home is a rare find!

Last Agent to Sell the Property

Sara Cain

Coldwell Banker American Home Brokerage Phone: 785-250-8790 License #00249478 Listed on: 08/28/2025

Coldwell Banker American Home

Last Buyer's Agent

House Non Member

SUNFLOWER ASSOCIATION OF REALT

Home Details

Home Type

  • Single Family

Est. Annual Taxes

  • $4,270

Year Built

  • Built in 1977

Lot Details

  • 24,394 Sq Ft Lot
  • Lake Front

Parking

  • 2 Car Attached Garage
  • Automatic Garage Door Opener

Home Design

  • Ranch Style House
  • Architectural Shingle Roof
  • Vinyl Siding
  • Stick Built Home

Interior Spaces

  • 3,100 Sq Ft Home
  • Bar Fridge
  • Cathedral Ceiling
  • Multiple Fireplaces
  • Wood Burning Fireplace
  • Living Room with Fireplace
  • Combination Dining and Living Room
  • Recreation Room with Fireplace
  • Carpet
  • Partially Finished Basement
  • Laundry in Basement
  • Laundry Room

Kitchen

  • Breakfast Area or Nook
  • Electric Range
  • Dishwasher
  • Disposal

Bedrooms and Bathrooms

  • 3 Bedrooms
  • 3 Full Bathrooms

Outdoor Features

  • Deck

Schools

  • Jefferson West Elementary School
  • Jefferson West Middle School
  • Jefferson West High School

Utilities

  • Multiple cooling system units
  • Humidifier
  • Multiple Heating Units
  • Water Softener is Owned
  • Satellite Dish

Community Details

  • No Home Owners Association
  • Ozawkie Subdivision

Listing and Financial Details

  • Assessor Parcel Number R5389

Home Details

Home Type

Single Family

Est. Annual Taxes

$4,270

Year Built

Built in 1977

Lot Details

0.56 Acres

Parking

2

Listing Details

  • Year Built: 1977
  • Property Sub Type: Single House
  • Prop. Type: Residential
  • Lot Size Acres: 0.56
  • Co List Office Mls Id: SUN66
  • Co List Office Phone: 785-267-2700
  • Subdivision Name: Ozawkie
  • Architectural Style: Ranch
  • Structure Type: Stick Built
  • Attribution Contact: Cell: 785-250-8790
  • Special Features: None

Interior Features

  • Appliances: Electric Range, Dishwasher, Refrigerator, Disposal, Bar Fridge, Auto Garage Opener(s), Water Softener Owned, Humidifier
  • Basement: Concrete, Partially Finished, Walk-Out Access, 9'+ Walls
  • Other Equipment: Satellite Dish
  • Basement YN: Yes
  • Full Bathrooms: 3
  • Total Bedrooms: 3
  • Fireplace Features: Two, Wood Burning, Recreation Room, Living Room
  • Flooring: Hardwood, Vinyl, Ceramic Tile, Laminate
  • Interior Amenities: Wet Bar, Carpet, High Ceilings, Cathedral Ceiling(s)
  • Living Area: 3100
  • BathroomLevel: 2 Full/Main; 1 Full/Basement
  • DiningFeatures: Liv/Din Combo
  • OtherRooms: 1st Floor Primary Bedroom,Primary Bath,Rec Room,Pantry,1st Fl Full Bath

Exterior Features

  • Roof: Architectural Style
  • Construction Type: Vinyl Siding
  • Patio And Porch Features: Deck

Garage/Parking

  • Garaged Spaces: 2
  • Parking Features: Attached

Utilities

  • Cooling: Central Air, More Than One
  • Heating: More than One, Natural Gas
  • Laundry Features: In Basement
  • Sewer: Public Sewer
  • Water Source: Public
  • AreUtilitiesOnYN: Yes
  • WaterHeater: Gas,40 Gallon

Condo/Co-op/Association

  • Association: No

Schools

  • Elementary School: Jefferson West Elementary School/USD 340
  • High School: Jefferson West High School/USD 340
  • Middle Or Junior School: Jefferson West Middle School/USD 340

Lot Info

  • Fencing: Chain Link
  • Lot Features: Lake Front
  • Parcel #: R5389
  • FloodZone: Unknown
  • ApproximateLotSize: Under 1 Acre

Tax Info

  • Tax Annual Amount: 4270.22
  • GeneralTax: 4270.22
  • SpecTax: 0

Ownership History

Date Name Owned For Owner Type

Purchase Details

Listed on
Aug 28, 2025
Closed on
Oct 6, 2025
Sold by
Breese Terrence F and Breese Crystal L
Bought by
Gelatt Micah
Seller's Agent
Sara Cain
Coldwell Banker American Home
Buyer's Agent
House Non Member
SUNFLOWER ASSOCIATION OF REALT
List Price
$285,000
Views
26
Current Estimated Value
$297,556

Home Financials for this Owner

Home Financials are based on the most recent Mortgage that was taken out on this home.
Avg. Annual Appreciation
-4.62%
Original Mortgage
$245,244
Outstanding Balance
$242,762
Interest Rate
0.62%
Mortgage Type
Construction
Estimated Equity
$54,794

Purchase Details

Listed on
Dec 27, 2012
Closed on
Jan 16, 2013
Sold by
Mccarvel Cynthia A
Bought by
Breese Terrence F and Breese Crystal L
Seller's Agent
Patrick Anderson
Platinum Realty LLC
Buyer's Agent
Patrick Anderson
Platinum Realty LLC
List Price
$165,000

Home Financials for this Owner

Home Financials are based on the most recent Mortgage that was taken out on this home.
Avg. Annual Appreciation
5.01%
Original Mortgage
$162,011
Interest Rate
3.12%
Mortgage Type
FHA
Source: Public Records

Range of Values:

--
Value Increase
--
Percent Increase
--
Adjusted for Inflation
Collateral Analytics

Collateral Analytics Collateral Analytics AVMs (Automated Valuation Model) employ a number of statistical approaches combined with neighborhood-specific comparable selection guarantees the most up-to-date and precise valuations.

Not Available

Collateral Analytics does not have data for the current month. Please view the chart for historical values.

ICE

ICE Mortgage Technology ICE Mortgage Technology’s AVM (Automated Valuation Model) is a state-of-the-art online residential property valuation tool that provides a quick and accurate estimate of the value of almost any home in the U.S.

Not Available

ICE Mortgage Technology does not have data for the current month. Please view the chart for historical values.

First American

First American First American Data & Analytics’ next-generation AVM combines unrivaled data assets with a blended ensemble of valuation models to produce highly accurate, reliable valuations you can trust.

Not Available

First American does not have data for the current month. Please view the chart for historical values.

Quantarium

Quantarium Quantarium’s valuation service, repeatedly proven the industry’s most accurate and comprehensive, is supercharged with a self-learning and auto-tuning AI engine that continually becomes smarter and more accurate as it processes daily inputs from the industry’s leading RE data lake.

Not Available

Quantarium does not have data for the current month. Please view the chart for historical values.

Average Value
Not Available
List Price
Sold Price
Create a Home Valuation Report for This Property
The Home Valuation Report is an in-depth analysis detailing your home's value as well as a comparison with similar homes in the area

Purchase History

We collect this data history from publicly available records. To have your information removed, we recommend requesting removal directly through your county’s website.

Date Buyer Sale Price Title Company
Gelatt Micah $306,555 Kansas Secured Title
Breese Terrence F $163,631 Kansas Secured Title
Source: Public Records

Mortgage History

We collect this data history from publicly available records. To have your information removed, we recommend requesting removal directly through your county’s website.

Date Status Borrower Loan Amount
Open Gelatt Micah $245,244
Previous Owner Breese Terrence F $162,011
Source: Public Records

Property History

Date Event Price List to Sale Price per Sq Ft Prior Sale
10/08/2025 10/08/25 Sold -- -- --
08/30/2025 08/30/25 Pending -- -- --
08/28/2025 08/28/25 For Sale $285,000 +72.7% $92 / Sq Ft
02/05/2013 02/05/13 Sold -- -- -- View Prior Sale
12/28/2012 12/28/12 Pending -- -- --
12/27/2012 12/27/12 For Sale $165,000 -- $54 / Sq Ft
Source: Sunflower Association of REALTORS®

Tax History

Year Tax Paid Tax Assessment Tax Assessment Total Assessment is a certain percentage of the fair market value that is determined by local assessors to be the total taxable value of land and additions on the property. Land Improvement
2025 $4,443 $31,453 $972 $30,481
2024 $4,270 $29,371 $960 $28,411
2023 $3,965 $26,554 $1,042 $25,512
2022 $3,125 $23,840 $1,357 $22,483
2021 $3,125 $21,000 $1,323 $19,677
2020 $3,125 $20,447 $1,158 $19,289
2019 $3,069 $20,183 $1,018 $19,165
2018 $3,557 $21,991 $1,175 $20,816
2017 $3,253 $19,953 $1,018 $18,935
2016 $3,203 $19,629 $1,291 $18,338
2015 -- $18,899 $1,182 $17,717
2014 -- $19,027 $1,047 $17,980
Source: Public Records

Agents Affiliated with this Home

  • Section Image
  • Section Image
See All Agents

Map

Source: Sunflower Association of REALTORS®

MLS Number: 241117

Sunflower Association of REALTORS®

APN: 147-25-0-40-01-008-00-0

Your Personal Tour Guide

Ask me questions while you tour the home.