NOT LISTED FOR SALE

Estimated Value: $452,000 - $496,000

3 Beds
2 Baths
1,384 Sq Ft
$339/Sq Ft Est. Value

Sale Details

Date Sold: April 15, 2025

Last sale price $470,000 $340 Per Sq Ft

Current estimated payment $2,724 / mo

5 Days on Market

Highlights

  • RV Access or Parking
  • Reverse Osmosis System
  • No HOA
  • Solar Power System
  • Granite Countertops
  • Covered Patio or Porch

About This Home

As of April 2025



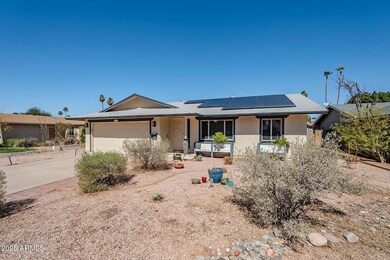
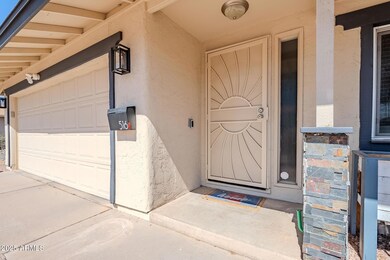
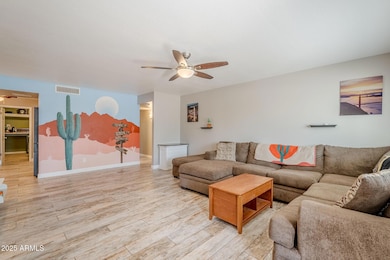
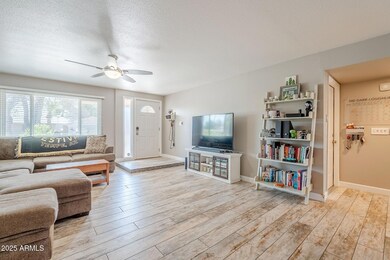
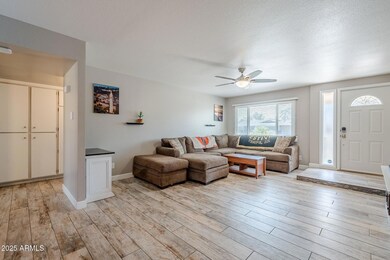
Move-In Ready Cozy Home in Tempe with no HOA! Features Tile w/updated Baseboards Throughout the Home no carpet. 3 Bedrooms all feature walk-in Closets, 2 Bathrooms w/Quartz Countertops. Kitchen has Upgraded Cabinetry, Granite Counters, Breakfast Bar, newer Appliances including Fridge, R/O System, Upright Freezer, Washer & Dryer, located in Pantry. Energy Efficient upgrades include Newer HVAC, Solar, Roof, Dual Pane Windows, Ceiling Fans, Invisible Screen Door, Added Insulation, Patio Cover Replaced & Exterior Painted 1 year ago. 2 Car Garage, Convenient EV Charger, Water Softener, Built-In Shelving, & Work Bench. Grassy Backyard, In-ground Wooden Chess Board, Raised Garden Planters, Composter & RV Gate to Alley. Walking Distance to EOS Gym & Kiwanis Park. Close to Tempe Town Lakes & ASU Summary of Home Features and Improvements:
"Kitchen Features:
oUpgraded cabinetry
oGranite countertops
oBreakfast bar added
oNewer appliances, including fridge, upright freezer
oReverse osmosis (RO) system
oEnergy Star-rated kitchen appliances
"Bathroom Features:
oQuartz countertops
oCabinets repainted and upgraded with soft-close hardware
oReplaced shower heads, medicine cabinets, and toilet seats with soft-close models
oInstalled a new shower door in the master bath
oReplaced master bathroom door with a barn door
"Flooring & Baseboards:
oTile flooring throughout (no carpet)
oUpdated baseboards
"Laundry Room Improvements:
oWasher & dryer located in pantry
"Energy Efficiency Upgrades:
oNewer HVAC system
oSolar panels installed
oRoof replaced
oDual-pane windows
oCeiling fans installed
oInvisible screen door added
oAdditional insulation installed in the attic
oDuct sealing completed
"Ceiling Modifications:
oPrevious owners raised ceilings in living areas
oOwner raised the master bedroom ceiling and relocated AC vent for better airflow
"Exterior Improvements:
oPatio cover replaced
oExterior painted
oGrassy backyard
oIn-ground wooden chessboard
oRaised garden planters
oComposter added
oRV gate to alley
"Garage & Storage Enhancements:
o2-car garage with built-in shelving and workbench
oEV charger installed
oWater softener added
oStorage shed

Last Agent to Sell the Property

David Patterson

Patterson Real Estate Group License #BR576960000 Listed on: 03/12/2025

Co-Listed By

Donna Patterson

Patterson Real Estate Group License #SA632080000

Last Buyer's Agent

Andrew Brown

Keller Williams Realty Phoenix License #SA689616000

Keller Williams Realty Phoenix

Home Details

Home Type

  • Single Family

Est. Annual Taxes

  • $1,883

Year Built

  • Built in 1972

Lot Details

  • 6,957 Sq Ft Lot
  • Desert faces the front and back of the property
  • Wrought Iron Fence
  • Front and Back Yard Sprinklers
  • Sprinklers on Timer
  • Grass Covered Lot

Parking

  • 2 Car Direct Access Garage
  • Electric Vehicle Home Charger
  • RV Access or Parking

Home Design

  • Roof Updated in 2021
  • Wood Frame Construction
  • Cellulose Insulation
  • Composition Roof
  • Stucco

Interior Spaces

  • 1,384 Sq Ft Home
  • 1-Story Property
  • Ceiling Fan
  • Double Pane Windows
  • Vinyl Clad Windows
  • Family Room
  • Tile Flooring

Kitchen

  • Kitchen Updated in 2022
  • Eat-In Kitchen
  • Breakfast Bar
  • Walk-In Pantry
  • Electric Oven or Range
  • Built-In Microwave
  • Dishwasher
  • ENERGY STAR Qualified Appliances
  • Granite Countertops
  • Disposal
  • Reverse Osmosis System

Bedrooms and Bathrooms

  • 3 Bedrooms
  • Walk-In Closet
  • Bathroom Updated in 2022
  • 2 Bathrooms

Laundry

  • Laundry in unit
  • Dryer
  • Washer

Eco-Friendly Details

  • North or South Exposure
  • Solar Power System

Outdoor Features

  • Covered Patio or Porch
  • Outdoor Storage

Schools

  • Aguilar Elementary School
  • FEES College Preparatory Middle School
  • Marcos De Niza High School

Utilities

  • Cooling System Updated in 2021
  • Ducts Professionally Air-Sealed
  • Central Air
  • Heating Available
  • Programmable Thermostat
  • 220 Volts in Kitchen
  • Electric Water Heater
  • Water Purifier
  • Water Softener is Owned
  • High Speed Internet
  • Cable TV Available

Community Details

  • No Home Owners Association
  • Association fees include no fees
  • Built by Hallcraft Homes
  • College Park Unit 4 Subdivision

Listing and Financial Details

  • Legal Lot and Block 11 / 2016
  • Assessor Parcel Number 301-81-014

Home Details

Home Type

Single Family

Est. Annual Taxes

$1,883

Year Built

Built in 1972

Lot Details

6,957 Sq Ft Lot

Parking

2

Listing Details

  • Cross Street: Rural & Guadalupe
  • Property Type: Residential
  • Ownership: Fee Simple
  • Cooling HVAC SEER Rating: 19
  • Updated Partial or Full Bathrooms: Partial
  • Bathrooms Year Updated: 2022
  • Updated Heating or Cooling Units: Full
  • Items Updated Ht Cool Yr Updated: 2021
  • Updated Kitchen: Partial
  • Items Updated Kitchen Yr Updated: 2022
  • Updated Roof: Full
  • Items Updated Roof Yr Updated: 2021
  • Separate Den Office Sep Den Office: N
  • Year Built: 1972
  • Tax Year: 2024
  • Property Sub Type: Single Family Residence
  • Horses: No
  • Lot Size Acres: 0.16
  • Co List Office Mls Id: quan01
  • Co List Office Phone: 623-476-5005
  • Subdivision Name: College Park Unit 4
  • Architectural Style: Ranch
  • Efficiency: Solar Panels
  • Property Attached Yn: No
  • General Property Description:PriceSqFt: 339.6
  • Const - Finish:Const - Finish: Painted, Stucco
  • Cooling:Cooling: Ceiling Fan(s), Central Air, Programmable Thmstat
  • EnergyGreen Feature:EnergyGreen Feature: Solar Panels
  • Other Rooms:Other Rooms: Family Room
  • Technology:Technology: Cable TV Avail, High Speed Internet
  • Plumbing:Plumbing: Electric Hot Wtr Htr
  • Special Features: VirtualTour

Interior Features

  • Flooring: Tile
  • Basement YN: No
  • Spa Features: None
  • Appliances: Dishwasher, Disposal, Refrigerator, Microwave, Reverse Osmosis, Washer, Dryer, Water Softener Owned, Water Purifier
  • Total Bedrooms: 3
  • Fireplace: No
  • Interior Amenities: 3/4 Bath Master Bdrm, Eat-in Kitchen, Breakfast Bar, Walk-in Pantry, Granite Counters, High Speed Internet
  • Living Area: 1384.0
  • Stories: 1
  • Window Features: Vinyl Frame, Dual Pane
  • Additional Bedroom:Additional Bedroom: Master Bedroom Walk-in Closet, Other Bedroom Walk-in Closet
  • Dining Area:Dining Area: Eat-in Kitchen, Breakfast Bar
  • Interior Features:Interior Features: Water Softener Owned, Water Purifier
  • Kitchen Features:Kitchen Features: Dishwasher, Disposal, Refrigerator, Range/Oven Elec, Built-in Microwave, Reverse Osmosis, Walk-in Pantry, Granite Counters, Engy Star (See Rmks), 220 Volts in Kitchen
  • Laundry:Laundry: Washer Included, Dryer Included, Inside, Engy Star (See Rmks)
  • Master Bathroom:Master Bathroom: 3/4 Bath Master Bdrm
  • Window Features:Window Features: Vinyl Frame, Dual Pane

Exterior Features

  • Fencing: Wrought Iron, Block
  • Exterior Features: Storage
  • Lot Features: North/South Exposure, Alley, Desert Front, Desert Back, Sprinklers In Front, Sprinklers In Rear, Grass Back, Auto Timer H2O Front, Auto Timer H2O Back
  • Pool Private: No
  • Disclosures: Seller Discl Avail, Agency Discl Req
  • Construction Type: Wood Frame, Blown Cellulose, Ducts Professionally Air-Sealed, Painted, Stucco
  • Patio And Porch Features: Covered Patio(s)
  • Roof: Composition
  • General Property Description:Community Pool YN2: No
  • General Property Description:Private Pool YN2: No

Garage/Parking

  • Total Covered Spaces: 2.0
  • Parking Features: RV Gated, Garage Door Opener, Attch'd Gar Cabinets, Direct Access, Electric Vehicle Charging Station(s)
  • Attached Garage: No
  • Garage Spaces: 2.0
  • Open Parking Spaces: 2.0

Utilities

  • Electric: 220 Volts in Kitchen
  • Cooling: Ceiling Fan(s), Central Air, Programmable Thmstat
  • Heating: Electric
  • Laundry Features: Engy Star (See Rmks), Inside
  • Cooling Y N: Yes
  • Heating Yn: Yes
  • Water Source: Public
  • Utilities:Utilities: SRP

Condo/Co-op/Association

  • Association: No

Association/Amenities

  • Association Fees:PAD Fee YN2: N

Fee Information

  • Association Fee Includes: No Fees

Schools

  • Elementary School: Aguilar School
  • High School: Marcos De Niza High School
  • Junior High Dist: Tempe Union High School District
  • Middle Or Junior School: Fees College Preparatory Middle School

Lot Info

  • Land Lease: No
  • Lot Size Sq Ft: 6957.0
  • Parcel #: 301-81-014

Building Info

  • Builder Name: Hallcraft Homes

Tax Info

  • Tax Annual Amount: 1883.0
  • Tax Block: 2016
  • Tax Lot: 11

Ownership History

We collect this data history from publicly available records. To have your information removed, we recommend requesting removal directly through your county’s website.

Date Name Owned For Owner Type

Purchase Details

Listed on
Mar 12, 2025
Closed on
Mar 21, 2025
Sold by
Bought by
Seller's Agent
David Patterson
Patterson Real Estate Group
Buyer's Agent
Andrew Brown
Keller Williams Realty Phoenix
List Price
$475,000
Sold Price
$470,000
Premium/Discount to List
-$5,000
-1.05%
Views
12
Current Estimated Value
$468,983

Home Financials for this Owner

Home Financials are based on the most recent Mortgage that was taken out on this home.
Estimated Appreciation
-$1,017
Avg. Annual Appreciation
-0.17%
Original Mortgage
$455,900
Interest Rate
0.0676%
Mortgage Type
New Conventional

Purchase Details

Listed on
Jan 15, 2021
Closed on
Feb 2, 2021
Sold by
Bought by
Seller's Agent
Nick Bastian
AZ Brokerage Holdings, LLC
Buyer's Agent
Kelly Khalil
Redfin Corporation
List Price
$420,000
Sold Price
$401,000
Premium/Discount to List
-$19,000
-4.52%

Home Financials for this Owner

Home Financials are based on the most recent Mortgage that was taken out on this home.
Avg. Annual Appreciation
3.90%
Original Mortgage
$380,725
Interest Rate
0.0265%
Mortgage Type
New Conventional

Purchase Details

Closed on
May 12, 2009
Sold by
Bought by

Home Financials for this Owner

Home Financials are based on the most recent Mortgage that was taken out on this home.
Original Mortgage
$174,750
Interest Rate
0.0517%
Mortgage Type
Unknown

Purchase Details

Closed on
Dec 16, 2008
Sold by
Bought by

Purchase Details

Closed on
Nov 7, 2007
Sold by
Bought by

Home Financials for this Owner

Home Financials are based on the most recent Mortgage that was taken out on this home.
Original Mortgage
$172,000
Interest Rate
0.064%
Mortgage Type
New Conventional

Purchase Details

Closed on
Oct 8, 2007
Sold by
Bought by

Home Financials for this Owner

Home Financials are based on the most recent Mortgage that was taken out on this home.
Original Mortgage
$172,000
Interest Rate
0.064%
Mortgage Type
New Conventional

Purchase Details

Closed on
Feb 13, 2006
Sold by
Bought by

Home Financials for this Owner

Home Financials are based on the most recent Mortgage that was taken out on this home.
Original Mortgage
$216,000
Interest Rate
0.0604%
Mortgage Type
New Conventional

Purchase Details

Closed on
Feb 6, 2006
Sold by
Bought by

Home Financials for this Owner

Home Financials are based on the most recent Mortgage that was taken out on this home.
Original Mortgage
$216,000
Interest Rate
0.0604%
Mortgage Type
New Conventional

Purchase Details

Closed on
May 26, 1999
Sold by
Bought by

Home Financials for this Owner

Home Financials are based on the most recent Mortgage that was taken out on this home.
Original Mortgage
$113,957
Interest Rate
0.0686%
Mortgage Type
FHA
Source: Public Records
Create a Home Valuation Report for This Property
The Home Valuation Report is an in-depth analysis detailing your home's value as well as a comparison with similar homes in the area

Home Values in the Area

Source: Public Records

Average Home Value in this Area


Source: Public Records

Purchase History

We collect this data history from publicly available records. To have your information removed, we recommend requesting removal directly through your county’s website.

Date Buyer Sale Price Title Company
$470,000 Premier Title Agency
$413,000 Old Republic Title Agency
-- Security Title Agency
-- None Available
-- None Available
$215,000 Empire Title Agency Az Llc
$240,000 Capital Title Agency Inc
-- Capital Title Agency Inc
$114,900 Chicago Title Insurance Co
Source: Public Records

Mortgage History

We collect this data history from publicly available records. To have your information removed, we recommend requesting removal directly through your county’s website.

Date Status Borrower Loan Amount
Open $455,900
Previous Owner $381,342
Previous Owner $380,725
Previous Owner $166,750
Previous Owner $174,750
Previous Owner $172,000
Previous Owner $24,000
Previous Owner $216,000
Previous Owner $126,000
Previous Owner $110,974
Previous Owner $113,957
Source: Public Records

Property History

We collect this data history from publicly available records. To have your information removed, we recommend requesting removal directly through your county’s website.

Date Event Price List to Sale Price per Sq Ft Prior Sale
06/25/2025 06/25/25 Off Market $470,000 -- --
04/15/2025 04/15/25 Sold $470,000 -1.1% $340 / Sq Ft
03/17/2025 03/17/25 Pending -- -- --
03/12/2025 03/12/25 For Sale $475,000 +18.5% $343 / Sq Ft
02/19/2021 02/19/21 Sold $401,000 -2.9% $290 / Sq Ft View Prior Sale
01/23/2021 01/23/21 Pending -- -- --
01/22/2021 01/22/21 Price Changed $413,000 -1.7% $298 / Sq Ft
01/15/2021 01/15/21 For Sale $420,000 -- $303 / Sq Ft
Source: Arizona Regional Multiple Listing Service (ARMLS)

Tax History

We collect this data history from publicly available records. To have your information removed, we recommend requesting removal directly through your county’s website.

Year Tax Paid Tax Assessment Tax Assessment Total Assessment is a certain percentage of the fair market value that is determined by local assessors to be the total taxable value of land and additions on the property. Land Improvement
2025 $2,027 $19,498
2024 $1,865 $18,569
2023 $1,865 $33,980 $6,790 $27,190
2022 $1,781 $25,460 $5,090 $20,370
2021 $1,816 $23,180 $4,630 $18,550
2020 $2,021 $20,400 $4,080 $16,320
2019 $1,983 $19,700 $3,940 $15,760
2018 $1,933 $17,750 $3,550 $14,200
2017 $1,876 $15,980 $3,190 $12,790
2016 $1,863 $14,970 $2,990 $11,980
2015 $1,789 $13,480 $2,690 $10,790
Source: Public Records

Agents Affiliated with this Home

  • Section Image
  • Section Image
  • Section Image
  • Section Image
  • Section Image
See All Agents

Map

Source: Arizona Regional Multiple Listing Service (ARMLS)

MLS Number: 6834265

Arizona Regional Multiple Listing Service (ARMLS)

APN: 301-81-014

Your Personal Tour Guide

Ask me questions while you tour the home.