NOT LISTED FOR SALE

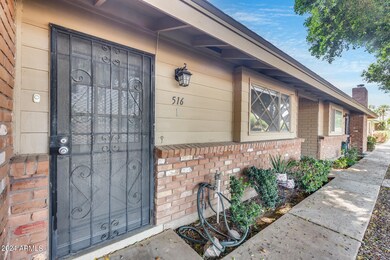
516 E Huntington Dr Unit 1 Tempe, AZ 85282

Alameda Neighborhood

Estimated Value: $210,000 - $233,773

2 Beds
1 Bath
858 Sq Ft
871 Sq Ft Lot

Sale Details

Date Sold: June 21, 2024

Last sale price $255,000 $297 Per Sq Ft

Est. 11% decrease in value since last sale

Current estimated payment $1,537 / mo

16 Days on Market

Highlights

  • Private Pool
  • Great Room
  • No Interior Steps
  • Broadmor Elementary School Rated 9+
  • Eat-In Kitchen
  • Property is near bus stop

About This Home

As of June 2024

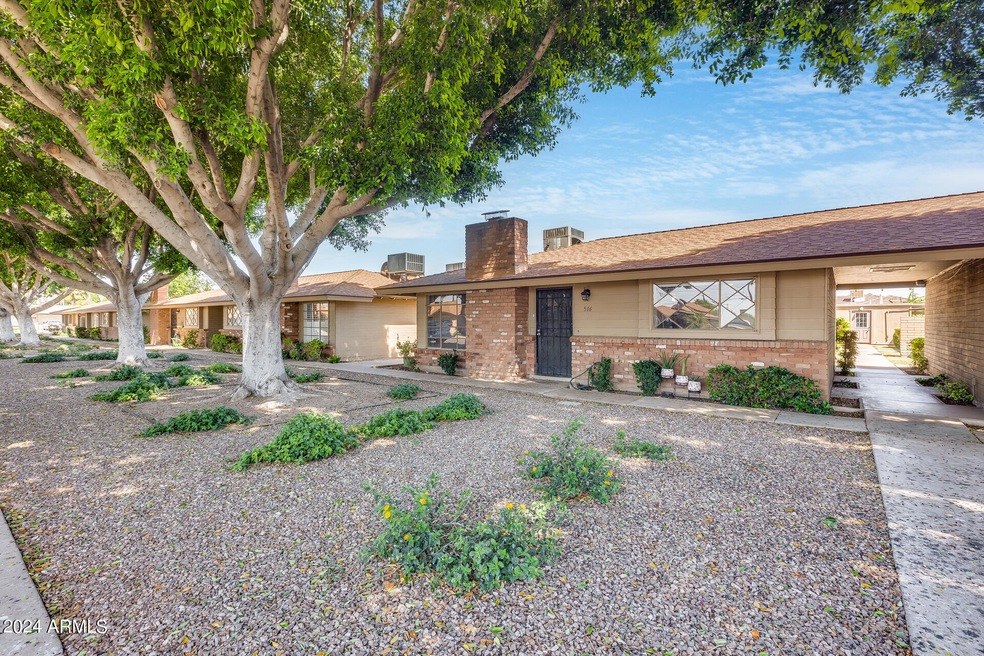
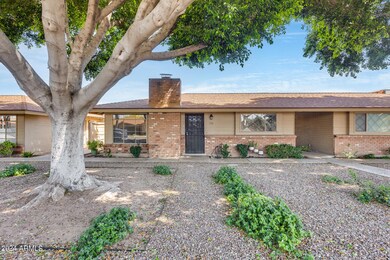
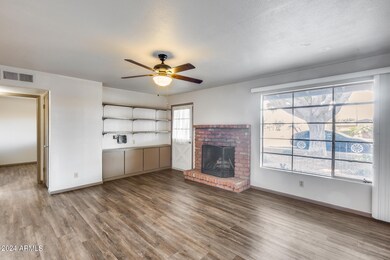
Welcome to your new home in the heart of Tempe! Nestled just minutes away from the vibrant pulse of ASU, this charming two-bedroom, one-bathroom condo offers the perfect blend of convenience and tranquility.
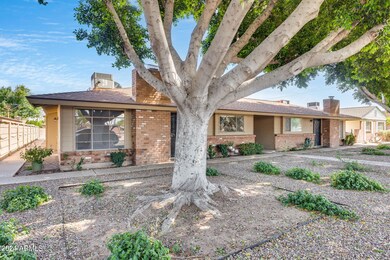
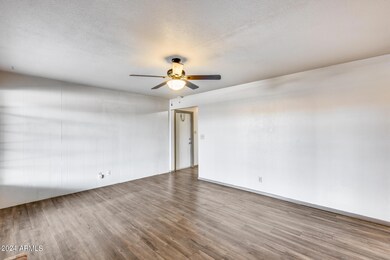
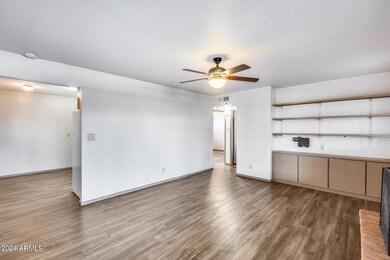
Step into a well maintained unit where where simplicity meets comfort. The functional layout offers a space to relax and entertain. Outside, discover a serene community with mature trees, community pool and courtyards, offering a peaceful retreat from the hustle and bustle of everyday life. With its prime location, this gem puts you mere minutes from major highways, top-notch shopping destinations, and an array of dining options to satisfy every craving. Don't miss out on the opportunity to make this clean, well-maintained unit your own slice of paradise in Tempe!

Last Agent to Sell the Property

Shant Janesian

Pak Home Realty License #SA666455000 Listed on: 05/09/2024

Pak Home Realty

Last Buyer's Agent

Shane Peck

HomeSmart License #SA672242000

HomeSmart
Create a Home Valuation Report for This Property
The Home Valuation Report is an in-depth analysis detailing your home's value as well as a comparison with similar homes in the area

Property Details

Home Type

  • Condominium

Est. Annual Taxes

  • $1,031

Year Built

  • Built in 1965

Lot Details

  • 1 Common Wall
  • Grass Covered Lot

HOA Fees

  • $215 Monthly HOA Fees

Home Design

  • Cluster Home
  • Composition Roof
  • Block Exterior

Interior Spaces

  • 2 Bedrooms
  • 858 Sq Ft Home
  • 1-Story Property
  • Great Room
  • Living Room with Fireplace
  • Vinyl Flooring

Kitchen

  • Eat-In Kitchen
  • Electric Oven or Range
  • Dishwasher

Parking

  • 1 Carport Space
  • Side or Rear Entrance to Parking
  • Assigned Parking
  • Unassigned Parking

Pool

  • Private Pool
  • Fence Around Pool

Schools

  • Broadmor Elementary School
  • Connolly Middle School
  • Tempe High School

Utilities

  • Cooling System Updated in 2022
  • Central Air
  • Heating Available
  • High Speed Internet
  • Cable TV Available

Additional Features

  • No Interior Steps
  • North or South Exposure
  • Outdoor Storage
  • Property is near bus stop

Listing and Financial Details

  • Tax Lot 31
  • Assessor Parcel Number 133-28-515

Community Details

Overview

  • Association fees include maintenance exterior, roof repair, roof replacement, insurance, water, trash
  • Brown Community Mgmt Association, Phone Number (480) 539-1396
  • Built by Bradly
  • Huntington Palms Condominiums Subdivision

Amenities

  • Coin Laundry

Recreation

  • Community Pool

Property Details

Home Type

Condominium

Est. Annual Taxes

$1,031

Year Built

Built in 1965

Lot Details

871 Sq Ft Lot

HOA Fees

$215 per month

Listing Details

  • Cross Street: Rural and Southern
  • Property Type: Residential
  • Ownership: Condominium
  • Recreation Center Fee 2: N
  • Recreation Center Fee: N
  • Total Monthly Fee Equivalent: 215.0
  • Updated Heating or Cooling Units: Full
  • Items Updated Ht Cool Yr Updated: 2022
  • Separate Den Office Sep Den Office: N
  • Year Built: 1965
  • Tax Year: 2023
  • Property Sub Type: Apartment
  • Horses: No
  • Lot Size Acres: 0.02
  • Subdivision Name: HUNTINGTON PALMS CONDOMINIUMS
  • Architectural Style: Ranch
  • Property Attached Yn: No
  • General Property Description:PriceSqFt: 297.2
  • Const - Finish:Const - Finish: Painted
  • Cooling:Cooling: Central Air
  • Other Rooms:Other Rooms: Great Room
  • Technology:Technology: Cable TV Avail, High Speed Internet
  • Building Style:Building Style: Clustered
  • Special Features: None

Interior Features

  • Flooring: Vinyl
  • Basement YN: No
  • Possible Use: None
  • Spa Features: None
  • Appliances: Dishwasher, Refrigerator
  • Total Bedrooms: 2
  • Fireplace Features: Living Room
  • Fireplaces: 1
  • Fireplace: Yes
  • Interior Amenities: Eat-in Kitchen, High Speed Internet, No Interior Steps
  • Living Area: 858.0
  • Stories: 1
  • Dining Area:Dining Area: Eat-in Kitchen
  • Interior Features:Interior Features: No Interior Steps
  • Kitchen Features:Kitchen Features: Dishwasher, Refrigerator, Range/Oven Elec
  • Laundry:Laundry: Other, See Remarks
  • Master Bathroom:Master Bathroom: None

Exterior Features

  • Fencing: None
  • Exterior Features: Storage
  • Lot Features: North/South Exposure, Grass Front
  • Pool Features: Fenced
  • Pool Private: Yes
  • Disclosures: Seller Discl Avail, Agency Discl Req
  • Common Walls: All on One Level, 1 Common Wall
  • Construction Type: Block, Painted
  • Roof: Composition
  • General Property Description:Community Pool YN2: Yes
  • General Property Description:Private Pool YN2: Yes
  • Private Pool Features:Private Pool Features: Fenced

Garage/Parking

  • Total Covered Spaces: 1.0
  • Parking Features: Assigned Parking, Unassigned, Rear Vehicle Entry
  • Attached Garage: No
  • Carport Spaces: 1.0

Utilities

  • Cooling: Central Air
  • Heating: Electric
  • Laundry Features: Other, See Remarks
  • Cooling Y N: Yes
  • Heating Yn: Yes
  • Water Source: Public
  • Utilities:Utilities: SRP, SW Gas

Condo/Co-op/Association

  • Community Features: Community Laundry, Coin-Op Laundry, Near Bus Stop
  • Association Fee: 215.0
  • Association Fee Frequency: Monthly
  • Association Name: Brown Community Mgmt
  • Phone: 480-539-1396
  • Association: Yes

Association/Amenities

  • Association Fees:HOA DisclosureAddendum Affirmation: Yes
  • Association Fees:HOA Transfer Fee2: 400.0
  • Association Fees:Special Assessment HOA: No
  • Association Fees:PAD Fee YN2: N
  • Association Fees:Cap ImprovementImpact Fee _percent_: $
  • Association Fees:Prepaid Association Fees HOA: 430.0
  • Association Fees:Disclosure Fees HOA: 100.0
  • Association Fees:Cap ImprovementImpact Fee 2 _percent_: $

Fee Information

  • Association Fee Includes: Maintenance Exterior, Roof Repair, Roof Replacement, Insurance, Water, Trash

Schools

  • Elementary School: Broadmor Elementary School
  • High School: Tempe High School
  • Junior High Dist: Tempe Union High School District
  • Middle Or Junior School: Connolly Middle School

Lot Info

  • Land Lease: No
  • Lot Size Sq Ft: 835.0
  • Parcel #: 133-28-515

Building Info

  • Builder Name: Bradly

Tax Info

  • Tax Annual Amount: 1031.0
  • Tax Book Number: 133.0
  • Tax Lot: 31
  • Tax Map Number: 28.0

Ownership History

We collect this data history from publicly available records. To have your information removed, we recommend requesting removal directly through your county’s website.

Date Name Owned For Owner Type

Purchase Details

Listed on
May 9, 2024
Closed on
Jun 21, 2024
Sold by
William A Frieling A and William Jayne E
Bought by
Seller's Agent
Shant Janesian
Pak Home Realty
Buyer's Agent
Shane Peck
HomeSmart
List Price
$255,000
Sold Price
$255,000
Views
43
Current Estimated Value
$225,943

Home Financials for this Owner

Home Financials are based on the most recent Mortgage that was taken out on this home.
Estimated Appreciation
-$29,057
Avg. Annual Appreciation
-5.35%
Original Mortgage
$242,250
Outstanding Balance
$237,236
Interest Rate
7.09%
Mortgage Type
New Conventional
Estimated Equity
-$11,293

Purchase Details

Listed on
Aug 28, 2018
Closed on
Sep 5, 2018
Sold by
Barkdoll Ivan H and Barkdoll Ivan
Bought by
Frieling William A and Frieling Jayne E
Seller's Agent
Debbie Knight
AZ Brokerage Holdings, LLC
Buyer's Agent
Debbie Knight
AZ Brokerage Holdings, LLC
List Price
$95,000
Sold Price
$95,000

Home Financials for this Owner

Home Financials are based on the most recent Mortgage that was taken out on this home.
Avg. Annual Appreciation
18.81%

Purchase Details

Closed on
Jul 21, 2004
Sold by
Morrison Charles and Margraf Marion
Bought by
Barkdoll Ivan

Purchase Details

Closed on
Apr 25, 2002
Sold by
Margraf Marion
Bought by
Morrison Charles and Margraf Marion

Home Financials for this Owner

Home Financials are based on the most recent Mortgage that was taken out on this home.
Original Mortgage
$30,000
Interest Rate
7.18%

Purchase Details

Closed on
Jul 31, 2000
Sold by
Margraf Marion
Bought by
Silliman Molly B

Purchase Details

Closed on
Apr 29, 1999
Sold by
Silliman Arthur P and Silliman Molly B
Bought by
Margraf Marion and The Silliman Revocable Living Trust

Purchase Details

Closed on
Aug 5, 1998
Sold by
Shea Marian Axford
Bought by
Silliman Arthur P and Silliman Molly Baldwin

Purchase Details

Closed on
Mar 31, 1995
Sold by
Schirm Merle H
Bought by
Shea Marian Axford
Source: Public Records

Home Values in the Area

Source: Public Records

Average Home Value in this Area


Source: Public Records

Agents Specializing in Alameda, AZ

See All Agents

Purchase History

We collect this data history from publicly available records. To have your information removed, we recommend requesting removal directly through your county’s website.

Date Buyer Sale Price Title Company
$255,000 Chicago Title Agency
Frieling William A $95,000 Chicago Title Agency Inc
Barkdoll Ivan $77,600 Security Title Agency
Morrison Charles -- --
Silliman Molly B -- --
Margraf Marion -- --
Silliman Arthur P $54,000 Security Title Agency
Shea Marian Axford $46,000 United Title Agency
Source: Public Records

Mortgage History

We collect this data history from publicly available records. To have your information removed, we recommend requesting removal directly through your county’s website.

Date Status Borrower Loan Amount
Open $242,250
Previous Owner Morrison Charles $30,000
Source: Public Records

Property History

We collect this data history from publicly available records. To have your information removed, we recommend requesting removal directly through your county’s website.

Date Event Price List to Sale Price per Sq Ft Prior Sale
06/21/2024 06/21/24 Sold $255,000 0.0% $297 / Sq Ft
05/09/2024 05/09/24 For Sale $255,000 +168.4% $297 / Sq Ft
09/28/2018 09/28/18 Sold $95,000 0.0% $111 / Sq Ft View Prior Sale
08/28/2018 08/28/18 Pending -- -- --
08/28/2018 08/28/18 For Sale $95,000 -- $111 / Sq Ft
Source: Arizona Regional Multiple Listing Service (ARMLS)

Tax History

We collect this data history from publicly available records. To have your information removed, we recommend requesting removal directly through your county’s website.

Year Tax Paid Tax Assessment Tax Assessment Total Assessment is a certain percentage of the fair market value that is determined by local assessors to be the total taxable value of land and additions on the property. Land Improvement
2025 $971 $9,313
2024 $1,031 $8,870
2023 $1,031 $16,700 $3,340 $13,360
2022 $989 $12,750 $2,550 $10,200
2021 $996 $10,810 $2,160 $8,650
2020 $965 $9,780 $1,950 $7,830
2019 $947 $8,760 $1,750 $7,010
2018 $923 $8,760 $1,750 $7,010
2017 $896 $7,980 $1,590 $6,390
2016 $890 $8,070 $1,610 $6,460
2015 $854 $6,610 $1,320 $5,290
Source: Public Records

Agents Affiliated with this Home

  • Section Image
  • Section Image
  • Section Image
See All Agents

Map

Source: Arizona Regional Multiple Listing Service (ARMLS)

MLS Number: 6703164

Arizona Regional Multiple Listing Service (ARMLS)

APN: 133-28-515

Your Personal Tour Guide

Ask me questions while you tour the home.