
Todd Jacobs
Premier Properties of the Carolinas
(803) 784-1367
56 Total Sales
2 in Manning
$17,500 Price Range


Estimated Value: $222,747
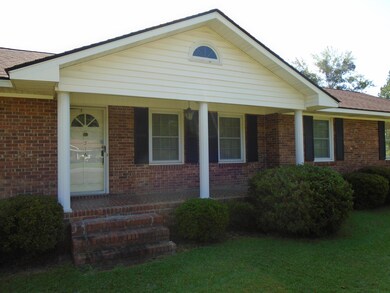
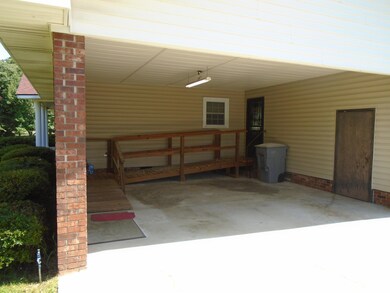
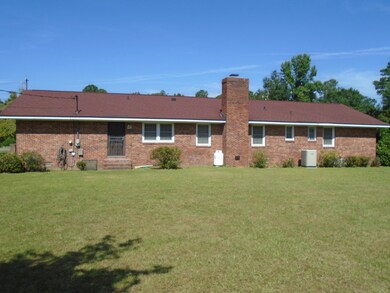
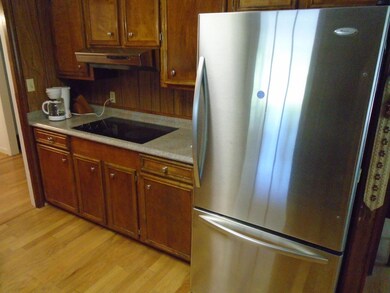
Well Maintained 3 Bedroom 2 Bath Brick In Town Home On A Half Acre Lot. Home Is Located In A Well Established Neighborhood Within Minutes Of Manning SC's Shopping, Dining. And Medical Facilities. 10 Miles To A Public Boat Launch Site On The Shores Of Lake Marion. Upgrades In Recent Years Include New Roof, Stainless Steel Appliances, And Engineered Hardwood Flooring Throughout The House.
Last Agent to Sell the Property
The Litchfield Company Real Estate License #62924 Listed on: 08/02/2022
Last Buyer's Agent
Non Member
NON MEMBER
We collect this data history from publicly available records. To have your information removed, we recommend requesting removal directly through your county’s website.
Todd Jacobs
Premier Properties of the Carolinas
(803) 784-1367
56 Total Sales
2 in Manning
$17,500 Price Range
Debbie Lee
The Litchfield Company - Lake Marion
(839) 333-4403
73 Total Sales
13 in Manning
$7K - $307K Price Range
Melissa Pugh
Realty ONE Group Coastal
(854) 777-0502
145 Total Sales
1 in Manning
$260,000 Price
Chris Williams
ERA Wilder Realty Inc.
(803) 855-1595
54 Total Sales
1 in Manning
$168,000 Price
Melissa Cook
Coldwell Banker Summerville
(843) 970-2314
77 Total Sales
3 in Manning
$284,500 Price Range
LD
Lisa Donkle
NextHome The Agency Group
(854) 202-8559
62 Total Sales
1 in Manning
$278,500 Price
We collect this data history from publicly available records. To have your information removed, we recommend requesting removal directly through your county’s website.
| Date | Buyer | Sale Price | Title Company |
|---|---|---|---|
| -- | -- | ||
| Sanders Kelsey A | $168,000 | -- | |
| Strange J Wesley | -- | None Available |
We collect this data history from publicly available records. To have your information removed, we recommend requesting removal directly through your county’s website.
| Date | Status | Borrower | Loan Amount |
|---|---|---|---|
| Open | $168,484 |
We collect this data history from publicly available records. To have your information removed, we recommend requesting removal directly through your county’s website.
| Date | Event | Price | List to Sale | Price per Sq Ft |
|---|---|---|---|---|
| 09/12/2022 09/12/22 | Sold | $168,000 | 0.0% | $94 / Sq Ft |
| 08/04/2022 08/04/22 | Pending | -- | -- | -- |
| 08/02/2022 08/02/22 | For Sale | $168,000 | -- | $94 / Sq Ft |
We collect this data history from publicly available records. To have your information removed, we recommend requesting removal directly through your county’s website.
| Year | Tax Paid | Tax Assessment Tax Assessment Total Assessment is a certain percentage of the fair market value that is determined by local assessors to be the total taxable value of land and additions on the property. | Land | Improvement |
|---|---|---|---|---|
| 2025 | $1,351 | $6,404 | $600 | $5,804 |
| 2024 | $1,351 | $6,404 | $600 | $5,804 |
| 2023 | $1,295 | $6,404 | $600 | $5,804 |
| 2022 | $782 | $4,604 | $400 | $4,204 |
| 2021 | $723 | $4,448 | $400 | $4,048 |
| 2020 | $723 | $4,448 | $400 | $4,048 |
| 2019 | $690 | $4,448 | $400 | $4,048 |
| 2017 | $665 | $4,448 | $0 | $0 |
| 2016 | $664 | $4,448 | $0 | $0 |
| 2015 | $585 | $4,280 | $400 | $3,880 |
| 2014 | $586 | $4,280 | $400 | $3,880 |
| 2013 | -- | $4,280 | $400 | $3,880 |
Seller's Agent in 2022
Johnny Odom
The Litchfield Company Real Estate
(803) 460-4955
17 Total Sales
NM
Buyer's Agent in 2022
Non Member
NON MEMBER
Source: CHS Regional MLS
MLS Number: 22020623
APN: 168-09-04-005-00
Disclaimer: Certain information contained herein is derived from information provided by parties other than Homes.com. All information provided is deemed reliable, but is not guaranteed to be accurate and should be independently verified.
The information is being provided by Charleston Trident MLS. Information deemed reliable but not guaranteed. Information is provided for consumers' personal, non-commercial use, and may not be used for any purpose other than the identification of potential properties for purchase. © 2026 Charleston Trident MLS. All Rights Reserved
Ask me questions while you tour the home.