
Denise Weeks
Berkshire Hathaway HS Brabham
(803) 281-4969
161 Total Sales
1 in Manning
$155,000 Price


Estimated Value: $225,501
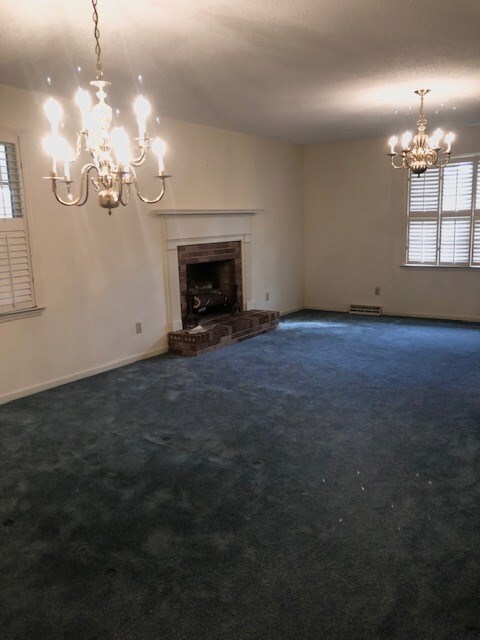
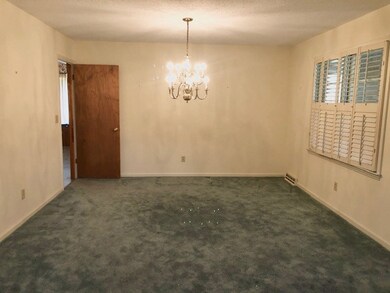
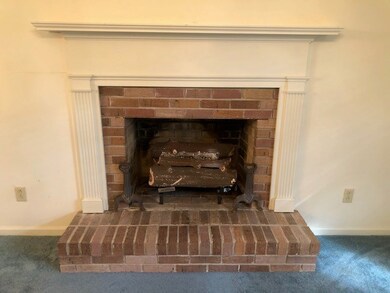
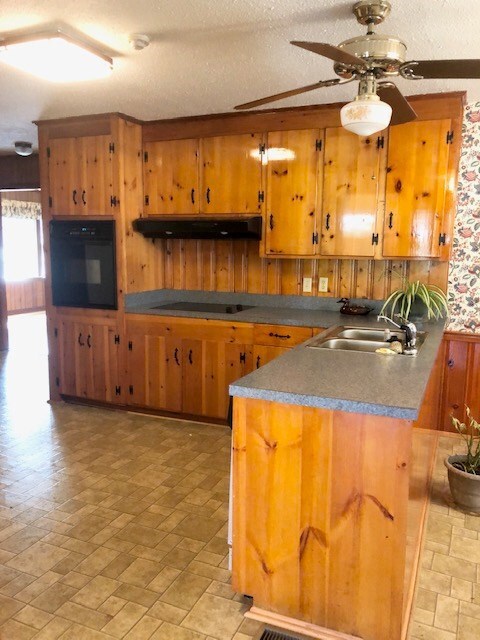
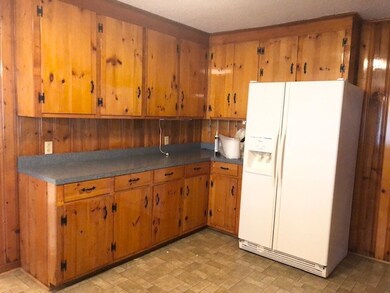
Perfect Home To Raise A Family or To Retire In! Home is located in city limits but has the country feel. It is located near schools, shopping and hospital. Home has 3 bedrooms, 2 bathrooms, lots of kitchen cabinets and counter space, beautiful wooden walls in kitchen and one bedroom / home office, foyer, living room and dining room, den, one car carport.
Last Agent to Sell the Property
Premier Properties of the Carolinas Brokerage Phone: 8035052674 License #44312 Listed on: 11/06/2019
Last Buyer's Agent
Tia Parker Gaymon
Advantage Realty Group, INC
We collect this data history from publicly available records. To have your information removed, we recommend requesting removal directly through your county’s website.
Denise Weeks
Berkshire Hathaway HS Brabham
(803) 281-4969
161 Total Sales
1 in Manning
$155,000 Price
Kristie Anderson
Lake Homes Realty, LLC
(803) 809-3135
134 Total Sales
4 in Manning
$85K - $380K Price Range
Kandi Mangual
RE/MAX Cornerstone
(843) 791-2432
589 Total Sales
1 in Manning
$75,000 Price
Danielle Hooker
My Real Estate Group,llc
(854) 400-1549
65 Total Sales
1 in Manning
$183,000 Price
Mike Walker
Advantage Realty Group, INC
(839) 333-4290
176 Total Sales
6 in Manning
$9K - $290K Price Range
Todd Jacobs
Premier Properties of the Carolinas
(803) 784-1367
57 Total Sales
2 in Manning
$17,500 Price Range
We collect this data history from publicly available records. To have your information removed, we recommend requesting removal directly through your county’s website.
| Date | Buyer | Sale Price | Title Company |
|---|---|---|---|
| -- | None Available |
We collect this data history from publicly available records. To have your information removed, we recommend requesting removal directly through your county’s website.
| Date | Status | Borrower | Loan Amount |
|---|---|---|---|
| Open | $136,482 |
We collect this data history from publicly available records. To have your information removed, we recommend requesting removal directly through your county’s website.
| Date | Event | Price | List to Sale | Price per Sq Ft |
|---|---|---|---|---|
| 04/01/2020 04/01/20 | Sold | $139,000 | -17.8% | $73 / Sq Ft |
| 03/04/2020 03/04/20 | Pending | -- | -- | -- |
| 11/06/2019 11/06/19 | For Sale | $169,000 | -- | $88 / Sq Ft |
We collect this data history from publicly available records. To have your information removed, we recommend requesting removal directly through your county’s website.
| Year | Tax Paid | Tax Assessment Tax Assessment Total Assessment is a certain percentage of the fair market value that is determined by local assessors to be the total taxable value of land and additions on the property. | Land | Improvement |
|---|---|---|---|---|
| 2025 | $1,678 | $5,508 | $1,800 | $3,708 |
| 2024 | $1,678 | $5,508 | $1,800 | $3,708 |
| 2023 | $1,608 | $5,508 | $1,800 | $3,708 |
| 2022 | $1,592 | $5,508 | $1,800 | $3,708 |
| 2020 | $5,134 | $10,800 | $0 | $0 |
| 2019 | $789 | $4,800 | $0 | $0 |
| 2018 | $769 | $4,800 | $0 | $0 |
| 2017 | $760 | $4,800 | $0 | $0 |
| 2016 | $758 | $4,800 | $0 | $0 |
| 2015 | $738 | $4,880 | $1,040 | $3,840 |
| 2014 | $740 | $4,880 | $1,040 | $3,840 |
| 2013 | -- | $4,880 | $1,040 | $3,840 |
Seller's Agent in 2020
Peggy Haley
Premier Properties of the Carolinas
(803) 460-4997
104 Total Sales
TG
Buyer's Agent in 2020
Tia Parker Gaymon
Advantage Realty Group, INC
Source: Sumter Board of REALTORS®
MLS Number: 142381
APN: 168-09-03-018-00
Disclaimer: Certain information contained herein is derived from information provided by parties other than Homes.com. All information provided is deemed reliable, but is not guaranteed to be accurate and should be independently verified.
The data relating to real estate for sale on this web site comes in part from the Internet Data exchange (“IDX”) program of the Sumter Board of Realtors. IDX information is provided exclusively for consumers' personal, non-commercial use and may not be used for any purpose other than to identify prospective properties consumers may be interested in purchasing. Listings held by brokerage firms other than Ten-X are indicated by detailed information about them such as the name of the listing firms.
Information deemed reliable but not guaranteed.
Copyright© 2026 Sumter Board of Realtors. All Rights Reserved.
Ask me questions while you tour the home.