
CJ Pennington
RE/MAX Heritage
(816) 727-7645
67 Total Sales
1 in Osawatomie
$195,000 Price

Estimated Value: $188,930
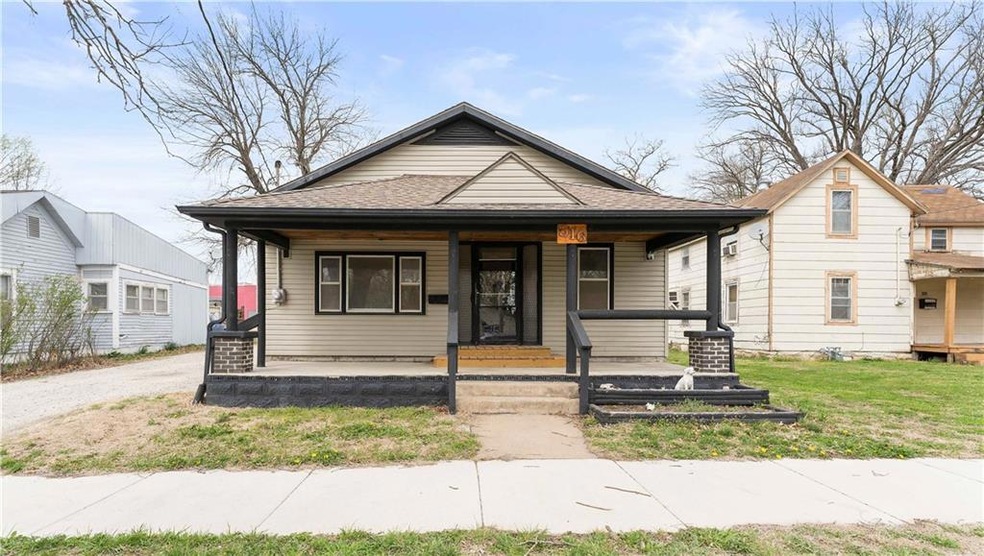
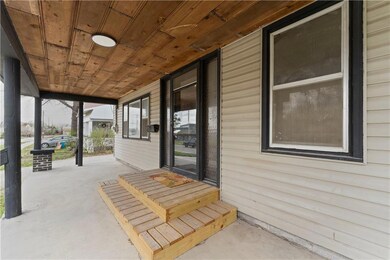
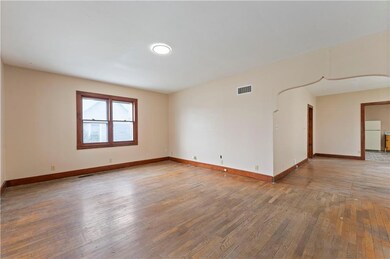
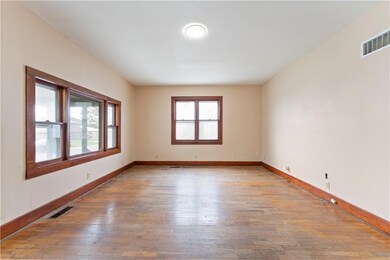
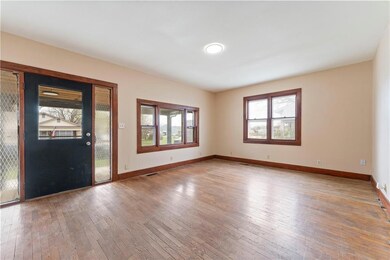
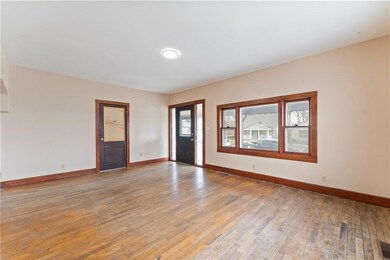
This charming ranch-style home in Osawatomie features 3 bedrooms, 1 bathroom, and 1,440 sqft of comfortable living space. Enjoy brand-new kitchen flooring, countertops, and updated bathroom fixtures! Relax and unwind on the inviting front porch—perfect for peaceful mornings in a rocking chair or porch swing. Need storage? This home offers plenty, including a spacious basement, outdoor storage shed, and a newer 20x30 detached garage. Located in the quiet and charming town of Osawatomie, you'll appreciate the small-town lifestyle with ample room to spread out. Don't miss your chance to see this lovely home!
Last Agent to Sell the Property
Platinum Realty LLC Brokerage Phone: 913-820-6637 License #2019005519 Listed on: 03/29/2025
We collect this data history from publicly available records. To have your information removed, we recommend requesting removal directly through your county’s website.
CJ Pennington
RE/MAX Heritage
(816) 727-7645
67 Total Sales
1 in Osawatomie
$195,000 Price
Sunny Michelle Qureshi
Platinum Realty LLC
(888) 871-7553
22 Total Sales
1 in Osawatomie
$140,000 Price
Dani Beyer Team
Keller Williams KC North
(913) 386-7522
1,062 Total Sales
2 in Osawatomie
$152K - $183K Price Range
Korbyn Shirey
ReeceNichols- Leawood Town Center
(913) 318-4158
161 Total Sales
1 in Osawatomie
$316,000 Price
Dez Poole
Clinch Realty LLC
(620) 644-0761
153 Total Sales
3 in Osawatomie
$150K - $270K Price Range
Nancy Kirk Matthew
Compass Realty Group
(913) 386-6527
80 Total Sales
2 in Osawatomie
$255K - $395K Price Range
We collect this data history from publicly available records. To have your information removed, we recommend requesting removal directly through your county’s website.
| Date | Buyer | Sale Price | Title Company |
|---|---|---|---|
| -- | Superior Title & Escrow Of Kan | ||
| -- | Otc |
We collect this data history from publicly available records. To have your information removed, we recommend requesting removal directly through your county’s website.
| Date | Status | Borrower | Loan Amount |
|---|---|---|---|
| Open | $184,907 | ||
| Previous Owner | $55,957 |
We collect this data history from publicly available records. To have your information removed, we recommend requesting removal directly through your county’s website.
| Date | Event | Price | List to Sale | Price per Sq Ft |
|---|---|---|---|---|
| 06/27/2025 06/27/25 | Sold | -- | -- | -- |
| 04/04/2025 04/04/25 | Pending | -- | -- | -- |
| 03/29/2025 03/29/25 | For Sale | $159,000 | -- | $110 / Sq Ft |
We collect this data history from publicly available records. To have your information removed, we recommend requesting removal directly through your county’s website.
| Year | Tax Paid | Tax Assessment Tax Assessment Total Assessment is a certain percentage of the fair market value that is determined by local assessors to be the total taxable value of land and additions on the property. | Land | Improvement |
|---|---|---|---|---|
| 2025 | $3,422 | $18,860 | $783 | $18,077 |
| 2024 | $3,394 | $18,769 | $702 | $18,067 |
| 2023 | $3,294 | $17,721 | $660 | $17,061 |
| 2022 | $2,872 | $14,800 | $845 | $13,955 |
| 2021 | $1,263 | $0 | $0 | $0 |
| 2020 | $2,066 | $0 | $0 | $0 |
| 2019 | $1,391 | $0 | $0 | $0 |
| 2018 | $1,343 | $0 | $0 | $0 |
| 2017 | $1,353 | $0 | $0 | $0 |
| 2016 | -- | $0 | $0 | $0 |
| 2015 | -- | $0 | $0 | $0 |
| 2014 | -- | $0 | $0 | $0 |
| 2013 | -- | $0 | $0 | $0 |
Seller's Agent in 2025
Amanda Barbieri
Platinum Realty LLC
(913) 820-6637
18 Total Sales
Buyer's Agent in 2025
Crystal Metcalfe
United Real Estate Kansas City
(913) 579-5288
353 Total Sales
Source: Heartland MLS
MLS Number: 2539082
APN: 171-11-0-30-12-011.00-0
Disclaimer: Certain information contained herein is derived from information provided by parties other than Homes.com. All information provided is deemed reliable, but is not guaranteed to be accurate and should be independently verified.
All data is obtained from various sources and may not have been verified by broker or MLS GRID. Supplied Open House Information is subject to change without notice. All information should be independently reviewed and verified for accuracy. Properties may or may not be listed by the office/agent presenting the information. Some IDX listings have been excluded from this website. Prices displayed on all Sold listings are the Last Known Listing Price and may not be the actual selling price.
Listings courtesy of Heartland MLS as distributed by MLS GRID.
Based on information submitted to the MLS GRID
Listing Information presented by local MLS brokerage: TEN-X, INC., local REALTOR®- Arlene Richardson - (888) 952-6393
Ask me questions while you tour the home.