
Joe Lindsay
Edina Realty, Inc.
(833) 359-7544
41 Total Sales
1 in Mounds View
$370,000 Price

Estimated Value: $434,873
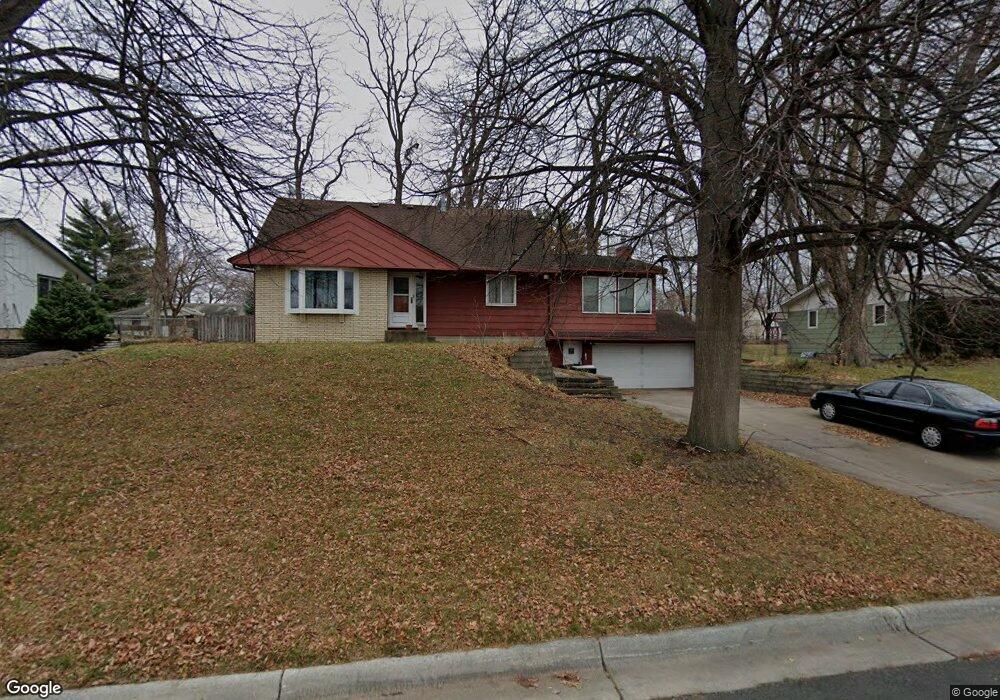
Unique Spacious home on low traffic street! Big fenced "park-like" backyard! Updated kit has cherry cabinets & flooring. Huge Mn Flr fam rm w/ woodstove! 2nd Fam Rm w/ gas frplc in bsmt. Large upper Brs! MBR has 2 large closets! Awesome Mud Rm!
Last Agent to Sell the Property
Alex Hartmann
RE/MAX Results Listed on: 07/09/2012
Co-Listed By
Elizabeth Hartmann
RE/MAX Results
Last Buyer's Agent
Darlene Tucker
Coldwell Banker Burnet
We collect this data history from publicly available records. To have your information removed, we recommend requesting removal directly through your county’s website.
Joe Lindsay
Edina Realty, Inc.
(833) 359-7544
41 Total Sales
1 in Mounds View
$370,000 Price
Darcy Board
Real Broker, LLC
(763) 225-2107
115 Total Sales
1 in Mounds View
$342,500 Price
Rodney Schimmel
Weichert, Realtors-Integrity
(612) 662-6218
65 Total Sales
1 in Mounds View
$365,000 Price
Jon D. Jondahl
eXp Realty
(763) 343-6221
348 Total Sales
1 in Mounds View
$374,000 Price
Daniel Boman
Counselor Realty, Inc
(952) 666-1443
111 Total Sales
1 in Mounds View
$379,900 Price
Jeffrey Rud
RE/MAX RESULTS
(612) 429-4116
172 Total Sales
1 in Mounds View
$360,000 Price
We collect this data history from publicly available records. To have your information removed, we recommend requesting removal directly through your county’s website.
| Date | Buyer | Sale Price | Title Company |
|---|---|---|---|
| $230,000 | -- |
We collect this data history from publicly available records. To have your information removed, we recommend requesting removal directly through your county’s website.
| Date | Status | Borrower | Loan Amount |
|---|---|---|---|
| Open | $208,000 | ||
| Closed | $199,323 | ||
| Previous Owner | $158,421 |
We collect this data history from publicly available records. To have your information removed, we recommend requesting removal directly through your county’s website.
| Date | Event | Price | List to Sale | Price per Sq Ft |
|---|---|---|---|---|
| 09/28/2012 09/28/12 | Sold | $203,000 | -3.3% | $84 / Sq Ft |
| 09/05/2012 09/05/12 | Pending | -- | -- | -- |
| 07/09/2012 07/09/12 | For Sale | $209,900 | -- | $87 / Sq Ft |
We collect this data history from publicly available records. To have your information removed, we recommend requesting removal directly through your county’s website.
| Year | Tax Paid | Tax Assessment Tax Assessment Total Assessment is a certain percentage of the fair market value that is determined by local assessors to be the total taxable value of land and additions on the property. | Land | Improvement |
|---|---|---|---|---|
| 2026 | $5,216 | $380,700 | $71,500 | $309,200 |
| 2025 | $5,088 | $380,300 | $71,500 | $308,800 |
| 2023 | $5,088 | $385,500 | $65,000 | $320,500 |
| 2022 | $4,618 | $342,600 | $60,000 | $282,600 |
| 2021 | $4,054 | $325,000 | $60,000 | $265,000 |
| 2020 | $4,012 | $292,700 | $52,300 | $240,400 |
| 2019 | $3,536 | $270,500 | $52,300 | $218,200 |
| 2018 | $3,352 | $253,100 | $52,300 | $200,800 |
| 2017 | $3,132 | $235,700 | $52,300 | $183,400 |
| 2016 | $3,102 | $0 | $0 | $0 |
| 2015 | $3,154 | $209,100 | $48,900 | $160,200 |
| 2014 | $2,962 | $0 | $0 | $0 |
A
Seller's Agent in 2012
Alex Hartmann
RE/MAX
E
Seller Co-Listing Agent in 2012
Elizabeth Hartmann
RE/MAX
D
Buyer's Agent in 2012
Darlene Tucker
Coldwell Banker Burnet
Source: REALTOR® Association of Southern Minnesota
MLS Number: 4343514
APN: 07-30-23-42-0072
Disclaimer: Certain information contained herein is derived from information provided by parties other than Homes.com. All information provided is deemed reliable, but is not guaranteed to be accurate and should be independently verified.
IDX information is provided exclusively for personal, non-commercial use, and may not be used for any purpose other than to identify prospective properties consumers may be interested in purchasing. Information is deemed reliable but not guaranteed.
Ask me questions while you tour the home.