
George Moscony
George A Moscony Real Estate
(877) 881-7489
54 Total Sales
1 in Havertown
$172,000 Price
Estimated Value: $535,069 - $615,000
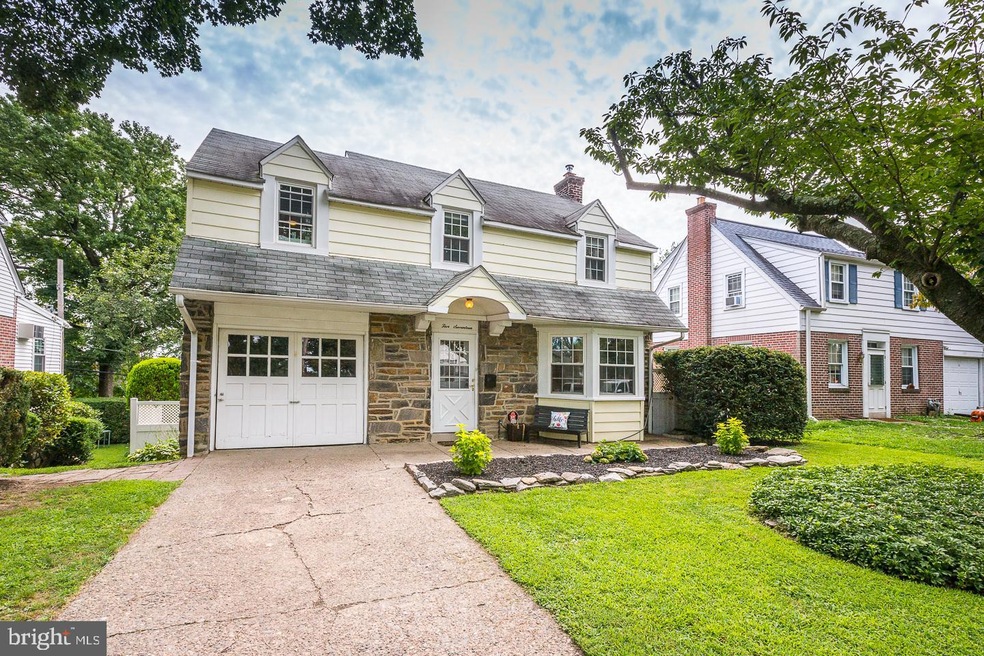
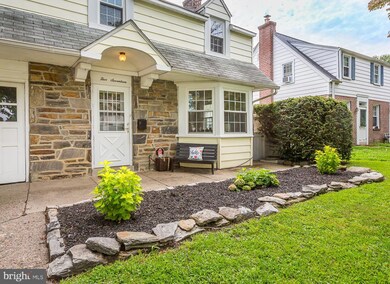
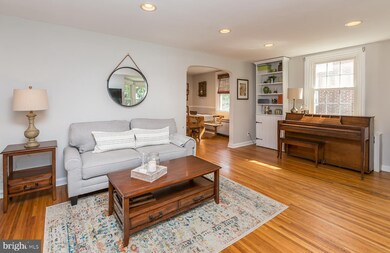
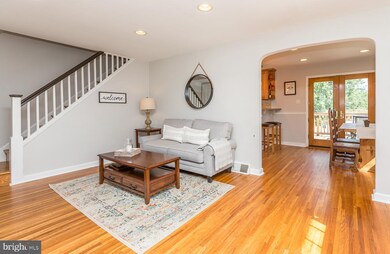
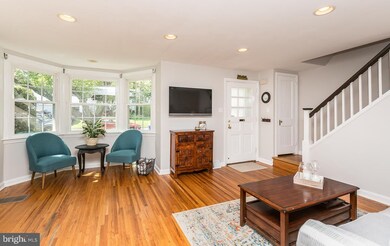
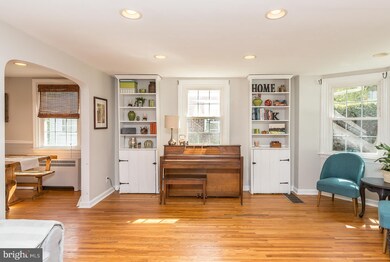
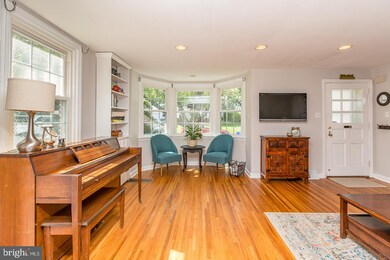
Welcome to 517 Covington Rd in the award winning Haverford Township School District. This charming Colonial has been updated and well maintained. Walking in you will notice the beautiful hardwood floors and spacious living room with built-in cabinets and bay windows that let in a ton of natural light. The kitchen has granite counter tops, a breakfast bar, stainless steel appliances, plenty of storage, and is open to the dining room where you will find french doors leading to the deck that over looks the yard. On second floor you will find 3 large bedrooms and a hall bathroom. The finished basement offers a playroom, office space, laundry room and a door leading to the large fenced in back yard. Walking distance to the Grange Playground, The Grange Estate, local schools, restaurants, and public transportation. Just a short drive to center city , the airport, King of Prussia Mall and so much more. Do not miss your chance to see this newly painted turn key house!
Last Agent to Sell the Property
(610) 520-0100 info@mainlinekw.com Keller Williams Main Line License #RS325644 Listed on: 08/24/2020
Last Buyer's Agent
(610) 565-1995 klrw709@kw.com Keller Williams Real Estate - Media License #RS305426
We collect this data history from publicly available records. To have your information removed, we recommend requesting removal directly through your county’s website.
George Moscony
George A Moscony Real Estate
(877) 881-7489
54 Total Sales
1 in Havertown
$172,000 Price
John Stauffer
RE/MAX Evolved
(223) 216-2104
124 Total Sales
1 in Havertown
$203,000 Price
Jacqueline Tobin
Equity Plus Real Estate
(202) 935-7944
52 Total Sales
2 in Havertown
$328K - $440K Price Range
Alina Xie
BHHS Fox & Roach Wayne-Devon
(848) 400-4520
26 Total Sales
1 in Havertown
$650,000 Price
Tracey Hill
Innovate Real Estate
(267) 365-3385
89 Total Sales
1 in Havertown
$470,000 Price
Tom Higgins
Keller Williams Real Estate-Blue Bell
(856) 501-6398
117 Total Sales
4 in Havertown
$398K - $560K Price Range
We collect this data history from publicly available records. To have your information removed, we recommend requesting removal directly through your county’s website.
| Date | Buyer | Sale Price | Title Company |
|---|---|---|---|
| $398,000 | Keystone Premier Setmnt Svcs | ||
| Kilby Christipher | $285,000 | None Available | |
| Reimer Donald | $274,500 | Long & Foster Settlement Ser |
We collect this data history from publicly available records. To have your information removed, we recommend requesting removal directly through your county’s website.
| Date | Status | Borrower | Loan Amount |
|---|---|---|---|
| Open | $139,300 | ||
| Closed | Butt Matthew D | $135,703 | |
| Closed | Butt Matthew D | $86,114 | |
| Closed | Butt Matthew D | $103,282 | |
| Open | Butt Matthew D | $373,350 | |
| Previous Owner | Kilby Christopher Guy | $7,000 | |
| Previous Owner | Kilby Christopher | $264,000 | |
| Previous Owner | Kilby Christipher | $256,500 | |
| Previous Owner | Reimer Donald | $193,000 | |
| Previous Owner | Reimer Donald | $138,000 | |
| Previous Owner | Reimer Donald | $219,600 | |
| Previous Owner | Thiel Mark E | $30,500 | |
| Previous Owner | Thiel Mark E | $153,000 |
We collect this data history from publicly available records. To have your information removed, we recommend requesting removal directly through your county’s website.
| Date | Event | Price | List to Sale | Price per Sq Ft |
|---|---|---|---|---|
| 09/30/2020 09/30/20 | Sold | $398,000 | +10.9% | $234 / Sq Ft |
| 08/29/2020 08/29/20 | Pending | -- | -- | -- |
| 08/24/2020 08/24/20 | For Sale | $359,000 | -- | $211 / Sq Ft |
We collect this data history from publicly available records. To have your information removed, we recommend requesting removal directly through your county’s website.
| Year | Tax Paid | Tax Assessment Tax Assessment Total Assessment is a certain percentage of the fair market value that is determined by local assessors to be the total taxable value of land and additions on the property. | Land | Improvement |
|---|---|---|---|---|
| 2026 | $8,648 | $308,100 | $98,980 | $209,120 |
| 2025 | $7,922 | $308,100 | $98,980 | $209,120 |
| 2024 | $7,922 | $308,100 | $98,980 | $209,120 |
| 2023 | $7,697 | $308,100 | $98,980 | $209,120 |
| 2022 | $7,517 | $308,100 | $98,980 | $209,120 |
| 2021 | $12,246 | $308,100 | $98,980 | $209,120 |
| 2020 | $5,806 | $124,920 | $50,120 | $74,800 |
| 2019 | $5,699 | $124,920 | $50,120 | $74,800 |
| 2018 | $5,601 | $124,920 | $0 | $0 |
| 2017 | $5,483 | $124,920 | $0 | $0 |
| 2016 | $686 | $124,920 | $0 | $0 |
| 2015 | $686 | $124,920 | $0 | $0 |
| 2014 | $686 | $124,920 | $0 | $0 |
Seller's Agent in 2020
Lori Rufo
Keller Williams Main Line
(484) 802-7820
90 Total Sales
Buyer's Agent in 2020
Pat Gildea
Keller Williams Real Estate - Media
(484) 238-3639
78 Total Sales
Buyer Co-Listing Agent in 2020
Stephen Di Enno
Keller Williams Real Estate - Media
(610) 909-1828
35 Total Sales
Source: Bright MLS
MLS Number: PADE525760
APN: 22-08-00172-00
Disclaimer: Certain information contained herein is derived from information provided by parties other than Homes.com. All information provided is deemed reliable, but is not guaranteed to be accurate and should be independently verified.
The data relating to real estate for sale on this website appears in part through the BRIGHT Internet Data Exchange program, a voluntary cooperative exchange of property listing data between licensed real estate brokerage firms, and is provided by BRIGHT through a licensing agreement.
Listing information is from various brokers who participate in the Bright MLS IDX program and not all listings may be visible on the site.
The property information being provided on or through the website is for the personal, non-commercial use of consumers and such information may not be used for any purpose other than to identify prospective properties consumers may be interested in purchasing.
Some properties which appear for sale on the website may no longer be available because they are for instance, under contract, sold or are no longer being offered for sale.
Property information displayed is deemed reliable but is not guaranteed.
Copyright 2026 Bright MLS, Inc.
Ask me questions while you tour the home.