
Kari Troseth
Hoeting, REALTORS
(513) 854-6504
45 Total Sales
4 in Central Delhi
$114K - $256K Price Range


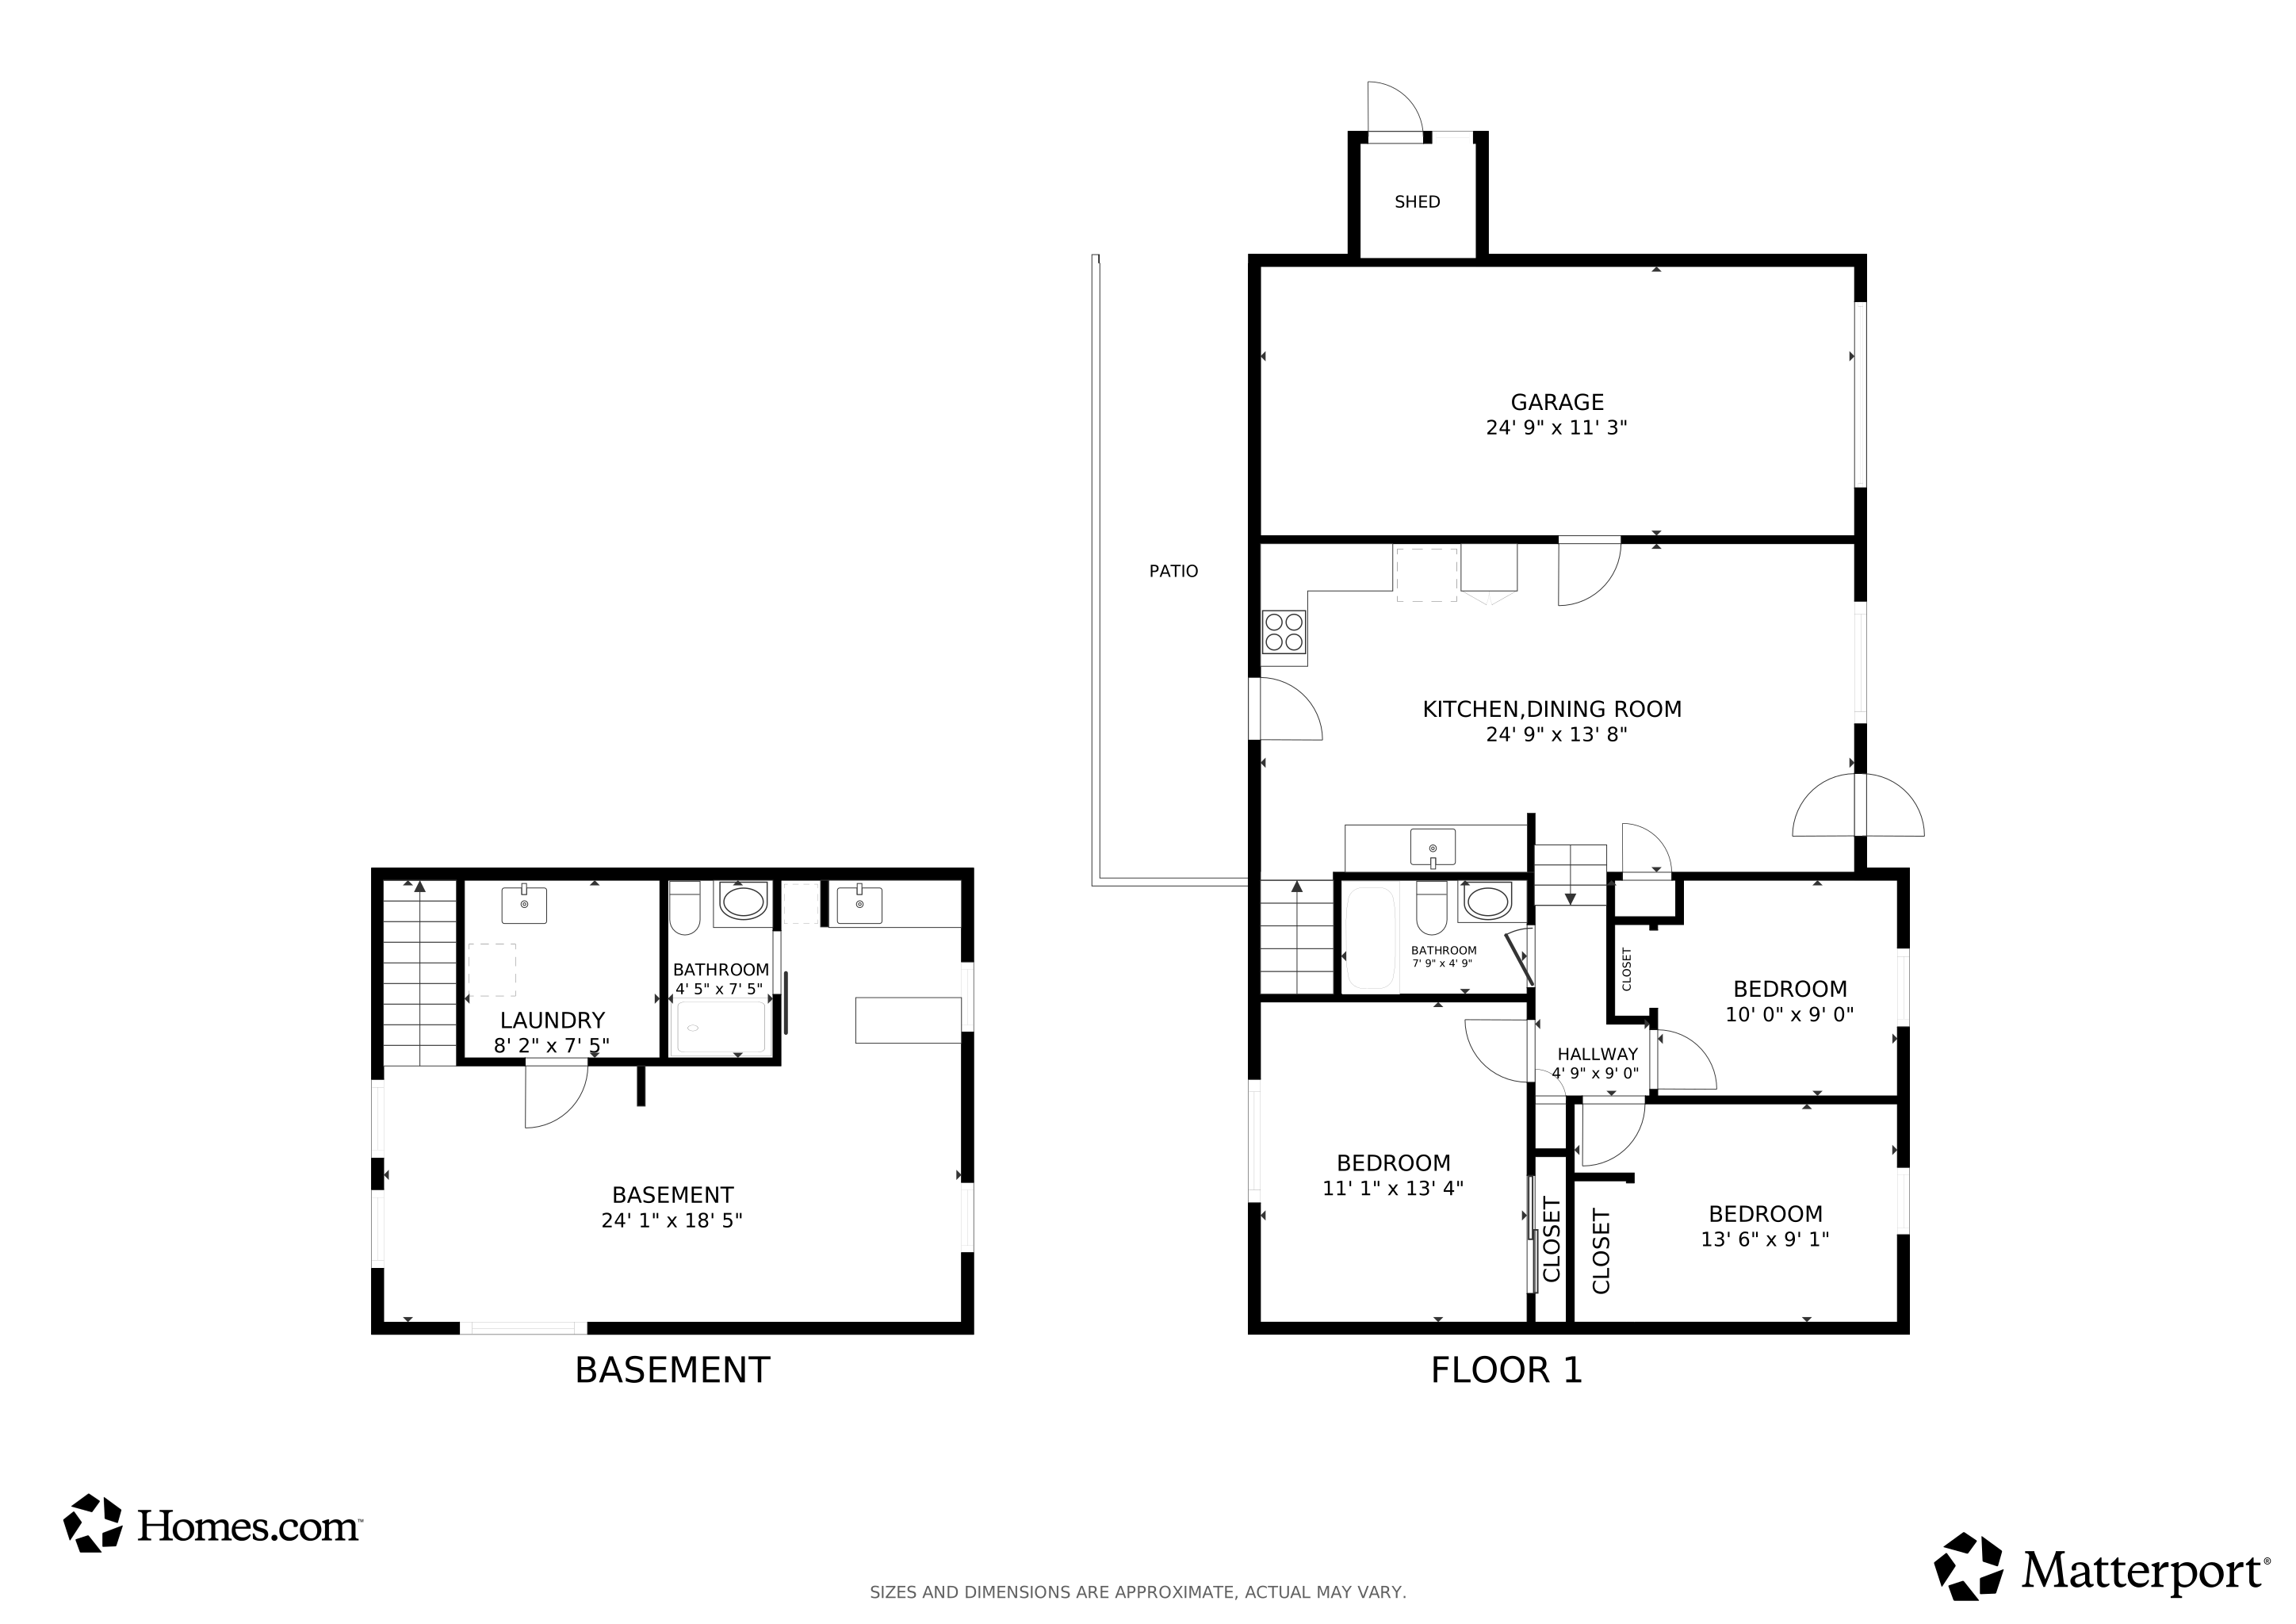


Updated and well-maintained 3-bedroom, 2 full bath home tucked away on a quiet corner lot in desirable Delhi Township! Move-in ready with stylish updates throughout, including an updated kitchen featuring solid surface countertops, farmhouse sink, and pot filler above the stove. Professionally converted from aluminum to copper wiring in 2011 for added peace of mind. Enjoy the low-maintenance lifestyle this home offers. Conveniently located just minutes from Delhi Park, shopping, dining, major highways, and Downtown Cincinnati. Located in the Oak Hills School District, this home is ready for its next chapter!
Last Agent to Sell the Property
Coldwell Banker Realty License #2019002516 Listed on: 05/22/2026
We collect this data history from publicly available records. To have your information removed, we recommend requesting removal directly through your county’s website.
Kari Troseth
Hoeting, REALTORS
(513) 854-6504
45 Total Sales
4 in Central Delhi
$114K - $256K Price Range
Nicole Rankin
Coldwell Banker Realty FM
(859) 651-7170
225 Total Sales
2 in Central Delhi
$260K - $400K Price Range
Courtney Ram
Real of Ohio
(513) 854-7720
97 Total Sales
2 in Central Delhi
$95K - $270K Price Range
Sandra Wethington
eXp Realty, LLC
(513) 586-2852
302 Total Sales
6 in Central Delhi
$142K - $775K Price Range
Alejandro Navarrete
Huff Realty - Florence
(859) 549-7843
155 Total Sales
1 in Central Delhi
$40,000 Price
Sydney Meyer
Sibcy Cline, REALTORS-Florence
(513) 650-6313
119 Total Sales
3 in Central Delhi
$173K - $225K Price Range
We collect this data history from publicly available records. To have your information removed, we recommend requesting removal directly through your county’s website.
| Date | Type | Sale Price | Title Company |
|---|---|---|---|
| Survivorship Deed | $117,000 | Cincinnatus Title |
We collect this data history from publicly available records. To have your information removed, we recommend requesting removal directly through your county’s website.
| Date | Status | Loan Amount | Loan Type |
|---|---|---|---|
| Closed | $111,150 | New Conventional | |
| Closed | $114,523 | FHA | |
| Closed | $126,000 | Balloon | |
| Closed | $96,000 | Unknown |
We collect this data history from publicly available records. To have your information removed, we recommend requesting removal directly through your county’s website.
| Date | Event | Price | List to Sale | Price per Sq Ft | Prior Sale |
|---|---|---|---|---|---|
| 07/07/2026 07/07/26 | Sold | $240,000 | 0.0% | $146 / Sq Ft | |
| 06/13/2026 06/13/26 | Pending | -- | -- | -- | |
| 06/09/2026 06/09/26 | Price Changed | $240,000 | -4.0% | $146 / Sq Ft | |
| 05/22/2026 05/22/26 | For Sale | $250,000 | +113.7% | $152 / Sq Ft | |
| 03/01/2018 03/01/18 | Off Market | $117,000 | -- | -- | |
| 11/29/2017 11/29/17 | Sold | $117,000 | -6.3% | $71 / Sq Ft | View Prior Sale |
| 10/04/2017 10/04/17 | Pending | -- | -- | -- | |
| 08/23/2017 08/23/17 | For Sale | $124,900 | -- | $76 / Sq Ft |
We collect this data history from publicly available records. To have your information removed, we recommend requesting removal directly through your county’s website.
| Year | Tax Paid | Tax Assessment Tax Assessment Total Assessment is a certain percentage of the fair market value that is determined by local assessors to be the total taxable value of land and additions on the property. | Land | Improvement |
|---|---|---|---|---|
| 2025 | $3,845 | $64,649 | $11,158 | $53,491 |
| 2024 | $3,751 | $64,649 | $11,158 | $53,491 |
| 2023 | $3,763 | $64,649 | $11,158 | $53,491 |
| 2022 | $2,683 | $40,951 | $9,958 | $30,993 |
| 2021 | $2,628 | $40,951 | $9,958 | $30,993 |
| 2020 | $2,665 | $40,951 | $9,958 | $30,993 |
| 2019 | $2,749 | $37,976 | $8,586 | $29,390 |
| 2018 | $2,752 | $37,976 | $8,586 | $29,390 |
| 2017 | $2,485 | $37,976 | $8,586 | $29,390 |
| 2016 | $2,500 | $38,280 | $9,030 | $29,250 |
| 2015 | $2,503 | $38,280 | $9,030 | $29,250 |
| 2014 | $2,506 | $38,280 | $9,030 | $29,250 |
| 2013 | $2,483 | $40,296 | $9,506 | $30,790 |
Seller's Agent in 2026
Joshua White
Coldwell Banker Realty
(513) 518-5478
2 in this area
90 Total Sales
AS
Buyer's Agent in 2026
Ashley Stewart
eXp Realty
1 in this area
5 Total Sales
AO
Seller's Agent in 2017
Adam O'brien
CENTURY 21 The Gene Group
JW
Buyer's Agent in 2017
Joanne Williams
RE/MAX
Source: MLS of Greater Cincinnati (CincyMLS)
MLS Number: 1880227
APN: 540-0050-0274
Disclaimer: Certain information contained herein is derived from information provided by parties other than Homes.com. All information provided is deemed reliable, but is not guaranteed to be accurate and should be independently verified.
The data relating to real estate for sale on this website comes in part from the Broker Reciprocity programs of the MLS of Greater Cincinnati, Inc.. Those listings held by brokerage firms other than Ten-X are marked with the Broker Reciprocity logo and house icon. The properties displayed may not be all of the properties available through Broker Reciprocity.
IDX information is provided exclusively for personal, non-commercial use, and may not be used for any purpose other than to identify prospective properties consumers may be interested in purchasing.
Information is deemed reliable but not guaranteed.
Ten-X does not display the entire Cincinnati MLS Broker Reciprocity™ database on this web site. The listings of some real estate brokerage firms have been excluded.
Copyright 2026, MLS of Greater Cincinnati, Inc. All rights reserved
Ask me questions while you tour the home.