NOT LISTED FOR SALE

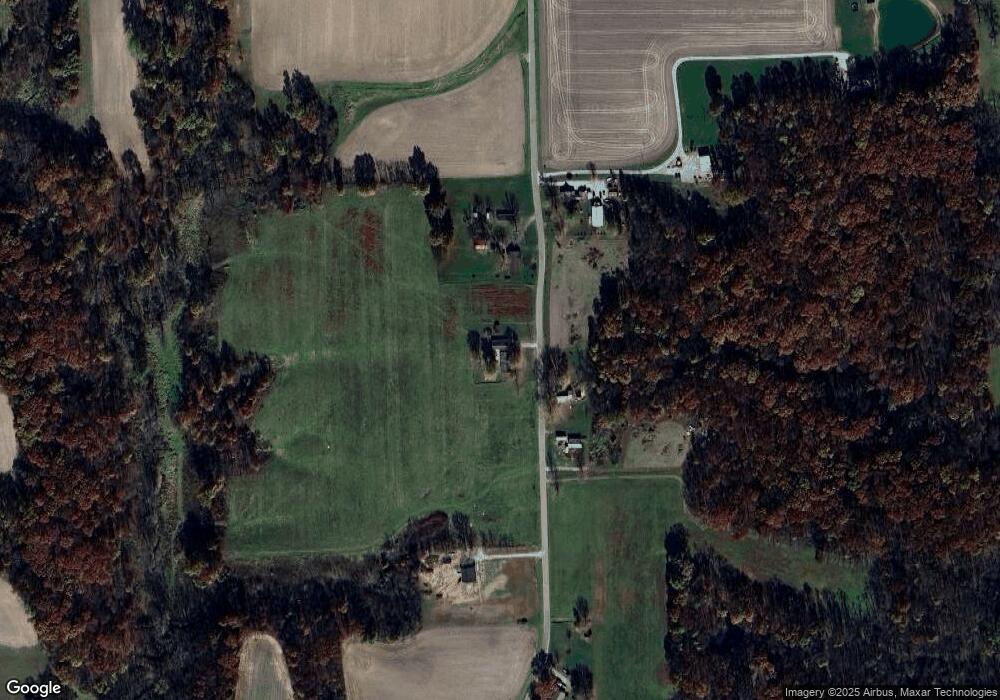
5177 N 370th St Casey, IL 62420

Estimated Value: $154,481

3 Beds
2 Baths
1,320 Sq Ft
$117/Sq Ft Est. Value

Sale Details

Date Sold: December 1, 2014

Last sale price $115,000 $87 Per Sq Ft

Est. 34% increase in value since last sale

Current estimated payment $1,001 / mo

94 Days on Market

Highlights

  • 37.3 Acre Lot
  • Workshop
  • Wainscoting
  • Wooded Lot
  • 2 Car Detached Garage
  • Walk-In Closet

About This Home

As of December 2014

Quiet county home with your own private hunting grounds can be reached via all blacktop roads. Watch the deer from your back patio. This 3 bedroom, 2 bath home includes all appliances. You may want to do some updating but it has everything in place for your family to move right in. The home, garage and sheds sit on almost 4 acres with 11 acres of farm/pasture land behind it, then 22.3 acres of woods behind and surrounding that. The oversized 24 x 48 garage has a workshop area in the back for your projects plus there are 3 additional sheds for storage. Be sure to check this out today.

Last Agent to Sell the Property

Julie Justice

Central Realty Inc. Listed on: 07/31/2014

Last Buyer's Agent

Julie Justice

Central Realty Inc.

Create a Home Valuation Report for This Property
The Home Valuation Report is an in-depth analysis detailing your home's value as well as a comparison with similar homes in the area

Property Details

Home Type

  • Manufactured Home

Est. Annual Taxes

  • $439

Year Built

  • Built in 1977

Lot Details

  • 37.3 Acre Lot
  • Wooded Lot

Parking

  • 2 Car Detached Garage

Home Design

  • Single Family Detached Home
  • Manufactured Home
  • Pillar, Post or Pier Foundation
  • Shingle Roof
  • Aluminum Siding

Interior Spaces

  • 1,320 Sq Ft Home
  • 1-Story Property
  • Wainscoting
  • Replacement Windows
  • Workshop

Kitchen

  • Range
  • Microwave
  • Dishwasher

Bedrooms and Bathrooms

  • 3 Bedrooms
  • En-Suite Primary Bedroom
  • Walk-In Closet
  • 2 Full Bathrooms

Laundry

  • Laundry on main level
  • Dryer
  • Washer

Outdoor Features

  • Shed
  • Outbuilding

Utilities

  • Forced Air Heating and Cooling System
  • Heating System Uses Propane
  • Gas Water Heater
  • Water Softener
  • Septic Tank

Listing and Financial Details

  • Assessor Parcel Number 07-16-15-00-400-007

Property Details

Home Type

Manufactured Home

Est. Annual Taxes

$439

Year Built

Built in 1977

Lot Details

37.3 Acres

Parking

2

Listing Details

  • Above Grade Finished Sq Ft: 1320.0
  • Directions: South on Rt 49 from Casey 6.4 mi to 400th Rd. (just south of curve - don't make curve, go straight) Turn left (east) and go 2.6 mi to 350th Rd. Turn left (north) go 1.3 mi. As road curves, it turns into 370th Rd. House on west side of road.
  • Lot Size Acres: 37.3
  • Property Sub Type: Single Family Residence
  • Prop. Type: Residential
  • Road Surface Type: Other
  • Building Stories: 1
  • Year Built: 1977
  • Architectural Style: Manufactured Home
  • Garage Yn: Yes
  • Unit Levels: One
  • Property Sub Type Additional: Single Family Residence
  • Special Features: None
  • Stories: 1

Interior Features

  • Appliances: Dryer, Dishwasher, Gas Water Heater, Microwave, Range, Refrigerator, Washer, Water Softener
  • Basement YN: No
  • Full Bathrooms: 2
  • Total Bedrooms: 3
  • Interior Amenities: Bath in Primary Bedroom, Main Level Primary, Paneling/Wainscoting, Walk-In Closet(s)
  • Fireplace: No
  • Stories: 1
  • Window Features: Replacement Windows

Exterior Features

  • Construction Type: Aluminum Siding
  • Exterior Features: Shed, Workshop
  • Roof: Shingle
  • Lot Features: Wooded
  • Waterfront: No
  • Foundation Details: Pillar/Post/Pier
  • Other Structures: Outbuilding, Shed(s)

Garage/Parking

  • Garage Spaces: 2.0
  • Attached Garage: No
  • Parking Features: Detached, Garage

Utilities

  • Cooling: Central Air
  • Heating: Forced Air, Propane
  • Water Source: Public
  • Laundry Features: Main Level
  • Cooling Y N: Yes
  • Heating Yn: Yes
  • Sewer: Septic Tank

Schools

  • Junior High Dist: Casey-Westfield Dist. 4C

Lot Info

  • Lot Size Sq Ft: 1624788.0
  • Parcel #: 07-16-15-00-400-007
  • Zoning: Other

Tax Info

  • Tax Year: 2013
  • Tax Annual Amount: 439.0

Property History

We collect this data history from publicly available records. To have your information removed, we recommend requesting removal directly through your county’s website.

Date Event Price List to Sale Price per Sq Ft
12/01/2014 12/01/14 Sold $115,000 -23.3% $87 / Sq Ft
11/03/2014 11/03/14 Pending -- -- --
07/31/2014 07/31/14 For Sale $149,900 -- $114 / Sq Ft
Source: Central Illinois Board of REALTORS®

Tax History

We collect this data history from publicly available records. To have your information removed, we recommend requesting removal directly through your county’s website.

Year Tax Paid Tax Assessment Tax Assessment Total Assessment is a certain percentage of the fair market value that is determined by local assessors to be the total taxable value of land and additions on the property. Land Improvement
2026 $7,549 $395,260 $18,090 $377,170
2025 $7,183 $369,190
2024 $6,624 $369,190
2023 $6,624 $305,120 $0 $0
2022 $5,806 $277,390 $0 $0
2021 $5,243 $252,180 $0 $0
2020 $4,871 $248,540 $18,090 $230,450
2019 $4,597 $241,770 $18,090 $223,680
2018 $4,189 $228,510 $17,990 $210,520
2017 $3,857 $172,260 $0 $0
2016 $3,613 $156,600 $0 $0
2015 $3,373 $142,370 $0 $0
2014 $3,071 $129,430 $0 $0
2013 -- $117,670 $17,990 $99,680
Source: Public Records

Agents Affiliated with this Home

See All Agents

Map

Source: Central Illinois Board of REALTORS®

MLS Number: 6134291

APN: 07-16-15-00-400-007

Your Personal Tour Guide

Ask me questions while you tour the home.