
Seller's Agent in 2024
Trish Fleming
RE/MAX Southland Real Estate
(601) 551-0343
237 Total Sales
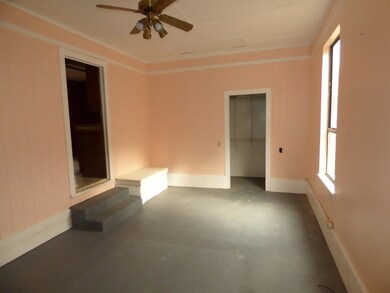
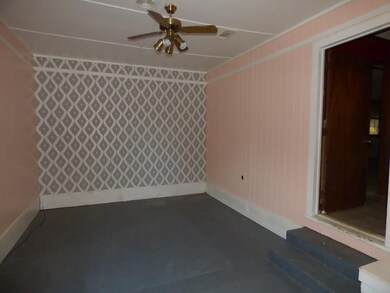
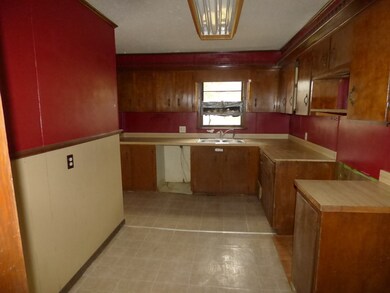
Estimated Value: $114,160 - $127,000
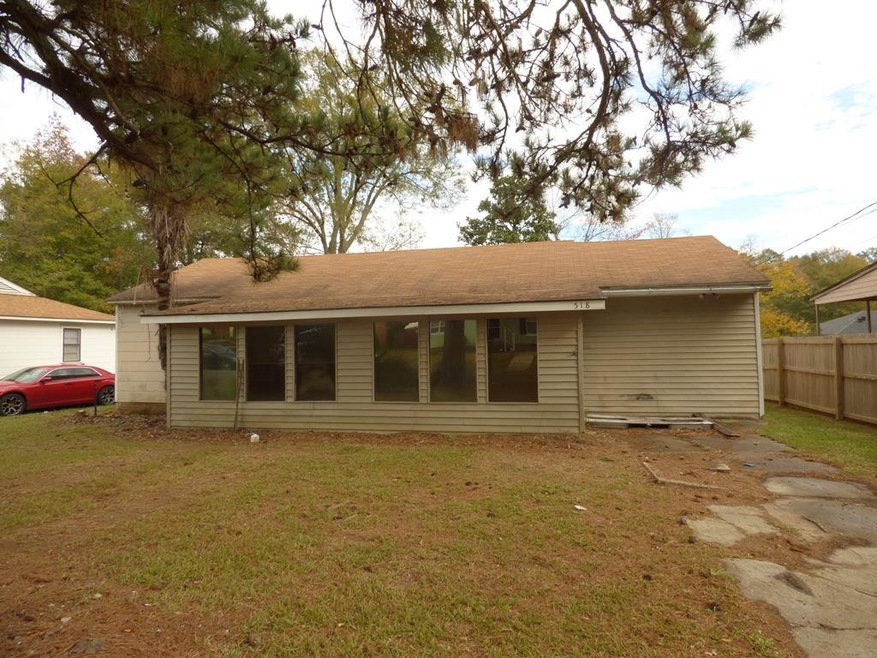
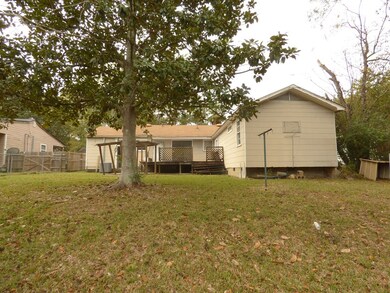
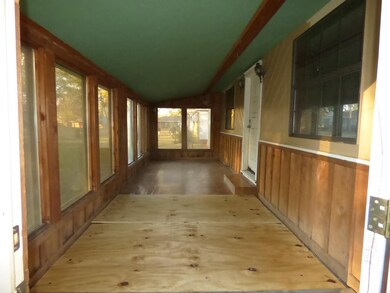
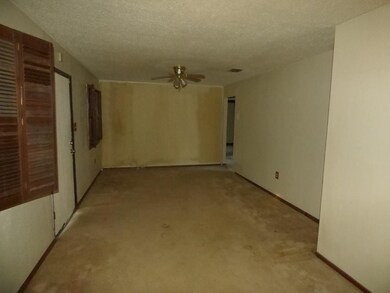
Located right near the heart of McComb, this property has tons of potential. This home is waiting for just the right person to help it realize its full potential. It would be a great opportunity for a fix and flip, or it would make a great long-term addition to your investment portfolio. All this home needs is you! Call today to schedule your showing.
Last Agent to Sell the Property
RE/MAX Southland Real Estate License #17228 Listed on: 12/14/2023
Last Buyer's Agent
Lani Curry
United Country - Southern States Realty License #S58261
We collect this data history from publicly available records. To have your information removed, we recommend requesting removal directly through your county’s website.
We collect this data history from publicly available records. To have your information removed, we recommend requesting removal directly through your county’s website.
| Date | Buyer | Sale Price | Title Company |
|---|---|---|---|
| -- | None Listed On Document |
We collect this data history from publicly available records. To have your information removed, we recommend requesting removal directly through your county’s website.
| Date | Status | Borrower | Loan Amount |
|---|---|---|---|
| Closed | $36,833 | ||
| Open | $62,047 |
We collect this data history from publicly available records. To have your information removed, we recommend requesting removal directly through your county’s website.
| Date | Event | Price | List to Sale | Price per Sq Ft |
|---|---|---|---|---|
| 02/26/2024 02/26/24 | Sold | -- | -- | -- |
| 02/12/2024 02/12/24 | Pending | -- | -- | -- |
| 12/14/2023 12/14/23 | For Sale | $59,900 | -- | $42 / Sq Ft |
We collect this data history from publicly available records. To have your information removed, we recommend requesting removal directly through your county’s website.
| Year | Tax Paid | Tax Assessment Tax Assessment Total Assessment is a certain percentage of the fair market value that is determined by local assessors to be the total taxable value of land and additions on the property. | Land | Improvement |
|---|---|---|---|---|
| 2025 | $1,795 | $10,090 | $0 | $0 |
| 2024 | $1,568 | $8,782 | $0 | $0 |
| 2023 | $1,551 | $8,782 | $0 | $0 |
| 2022 | $1,529 | $8,782 | $0 | $0 |
| 2021 | $1,524 | $8,782 | $0 | $0 |
| 2020 | $1,596 | $9,191 | $0 | $0 |
| 2019 | $1,526 | $9,191 | $0 | $0 |
| 2018 | $1,482 | $9,191 | $0 | $0 |
| 2017 | $1,490 | $9,191 | $0 | $0 |
| 2016 | $740 | $6,127 | $0 | $0 |
| 2015 | $717 | $6,003 | $0 | $0 |
| 2014 | $717 | $6,003 | $0 | $0 |
| 2013 | -- | $6,003 | $0 | $0 |
Seller's Agent in 2024
Trish Fleming
RE/MAX Southland Real Estate
(601) 551-0343
237 Total Sales
L
Buyer's Agent in 2024
Lani Curry
United Country - Southern States Realty
Source: MLS United
MLS Number: 140534
APN: 551638
Disclaimer: Certain information contained herein is derived from information provided by parties other than Homes.com. All information provided is deemed reliable, but is not guaranteed to be accurate and should be independently verified.
Information is deemed to be reliable but not guaranteed. Copyright 2026 MLS United, LLC.
Ask me questions while you tour the home.