
Jennifer Allen
Coldwell Banker Town & Country
(810) 428-0699
72 Total Sales
5 in Brighton
$90K - $315K Price Range
Estimated Value: $279,358
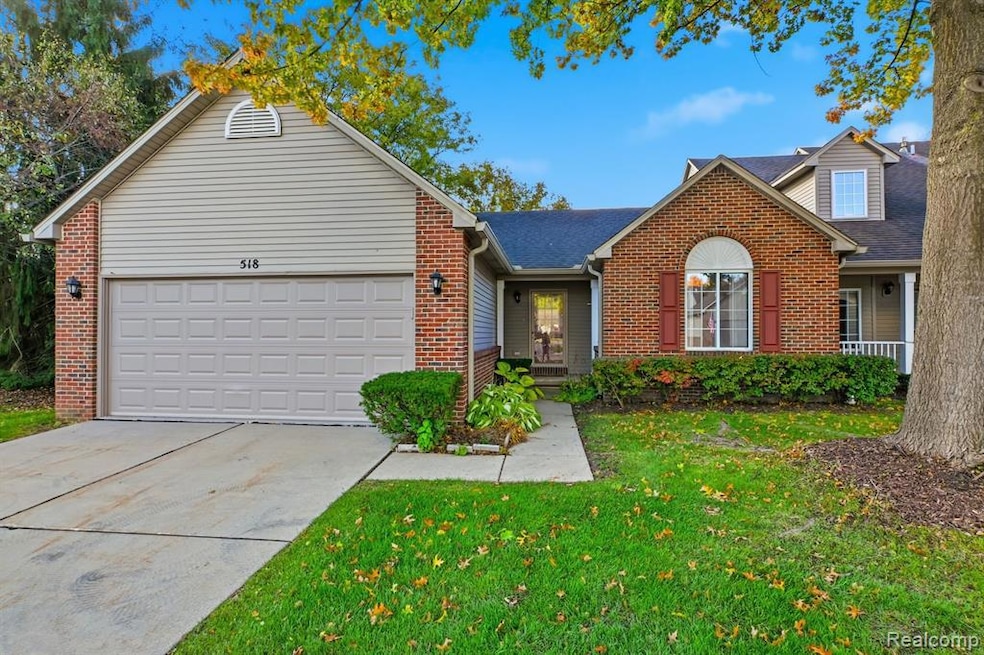
Excellent location in downtown Brighton in the desirable neighborhood of Woodfield Square. This end unit ranch condo is ready for immediate occupancy. 2 bedrooms and 2 bathrooms on the main floor. Hardwood flooring in the foyer, hall, kitchen and dining room. Recently updated deck with composite. The finished basement offers an additional full bathroom, non-conforming bedroom space and a large living room. There is also plenty of storage space in the basement. AC was replaced in 2013, furnace in 2015 and water heater in 2021. Very well managed and financially stable HOA.
Last Agent to Sell the Property
KW Realty Livingston License #6501327499 Listed on: 10/30/2025
We collect this data history from publicly available records. To have your information removed, we recommend requesting removal directly through your county’s website.
Jennifer Allen
Coldwell Banker Town & Country
(810) 428-0699
72 Total Sales
5 in Brighton
$90K - $315K Price Range
Cheryl McKinnon
Century 21 Curran & Oberski
(947) 217-2123
66 Total Sales
1 in Brighton
$425,000 Price
Michelle Herrst
RE/MAX Platinum
(586) 600-7277
209 Total Sales
4 in Brighton
$160K - $600K Price Range
Monica Iskra
Prime + Property
(947) 900-8161
59 Total Sales
1 in Brighton
$255,000 Price
Jeff Neville
Tremaine Real Estate
(810) 777-7429
18 Total Sales
1 in Brighton
$215,000 Price
Brian LeBoeuf
REMAX City Centre
(313) 646-7167
87 Total Sales
2 in Brighton
$385K - $415K Price Range
We collect this data history from publicly available records. To have your information removed, we recommend requesting removal directly through your county’s website.
| Date | Buyer | Sale Price | Title Company |
|---|---|---|---|
| $265,000 | None Listed On Document | ||
| -- | None Listed On Document | ||
| -- | -- | ||
| $180,250 | -- |
We collect this data history from publicly available records. To have your information removed, we recommend requesting removal directly through your county’s website.
| Date | Status | Borrower | Loan Amount |
|---|---|---|---|
| Open | $251,750 |
We collect this data history from publicly available records. To have your information removed, we recommend requesting removal directly through your county’s website.
| Date | Event | Price | List to Sale | Price per Sq Ft |
|---|---|---|---|---|
| 02/17/2026 02/17/26 | Sold | $265,000 | -3.6% | $217 / Sq Ft |
| 01/12/2026 01/12/26 | Pending | -- | -- | -- |
| 12/16/2025 12/16/25 | For Sale | $275,000 | 0.0% | $225 / Sq Ft |
| 11/27/2025 11/27/25 | Pending | -- | -- | -- |
| 11/16/2025 11/16/25 | Price Changed | $275,000 | -3.5% | $225 / Sq Ft |
| 10/30/2025 10/30/25 | For Sale | $285,000 | -- | $234 / Sq Ft |
We collect this data history from publicly available records. To have your information removed, we recommend requesting removal directly through your county’s website.
| Year | Tax Paid | Tax Assessment Tax Assessment Total Assessment is a certain percentage of the fair market value that is determined by local assessors to be the total taxable value of land and additions on the property. | Land | Improvement |
|---|---|---|---|---|
| 2025 | $2,171 | $142,700 | $0 | $0 |
| 2024 | $2,110 | $134,000 | $0 | $0 |
| 2023 | $2,009 | $120,300 | $0 | $0 |
| 2022 | $2,512 | $87,300 | $0 | $0 |
| 2021 | $2,465 | $96,800 | $0 | $0 |
| 2020 | $2,451 | $98,900 | $0 | $0 |
| 2019 | $2,429 | $87,300 | $0 | $0 |
| 2018 | $2,184 | $78,800 | $0 | $0 |
| 2017 | $2,143 | $80,400 | $0 | $0 |
| 2016 | $2,127 | $77,500 | $0 | $0 |
| 2014 | $2,007 | $62,380 | $0 | $0 |
| 2012 | $2,007 | $51,320 | $0 | $0 |
Seller's Agent in 2026
Joe Barnwell
KW Realty Livingston
(517) 404-1504
80 Total Sales
Seller Co-Listing Agent in 2026
Linda Barnwell
KW Realty Livingston
(810) 227-5500
46 Total Sales
Buyer's Agent in 2026
Sonia Smyk
Coldwell Banker Professionals-Birm
(248) 760-1649
102 Total Sales
Source: Realcomp
MLS Number: 20251050145
APN: 18-05-101-062
Disclaimer: Certain information contained herein is derived from information provided by parties other than Homes.com. All information provided is deemed reliable, but is not guaranteed to be accurate and should be independently verified.
IDX provided courtesy of Realcomp II Ltd. via Ten-X and MLS
Copyright 2026 Realcomp II Ltd. Shareholders
IDX information is provided exclusively for consumers' personal, noncommercial use and may not be used for any purpose other than to identify prospective properties consumers may be interested in purchasing. The accuracy of all information, regardless of source, is not guaranteed or warranted. All information should be independently verified.
Listing Information presented by local MLS brokerage: Ten-X, local REALTOR®- Arlene Richardson - (888)-952-6393
Ask me questions while you tour the home.