
Seller's Agent in 2021
Steven Christie
KW Greater West Chester
(610) 389-2810
97 Total Sales
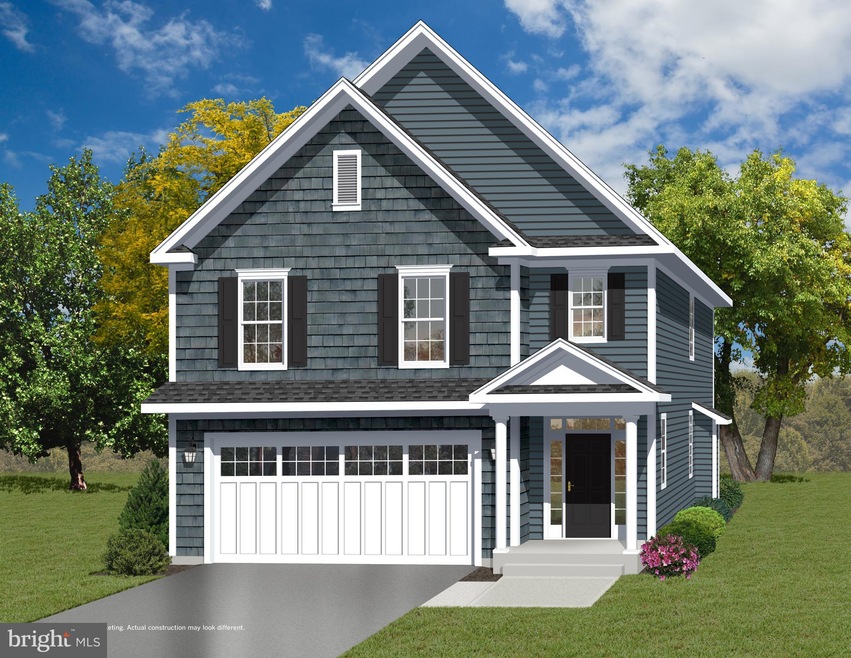
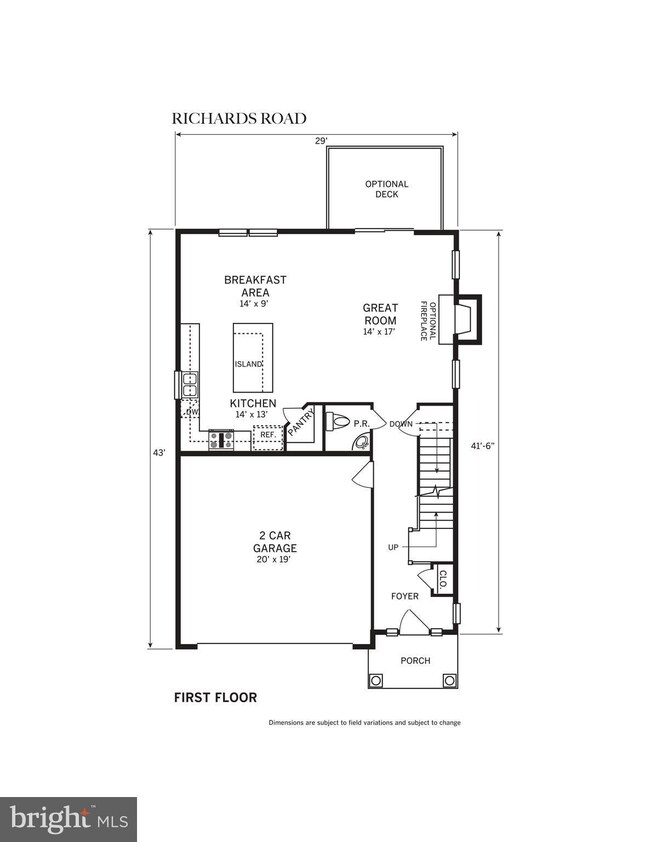
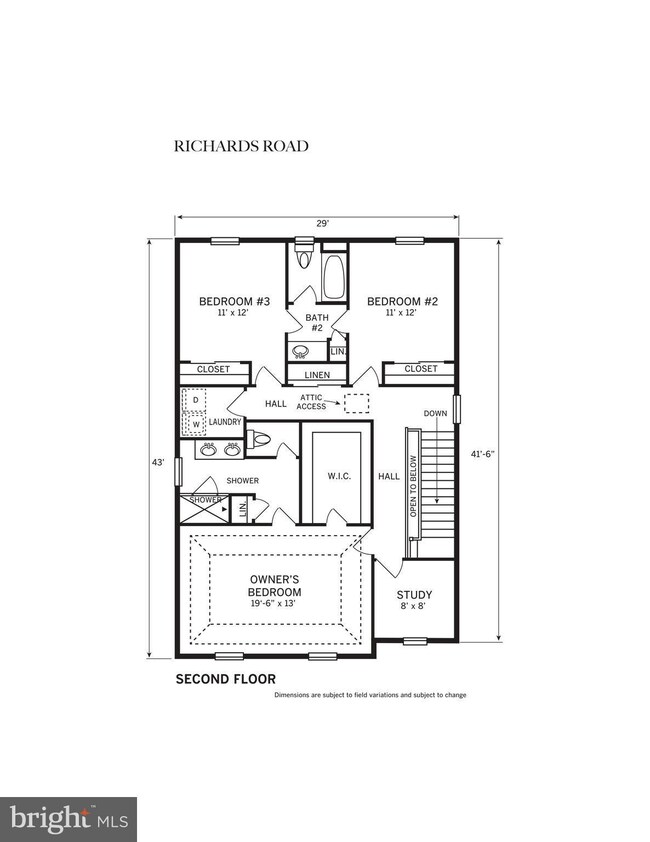

Only 1 left!! Be in your new home in time for the start of school! New home under way in Kennett Square Borough! 3 bedrooms, 2.5 baths, 2 car garage, and full basement. Delivery slotted for late summer. First floor includes an open floor plan concept with 9' ceilings and kitchen opening to breakfast area and family room. Kitchen includes Century white decorative cabinets with crown molding accompanied by a center island. Quartz tops. GE stainless steel appliance package and generous pantry for storage. Upstairs the master suite features a tray ceiling and a large walk in closet. The master bath includes a double bowl vanity, 6 X 6 ceramic tile floor, shower with tiled walls, and private commode. The secondary bedrooms share a jack and jill bathroom. Laundry room is located on the second floor. Full concrete basement. Two car garage. Low maintenance vinyl siding exteriors. Great value for new home in Kennett Square Borough. No HOA. Great yard. NOTE: Elevation is an artist rendering and shows optional garage door. Rendering and floor plans are subject to change without notice.
Last Agent to Sell the Property
(610) 436-6500 johnpatrick@kw.com KW Greater West Chester License #RS175773L Listed on: 03/18/2021
Last Buyer's Agent
(610) 696-1100 bill.smith@longandfoster.com Long & Foster Real Estate, Inc. License #RA0020296
We collect this data history from publicly available records. To have your information removed, we recommend requesting removal directly through your county’s website.
| Date | Event | Price | List to Sale | Price per Sq Ft |
|---|---|---|---|---|
| 09/17/2021 09/17/21 | Sold | $484,000 | -0.9% | $242 / Sq Ft |
| 07/01/2021 07/01/21 | Pending | -- | -- | -- |
| 06/29/2021 06/29/21 | Price Changed | $488,195 | +0.9% | $244 / Sq Ft |
| 04/06/2021 04/06/21 | Price Changed | $484,000 | +1.9% | $242 / Sq Ft |
| 03/18/2021 03/18/21 | For Sale | $475,000 | -- | $238 / Sq Ft |
Seller's Agent in 2021
Steven Christie
KW Greater West Chester
(610) 389-2810
97 Total Sales
Buyer's Agent in 2021
Marian Eiermann
Long & Foster
(302) 383-2360
57 Total Sales
Source: Bright MLS
MLS Number: PACT531300
Disclaimer: Certain information contained herein is derived from information provided by parties other than Homes.com. All information provided is deemed reliable, but is not guaranteed to be accurate and should be independently verified.
The data relating to real estate for sale on this website appears in part through the BRIGHT Internet Data Exchange program, a voluntary cooperative exchange of property listing data between licensed real estate brokerage firms, and is provided by BRIGHT through a licensing agreement.
Listing information is from various brokers who participate in the Bright MLS IDX program and not all listings may be visible on the site.
The property information being provided on or through the website is for the personal, non-commercial use of consumers and such information may not be used for any purpose other than to identify prospective properties consumers may be interested in purchasing.
Some properties which appear for sale on the website may no longer be available because they are for instance, under contract, sold or are no longer being offered for sale.
Property information displayed is deemed reliable but is not guaranteed.
Copyright 2026 Bright MLS, Inc.
Ask me questions while you tour the home.