
Nicole Peters
The Six Realty, LLC
(513) 657-0716
106 Total Sales
2 in Renaissance
$460K - $470K Price Range
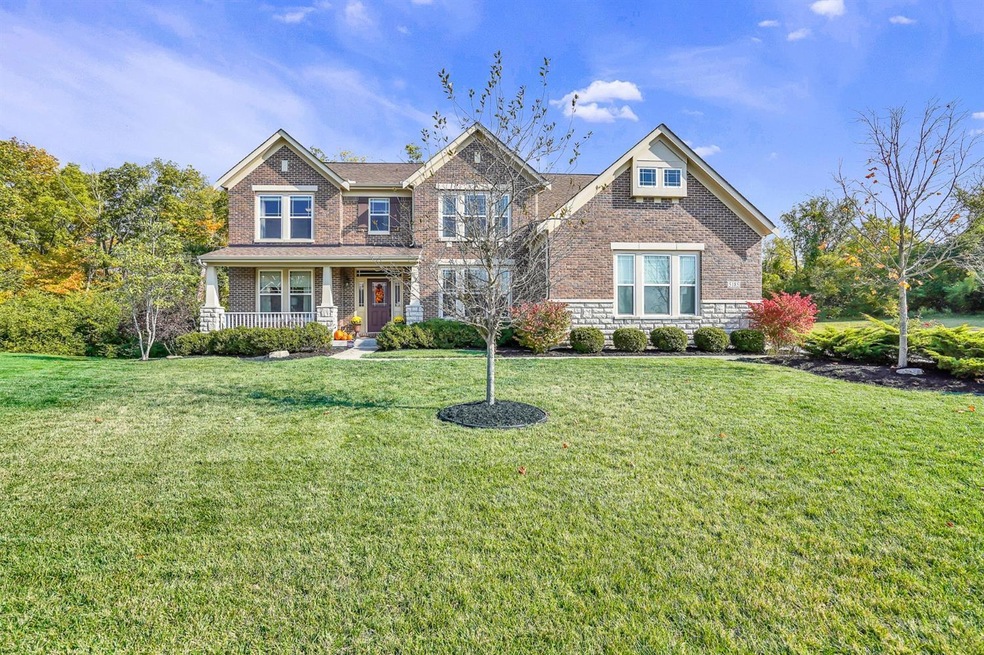
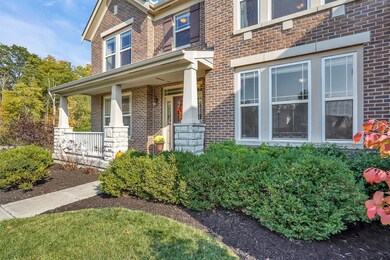
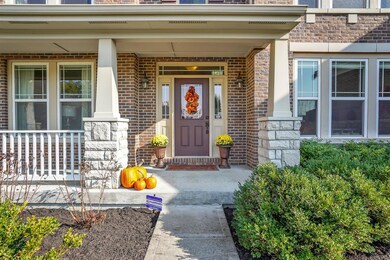
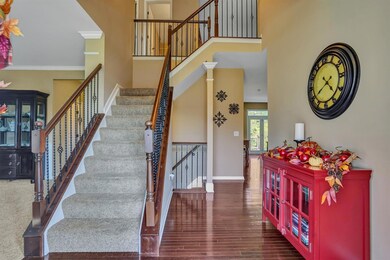
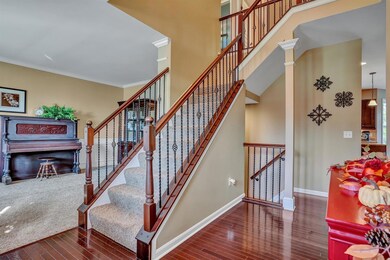
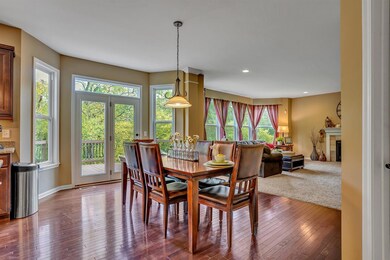
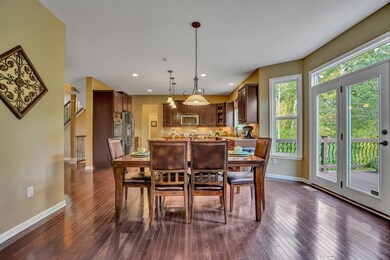
Stunning 4700 sf home built by Fischer is situated on gorgeous wooded .4 acre cul-de-sac lot. Offers 6 bedrooms w/walk-in closets, 3.5 baths with a full finished walk out basement! Large owner's suite w/sitting room! Private home office! Large mudroom/laundry area! Gourmet kitchen w/granite counters, gas cooktop, & island open to great room!
Last Agent to Sell the Property
Keller Williams Community Part License #2005004021 Listed on: 10/08/2020
Nicole Peters
The Six Realty, LLC
(513) 657-0716
106 Total Sales
2 in Renaissance
$460K - $470K Price Range
Dana Ward
Dana Ward Realty
(937) 930-3625
422 Total Sales
1 in Renaissance
$465,000 Price
Lora Allen
RE/MAX Victory + Affiliates
(937) 900-9103
119 Total Sales
1 in Renaissance
$245,000 Price
Tiffany Allen-Zeuch
Sibcy Cline, Inc.
(513) 440-3921
231 Total Sales
2 in Renaissance
$452K - $579K Price Range
Tom Sturm
Coldwell Banker Realty
(513) 586-4566
237 Total Sales
1 in Renaissance
$557,139 Price
Cindy Shetterly
Keller Williams Realty Service
(513) 866-3124
530 Total Sales
1 in Renaissance
$375,000 Price
We collect this data history from publicly available records. To have your information removed, we recommend requesting removal directly through your county’s website.
| Date | Event | Price | List to Sale | Price per Sq Ft |
|---|---|---|---|---|
| 03/05/2021 03/05/21 | Off Market | $474,989 | -- | -- |
| 12/04/2020 12/04/20 | Sold | $474,989 | 0.0% | $138 / Sq Ft |
| 10/28/2020 10/28/20 | Pending | -- | -- | -- |
| 10/21/2020 10/21/20 | Price Changed | $474,989 | -1.0% | $138 / Sq Ft |
| 10/08/2020 10/08/20 | For Sale | $479,777 | -- | $139 / Sq Ft |
We collect this data history from publicly available records. To have your information removed, we recommend requesting removal directly through your county’s website.
| Year | Tax Paid | Tax Assessment Tax Assessment Total Assessment is a certain percentage of the fair market value that is determined by local assessors to be the total taxable value of land and additions on the property. | Land | Improvement |
|---|---|---|---|---|
| 2024 | -- | -- | ||
| 2023 | $0 | $134,372 | $20,233 | $114,138 |
| 2022 | $5,923 | $134,372 | $20,234 | $114,139 |
| 2021 | $6,032 | $134,372 | $20,234 | $114,139 |
| 2020 | $5,799 | $121,240 | $20,234 | $101,007 |
| 2019 | $5,847 | $121,240 | $20,234 | $101,007 |
| 2018 | $5,293 | $121,240 | $20,234 | $101,007 |
| 2017 | $5,172 | $107,538 | $18,186 | $89,352 |
| 2016 | $5,353 | $107,538 | $18,186 | $89,352 |
| 2015 | $5,395 | $107,538 | $18,186 | $89,352 |
| 2014 | $5,850 | $112,420 | $18,190 | $94,240 |
| 2013 | $720 | $14,980 | $14,980 | $0 |
Seller's Agent in 2020
Cynthia Shurts
Keller Williams Community Part
(937) 604-5194
85 Total Sales
Buyer's Agent in 2020
Jeannie Minor
Sibcy Cline
(513) 985-4010
25 Total Sales
Source: MLS of Greater Cincinnati (CincyMLS)
MLS Number: 1678980
Disclaimer: Certain information contained herein is derived from information provided by parties other than Homes.com. All information provided is deemed reliable, but is not guaranteed to be accurate and should be independently verified.
The data relating to real estate for sale on this website comes in part from the Broker Reciprocity programs of the MLS of Greater Cincinnati, Inc.. Those listings held by brokerage firms other than Ten-X are marked with the Broker Reciprocity logo and house icon. The properties displayed may not be all of the properties available through Broker Reciprocity.
IDX information is provided exclusively for personal, non-commercial use, and may not be used for any purpose other than to identify prospective properties consumers may be interested in purchasing.
Information is deemed reliable but not guaranteed.
Ten-X does not display the entire Cincinnati MLS Broker Reciprocity™ database on this web site. The listings of some real estate brokerage firms have been excluded.
Copyright 2026, MLS of Greater Cincinnati, Inc. All rights reserved
Ask me questions while you tour the home.