NOT LISTED FOR SALE

Estimated Value: $457,000 - $494,000

4 Beds
2.5 Baths
2,204 Sq Ft
$213/Sq Ft Est. Value

Sale Details

Date Sold: October 20, 2025

Last sale price $452,000 $205 Per Sq Ft

Est. 4% increase in value since last sale

Current estimated payment $3,056 / mo

9 Days on Market

Highlights

  • Deck
  • Traditional Architecture
  • No HOA
  • Vaulted Ceiling
  • Great Room
  • Fenced Yard

About This Home

As of October 2025

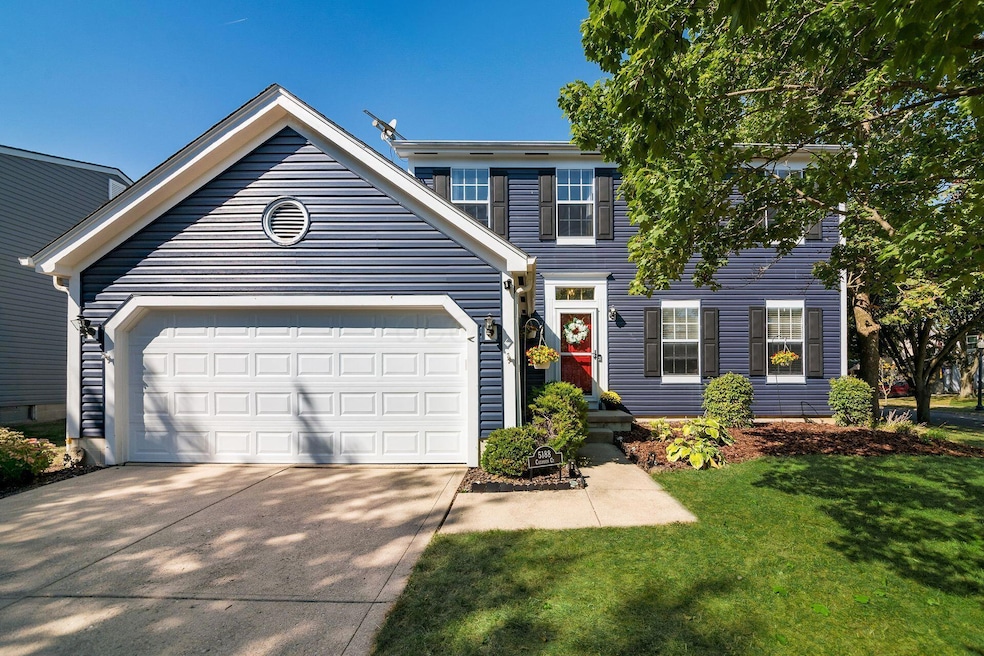
Lovely 2 story home located in the highly desirable community of Westwind within Hilliard City Schools. This beautifully remodeled 4 bedroom, 2.5 bathroom home offers a fantastic floor plan with over 2200 square feet of living space and modern updates throughout including newer siding, roof, bathrooms, carpet, doors, and more! The welcoming curb appeal leads guests into the formal living room that seamlessly flows into the formal dining room currently being used as a home office. The gourmet kitchen is fully equipped with stainless-steel appliances, Corian countertops, updated cabinetry, and a casual dining area. Directly off the kitchen is an inviting great room featuring a cozy fireplace and access to the vaulted 3-season sunroom! The main floor also includes a convenient laundry room and remodeled guest powder room. Retreat upstairs to discover the luxurious primary bedroom suite featuring a newly remodeled spa-inspired bathroom with an oversized shower, dual sink vanity, and large walk-in closet. Three additional bedrooms and a beautifully updated full bathroom complete the second floor. The finished lower level provides flexible space for a recreation room, home gym, theater room, or play space, along with a separate storage area. Enjoy outdoor living on the deck overlooking the fenced-in backyard. Additional storage is available in the 2-car attached garage with a new garage door and the backyard shed. This wonderful home is close to Hilliard's restaurants, shopping, parks, schools, and more! Welcome to your new home sweet home!

Last Agent to Sell the Property

Angelina Fox-Smith

Coldwell Banker Realty License #2008001495 Listed on: 09/12/2025

Coldwell Banker Realty

Last Buyer's Agent

Cortnie Horvath

Keller Williams Consultants License #2005016519

Keller Williams Consultants
Create a Home Valuation Report for This Property
The Home Valuation Report is an in-depth analysis detailing your home's value as well as a comparison with similar homes in the area

Home Details

Home Type

  • Single Family

Est. Annual Taxes

  • $6,933

Year Built

  • Built in 1990

Lot Details

  • 10,019 Sq Ft Lot
  • Cul-De-Sac
  • Fenced Yard

Parking

  • 2 Car Attached Garage
  • Garage Door Opener

Home Design

  • Traditional Architecture
  • Block Foundation
  • Vinyl Siding

Interior Spaces

  • 2,204 Sq Ft Home
  • 2-Story Property
  • Vaulted Ceiling
  • Gas Log Fireplace
  • Insulated Windows
  • Great Room

Kitchen

  • Gas Range
  • Microwave
  • Dishwasher

Flooring

  • Carpet
  • Ceramic Tile
  • Vinyl

Bedrooms and Bathrooms

  • 4 Bedrooms

Laundry

  • Laundry Room
  • Laundry on main level
  • Electric Dryer Hookup

Basement

  • Partial Basement
  • Recreation or Family Area in Basement
  • Crawl Space

Outdoor Features

  • Deck
  • Shed
  • Storage Shed

Utilities

  • Forced Air Heating and Cooling System
  • Heating System Uses Gas
  • Gas Water Heater

Community Details

  • No Home Owners Association

Listing and Financial Details

  • Assessor Parcel Number 560-215600

Home Details

Home Type

Single Family

Est. Annual Taxes

$6,933

Year Built

Built in 1990

Lot Details

10,019 Sq Ft Lot

Parking

2

Listing Details

  • Type: Residential
  • Accessible Features: No
  • Year Built: 1990
  • Tax Year: 2024
  • Property Sub-Type: Single Family Residence
  • Reso Fencing: Fenced
  • ResoLaundryFeatures: Electric Dryer Hookup
  • Lot Size Acres: 0.23
  • Reso Association Amenities: Sidewalk
  • Co List Office Phone: 614-880-0808
  • MLS Status: Closed
  • Subdivision Name: WESTWIND
  • Architectural Style: Traditional
  • ResoBuildingAreaSource: Realist
  • Reso Fireplace Features: One, Gas Log
  • Unit Levels: Two
  • New Construction: No
  • Reso Window Features: Insulated All
  • Location Property Info List PriceSqFt: 218.96
  • Remarks Misc Hot Sheet Comments: new
  • Sewer:Public Sewer: Yes
  • Basement Basement YN2: Yes
  • Rooms:Living Room: Yes
  • Air Conditioning Central: Yes
  • Interior Flooring Carpet: Yes
  • Interior Amenities Gas Range: Yes
  • Interior Amenities Gas Water Heater: Yes
  • Interior Amenities Microwave: Yes
  • Rooms Rec RmBsmt: Yes
  • Fireplace One: Yes
  • Foundation:Block: Yes
  • Water Source Public Water Source: Yes
  • Interior Flooring CeramicPorcelain: Yes
  • Interior Flooring Vinyl: Yes
  • Lot Characteristics Cul-de-Sac: Yes
  • Exterior Vinyl Siding: Yes
  • Windows Insulated All: Yes
  • Interior Amenities Dishwasher: Yes
  • Interior Amenities Electric Dryer Hookup: Yes
  • Basement Description Crawl: Yes
  • Rooms 1st Flr Laundry: Yes
  • Accessory Dwelling Unit Existing Accessory Dwelling Unit: No
  • Levels Two2: Yes
  • Fencing Fenced Yard: Yes
  • Other Structures Storage Shed: Yes
  • Common Walls No Common Walls: Yes
  • Architectural Style Traditional: Yes
  • Remarks Misc userdefined79: Lovely 2 story home located in the highly desirable community of Westwind within Hilliard City Schools. This beautifully remodeled 4 bedroom, 2.5 bathroom home offers a fantastic floor plan with over 2200 square feet of living space and modern updates throughout including newer siding, roof, bathrooms, carpet, doors, and more! The welcoming curb appeal leads guests into the formal living room that seamlessly flows into the formal dining room currently being used as a home office. The gourmet kitchen is fully equipped with stainless-steel appliances, Corian countertops, updated cabinetry, and a casual dining area. Directly off the kitchen is an inviting great room featuring a cozy fireplace and access to the vaulted 3-season sunroom! The main floor also includes a convenient laundry room and remodeled guest powder room. Retreat upstairs to discover the luxurious primary bedroom suite featuring a newly remodeled spa-inspired bathroom with an oversized shower, dual sink vanity, and large walk-in closet. Three additional bedrooms and a beautifully updated full bathroom complete the second floor. The finished lower level provides flexible space for a recreation room, home gym, theater room, or play space, along with a separate storage area. Enjoy outdoor living on the deck overlooking the fenced-in backyard. Additional storage is available in the 2-car attached garage with a new garage door and the backyard shed. This wonderful home is close to Hilliard's restaurants, shopping, parks, schools, and more! Welcome to your new home sweet home!
  • Special Features: None
  • Property Sub Type: Detached

Interior Features

  • Upstairs Bedrooms: 4
  • Upstairs 1 Full Bathrooms: 2
  • Entry Level Half Bathrooms: 1
  • Basement: Crawl Space, Partial
  • Entry Level Eating Space: 1
  • Entry Level Great Room: 1
  • Entry Level Living Room: 1
  • Recreation Room (Downstairs 1): 1
  • Utility Space (Entry Level): 1
  • Basement YN: Yes
  • Full Bathrooms: 2
  • Half Bathrooms: 1
  • Total Bedrooms: 4
  • Fireplace: Yes
  • Flooring: Carpet, Ceramic/Porcelain, Vinyl
  • General Property Info Baths FH: 2.1
  • Other Rooms:Dining Room: Yes
  • Other Rooms:Great Room: Yes
  • Fireplace:Gas Log: Yes
  • Basement Description:Partial: Yes

Exterior Features

  • Common Walls: No Common Walls
  • Foundation Details: Block
  • Other Structures: Shed(s)
  • Patio And Porch Features: Deck
  • Patio and Porch Features Deck: Yes

Garage/Parking

  • Attached Garage: Yes
  • Garage Spaces: 2.0
  • Attached Garage: Yes
  • Parking Features: Garage Door Opener, Attached Garage
  • Parking Features Attached Garage: Yes

Utilities

  • Sewer: Public Sewer
  • Heating: Forced Air
  • Cooling: Central Air
  • Cooling Y N: Yes
  • HeatingYN: Yes
  • Water Source: Public
  • Heating:Forced Air: Yes
  • Heating:Gas2: Yes

Condo/Co-op/Association

  • Association: No

Schools

  • Junior High Dist: HILLIARD CSD 2510 FRA CO.

Lot Info

  • Parcel Number: 560-215600
  • Lot Size Sq Ft: 10018.8

Tax Info

  • Tax Annual Amount: 6933.0

Home Values in the Area

Source: Public Records

Average Home Value in this Area


Source: Public Records

Agents Specializing in Cross Creek, OH

See All Agents

Property History

We collect this data history from publicly available records. To have your information removed, we recommend requesting removal directly through your county’s website.

Date Event Price List to Sale Price per Sq Ft
10/20/2025 10/20/25 Sold $452,000 +3.0% $205 / Sq Ft
09/12/2025 09/12/25 For Sale $438,800 -- $199 / Sq Ft
Source: Columbus and Central Ohio Regional MLS

Agents Affiliated with this Home

  • Section Image
  • Section Image
See All Agents

Map

Source: Columbus and Central Ohio Regional MLS

MLS Number: 225034499

Columbus and Central Ohio Regional MLS

APN: 560-215600

Your Personal Tour Guide

Ask me questions while you tour the home.