R
Seller's Agent in 2022
Ron Scanlon
Century 21 Select Real Estate
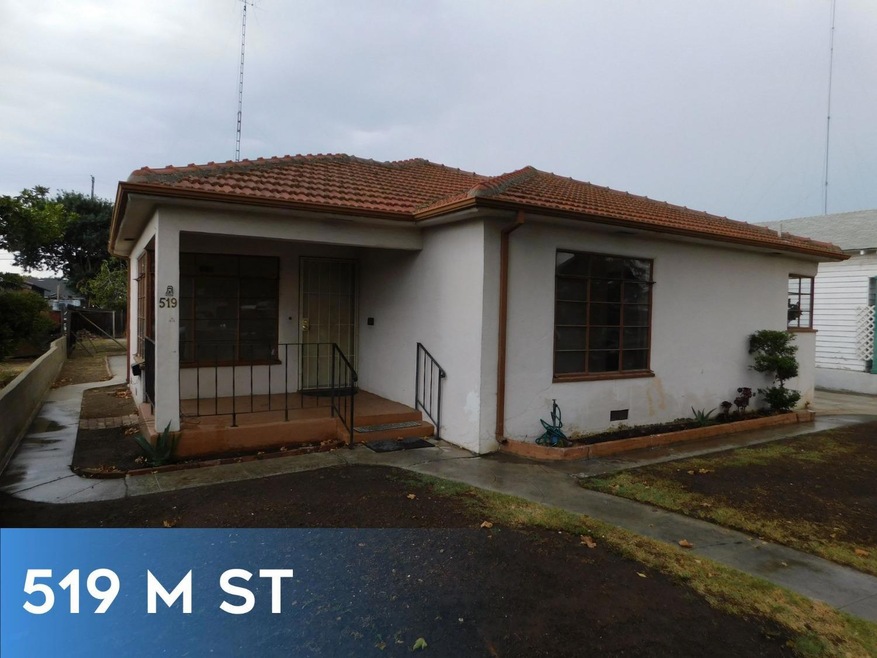
BACK ON THE MARKET !!! 519 AND 517 M STREET LOS BANOS Back on the market and NEW UPDATES !!!! .... We are happy to put these 2 homes on one lot back on the market. We have installed a NEW AC, Painted the entire inside of the home at 519 M street. Get Both Houses and Rent one out! Hard to find 2 houses on one lot in an established area of Los Banos. The homes are located near downtown and have very easy highway access. The front home 519 M St. is 3 bedroom 1 bath home, the Home measures over 1600 sqft, the home has wood floors. There is also a basement. The lot size is just under 9000 sqft. The second home is 2 bedroom 1 bath. Both homes have separate driveways from the street and alley to one-car garages. These homes are ideal investors
Last Agent to Sell the Property
Ron Scanlon
Century 21 Select Real Estate License #01956349 Listed on: 05/04/2022

Last Buyer's Agent
Berkshire Hathaway HomeServices-Drysdale Properties License #02179140
We collect this data history from publicly available records. To have your information removed, we recommend requesting removal directly through your county’s website.
We collect this data history from publicly available records. To have your information removed, we recommend requesting removal directly through your county’s website.
| Date | Buyer | Sale Price | Title Company |
|---|---|---|---|
| $440,000 | First American Title | ||
| -- | -- | ||
| -- | -- |
We collect this data history from publicly available records. To have your information removed, we recommend requesting removal directly through your county’s website.
| Date | Status | Borrower | Loan Amount |
|---|---|---|---|
| Open | $425,315 | ||
| Previous Owner | $94,000 | ||
| Previous Owner | $54,000 | ||
| Previous Owner | $130,000 | ||
| Previous Owner | $130,000 |
We collect this data history from publicly available records. To have your information removed, we recommend requesting removal directly through your county’s website.
| Date | Event | Price | List to Sale | Price per Sq Ft |
|---|---|---|---|---|
| 10/26/2022 10/26/22 | Sold | $437,500 | -2.8% | $268 / Sq Ft |
| 09/17/2022 09/17/22 | Pending | -- | -- | -- |
| 08/29/2022 08/29/22 | Price Changed | $450,000 | -5.3% | $276 / Sq Ft |
| 08/15/2022 08/15/22 | Price Changed | $475,000 | -0.8% | $291 / Sq Ft |
| 08/02/2022 08/02/22 | For Sale | $479,000 | +9.5% | $294 / Sq Ft |
| 07/08/2022 07/08/22 | Off Market | $437,500 | -- | -- |
| 05/24/2022 05/24/22 | Price Changed | $479,000 | -4.2% | $294 / Sq Ft |
| 05/04/2022 05/04/22 | For Sale | $499,900 | -- | $306 / Sq Ft |
We collect this data history from publicly available records. To have your information removed, we recommend requesting removal directly through your county’s website.
| Year | Tax Paid | Tax Assessment Tax Assessment Total Assessment is a certain percentage of the fair market value that is determined by local assessors to be the total taxable value of land and additions on the property. | Land | Improvement |
|---|---|---|---|---|
| 2025 | $5,054 | $457,776 | $114,444 | $343,332 |
| 2024 | $5,054 | $448,800 | $112,200 | $336,600 |
| 2023 | $4,773 | $440,000 | $110,000 | $330,000 |
| 2022 | $1,842 | $168,233 | $32,210 | $136,023 |
| 2021 | $1,825 | $164,935 | $31,579 | $133,356 |
| 2020 | $1,805 | $163,245 | $31,256 | $131,989 |
| 2019 | $1,773 | $160,045 | $30,644 | $129,401 |
| 2018 | $1,720 | $156,908 | $30,044 | $126,864 |
| 2017 | $1,700 | $153,832 | $29,455 | $124,377 |
| 2016 | $1,720 | $150,817 | $28,878 | $121,939 |
| 2015 | $1,684 | $148,553 | $28,445 | $120,108 |
| 2014 | $1,638 | $145,644 | $27,888 | $117,756 |
R
Seller's Agent in 2022
Ron Scanlon
Century 21 Select Real Estate
C
Buyer's Agent in 2022
Cecilia Hernandez
BHHS Drysdale
(408) 838-0923
34 Total Sales
Source: MetroList
MLS Number: 222056317
APN: 026-044-007
Disclaimer: Certain information contained herein is derived from information provided by parties other than Homes.com. All information provided is deemed reliable, but is not guaranteed to be accurate and should be independently verified.
IDX information is provided exclusively for personal, non-commercial use, and may not be used for any purpose other than to identify prospective properties consumers may be interested in purchasing. Information is deemed reliable but not guaranteed.
Ask me questions while you tour the home.