
Amy Engler
Douglas Elliman of California, Inc.
(424) 541-1946
58 Total Sales
1 in Arcadia
$759,000 Price
Estimated Value: $1,280,105
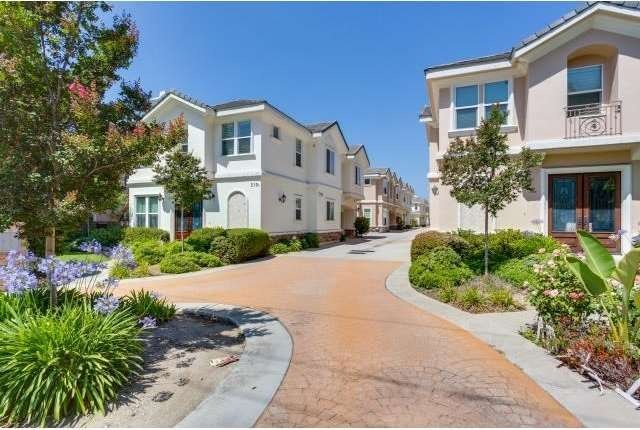
Gorgeous PUD! Double French doors welcome you home! Residence in a distinctive award winning Arcadia Schools District; nestle in a very quite, yet walking distance to all Arcadia Schools and trades area. This house projects an image of warmest feel and relaxation, just like a model home for your desire. The main floor provides an ambient cocoon living room with two large bay windows, travertine 1st flooring throughout and a fire place; a powder room for your guest's convenience; bright and cozy formal dinning room with direct access to the green yard in the back for barbecue and guest gathering. Maple wood floor stairs and 2nd flooring throughout plus crown moldings. All three bedrooms and two bathrooms are on the second floor. A Master bedroom with built-in walk-in closet, and a cozy office space; master bedroom provides his & her own sink, a jacuzzi tub, plus a frame-less glass stand sauna shower. Adjacent to all bedrooms, there is an open loft for yours retreat night. This is a welcome home. Welcome!
Last Agent to Sell the Property
Martin Kwok
Pinnacle Real Estate Group License #01296668 Listed on: 06/17/2014
We collect this data history from publicly available records. To have your information removed, we recommend requesting removal directly through your county’s website.
Amy Engler
Douglas Elliman of California, Inc.
(424) 541-1946
58 Total Sales
1 in Arcadia
$759,000 Price
Mark Lear
WERE Real Estate Inc
(657) 223-8121
354 Total Sales
1 in Arcadia
$900,000 Price
Rudy Kusuma
LPT Realty, Inc
(916) 249-4078
142 Total Sales
1 in Arcadia
$3,150,000 Price
Jeffrey Kam
Green Street Real Estate
(626) 702-2578
8 Total Sales
1 in Arcadia
$998,000 Price
Aldon Lai
High Ten Partners, Inc.
(626) 618-9134
16 Total Sales
1 in Arcadia
$738,000 Price
Henry Nunez
Henry Nunez Real Estate
(626) 600-0657
18 Total Sales
1 in Arcadia
$1,180,000 Price
We collect this data history from publicly available records. To have your information removed, we recommend requesting removal directly through your county’s website.
| Date | Buyer | Sale Price | Title Company |
|---|---|---|---|
| $830,000 | Title 365 | ||
| Law Eric Wing Hing | -- | Stewart Title Of Ca Inc | |
| Law Eric Wing Hing | $735,000 | Stewart Title Of Ca Inc |
We collect this data history from publicly available records. To have your information removed, we recommend requesting removal directly through your county’s website.
| Date | Status | Borrower | Loan Amount |
|---|---|---|---|
| Open | $150,000 | ||
| Previous Owner | Law Eric Wing Hing | $150,000 | |
| Previous Owner | Law Eric Wing Hing | $200,000 | |
| Previous Owner | Law Eric Wing Hing | $250,000 | |
| Previous Owner | Valentino Investments Llc | $2,500,000 |
We collect this data history from publicly available records. To have your information removed, we recommend requesting removal directly through your county’s website.
| Year | Tax Paid | Tax Assessment Tax Assessment Total Assessment is a certain percentage of the fair market value that is determined by local assessors to be the total taxable value of land and additions on the property. | Land | Improvement |
|---|---|---|---|---|
| 2026 | $11,658 | $1,017,474 | $668,714 | $348,760 |
| 2025 | $11,658 | $997,524 | $655,602 | $341,922 |
| 2024 | $10,943 | $977,966 | $642,748 | $335,218 |
| 2023 | $10,708 | $958,792 | $630,146 | $328,646 |
| 2022 | $10,347 | $939,993 | $617,791 | $322,202 |
| 2021 | $10,153 | $921,563 | $605,678 | $315,885 |
| 2019 | $9,900 | $894,230 | $587,714 | $306,516 |
| 2018 | $9,636 | $876,697 | $576,191 | $300,506 |
| 2016 | $9,471 | $842,656 | $553,818 | $288,838 |
| 2015 | $9,302 | $830,000 | $545,500 | $284,500 |
| 2014 | $8,859 | $758,000 | $483,000 | $275,000 |
MK
Seller's Agent in 2014
Martin Kwok
Pinnacle Real Estate Group
Buyer's Agent in 2014
Lillian Liu
RE/MAX
(626) 641-3720
12 Total Sales
Source: California Regional Multiple Listing Service (CRMLS)
MLS Number: WS14126961
APN: 5779-007-197
Disclaimer: Certain information contained herein is derived from information provided by parties other than Homes.com. All information provided is deemed reliable, but is not guaranteed to be accurate and should be independently verified.
The multiple listing data appearing on this website, or contained in reports produced therefrom, is owned and copyrighted by California Regional Multiple Listing Service, Inc. ("CRMLS") and is protected by all applicable copyright laws. Information provided is for viewer's personal, non-commercial use and may not be used for any purpose other than to identify prospective properties the viewer may be interested in purchasing. All listing data, including but not limited to square footage and lot size is believed to be accurate, but the listing Agent, listing Broker and CRMLS and its affiliates do not warrant or guarantee such accuracy. The viewer should independently verify the listed data prior to making any decisions based on such information by personal inspection and/or contacting a real estate professional.
Based on information from California Regional Multiple Listing Service, Inc. and /or other sources. All data, including all measurements and calculations of area, is obtained from various sources and has not been, and will not be, verified by broker or MLS. All information should be independently reviewed and verified for accuracy. Properties may or may not be listed by the office/agent presenting the information
Ask me questions while you tour the home.