
Thomas Nickley
KELLER WILLIAMS REALTY AT THE PARKS
(321) 204-0603
878 Total Sales
2 in Port Saint John
$227,200 Price Range
Estimated Value: $320,899
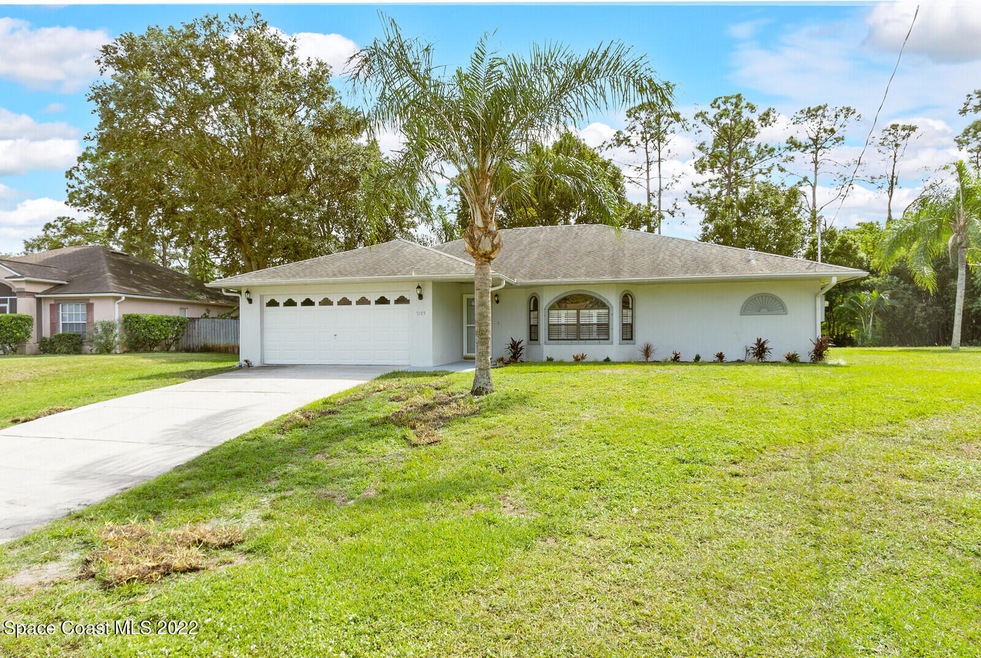
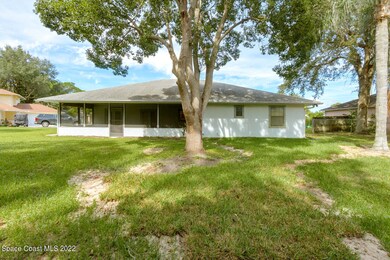
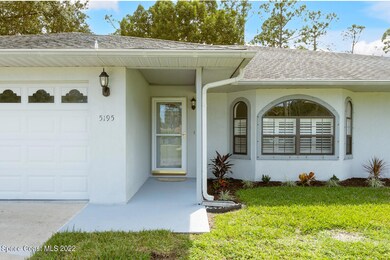
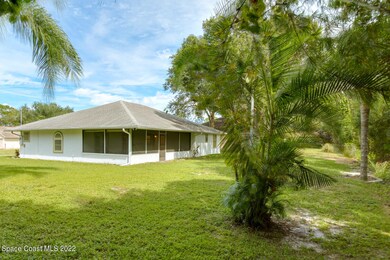
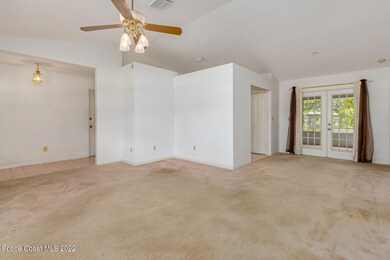
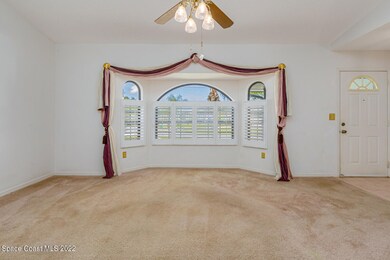
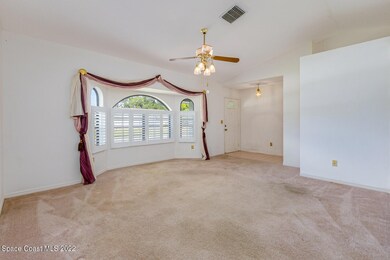
Make your new home in a quiet neighborhood in Port St. John. Passing by the living room as you enter, the wrap around kitchen is the focal point of this home. With dining room off to the side and direct access to a nice sized screened in back porch, this layout is designed for entertaining both inside and out - for just the family or with friends. Owner's suite and spare rooms include walk-in closets. Laundry room holds full sized washer/dryer and includes shelving. Beautiful yard backs up to wooded area for added privacy and is large enough to add a pool. Other accents include hi-ceilings and ceiling fans throughout.
We collect this data history from publicly available records. To have your information removed, we recommend requesting removal directly through your county’s website.
Thomas Nickley
KELLER WILLIAMS REALTY AT THE PARKS
(321) 204-0603
878 Total Sales
2 in Port Saint John
$227,200 Price Range
Lorena Cabal Ospina
EXP REALTY LLC
(321) 415-4958
71 Total Sales
1 in Port Saint John
$290,000 Price
Shelly Trout
Dalton Wade, Inc.
(321) 414-4434
53 Total Sales
3 in Port Saint John
$474K - $486K Price Range
Leigh Wartella
Relentless Real Estate Co.
(304) 250-7983
66 Total Sales
2 in Port Saint John
$55K - $262K Price Range
David Hartigan
JASON MITCHELL REAL ESTATE
(689) 600-2955
293 Total Sales
6 in Port Saint John
$315K - $429K Price Range
Susan Goldthorp
Visulate LLC
(321) 730-2477
67 Total Sales
1 in Port Saint John
$295,000 Price
We collect this data history from publicly available records. To have your information removed, we recommend requesting removal directly through your county’s website.
| Date | Buyer | Sale Price | Title Company |
|---|---|---|---|
| -- | Prestige Title | ||
| -- | -- |
We collect this data history from publicly available records. To have your information removed, we recommend requesting removal directly through your county’s website.
| Date | Status | Borrower | Loan Amount |
|---|---|---|---|
| Open | $203,000 | ||
| Previous Owner | $75,000 |
We collect this data history from publicly available records. To have your information removed, we recommend requesting removal directly through your county’s website.
| Date | Event | Price | List to Sale | Price per Sq Ft |
|---|---|---|---|---|
| 01/13/2023 01/13/23 | Sold | $290,000 | -3.3% | $205 / Sq Ft |
| 12/20/2022 12/20/22 | Pending | -- | -- | -- |
| 10/28/2022 10/28/22 | Price Changed | $299,900 | -1.7% | $212 / Sq Ft |
| 10/16/2022 10/16/22 | For Sale | $305,000 | -- | $216 / Sq Ft |
We collect this data history from publicly available records. To have your information removed, we recommend requesting removal directly through your county’s website.
| Year | Tax Paid | Tax Assessment Tax Assessment Total Assessment is a certain percentage of the fair market value that is determined by local assessors to be the total taxable value of land and additions on the property. | Land | Improvement |
|---|---|---|---|---|
| 2026 | $3,579 | $260,920 | ||
| 2025 | $3,468 | $261,850 | ||
| 2024 | $3,748 | $264,110 | ||
| 2023 | $3,748 | $244,210 | $52,000 | $192,210 |
| 2022 | $1,093 | $79,080 | $0 | $0 |
| 2021 | $1,080 | $76,780 | $0 | $0 |
| 2020 | $1,015 | $75,720 | $0 | $0 |
| 2019 | $956 | $74,020 | $0 | $0 |
| 2018 | $957 | $72,640 | $0 | $0 |
| 2017 | $956 | $71,150 | $0 | $0 |
| 2016 | $965 | $69,690 | $18,000 | $51,690 |
| 2015 | $975 | $69,210 | $15,000 | $54,210 |
| 2014 | $979 | $68,670 | $11,000 | $57,670 |
Seller's Agent in 2023
David Cable
RE/MAX
(321) 615-0099
139 Total Sales
Source: Space Coast MLS (Space Coast Association of REALTORS®)
MLS Number: 948173
APN: 23-35-15-JY-00259.0-0027.00
Disclaimer: Certain information contained herein is derived from information provided by parties other than Homes.com. All information provided is deemed reliable, but is not guaranteed to be accurate and should be independently verified.
IDX information is provided exclusively for personal, non-commercial use, and may not be used for any purpose other than to identify prospective properties consumers may be interested in purchasing.
Information is deemed reliable but not guaranteed.
Ask me questions while you tour the home.