
Chrissoula Hagigeorges
Keller Williams Realty
(978) 984-3313
13 Total Sales
1 in Shawsheen Heights
$1,100,000 Price
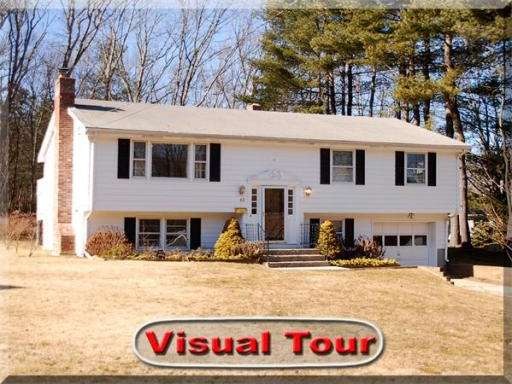

Estimated Value: $770,338 - $895,000
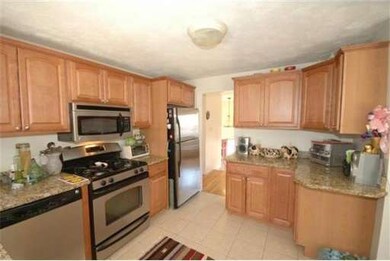
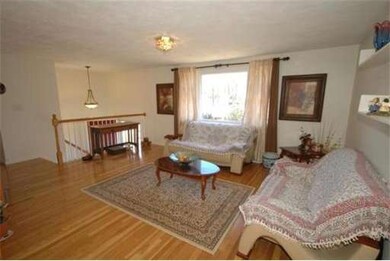
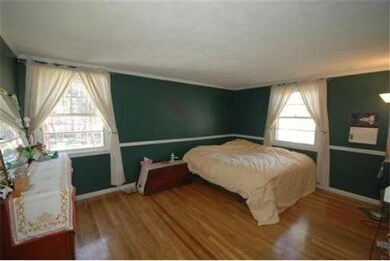
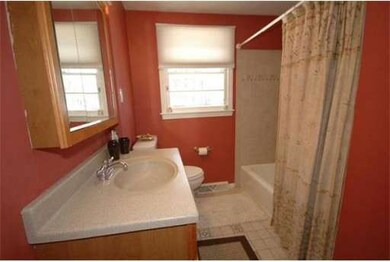
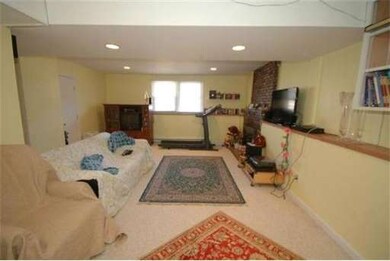
Spacious Split Entry in sought after Shawsheen Village neighborhood! Tastefully updated kitchen with granite counters & stainless appliances, open plan living room and dining room with hardwoods and sliding doors to deck. Main bath remodeled. The lower level offers large family room with fireplace, home office, laundry room and full bath. Gleaming hardwood floors throughout. Numerous recent upgrades enhance this property. Walk to train, playground and downtown Andover and minutes to Rte 93/495.
Last Agent to Sell the Property
Mary O'Donoghue
William Raveis R.E. & Home Services Listed on: 02/29/2012
Home Type
Single Family
Year Built
1975
Lot Details
9,583 Sq Ft Lot
Chrissoula Hagigeorges
Keller Williams Realty
(978) 984-3313
13 Total Sales
1 in Shawsheen Heights
$1,100,000 Price
Jose Frias
Realty ONE Group Nest
(351) 215-0157
130 Total Sales
1 in Shawsheen Heights
$600,000 Price
Justin Haley
Compass New England, LLC
(279) 205-3046
52 Total Sales
1 in Shawsheen Heights
$760,000 Price
Donnie Crowell
LAER Realty Partners/Chelmsford
(351) 208-2762
92 Total Sales
1 in Shawsheen Heights
$225,000 Price
Joe McGonagle
Century 21 Elite Realty
(857) 214-2366
19 Total Sales
1 in Shawsheen Heights
$650,000 Price
Todd Alperin
Better Homes and Gardens Real Estate - The Masiello Group
(351) 529-8565
82 Total Sales
1 in Shawsheen Heights
$175,000 Price
We collect this data history from publicly available records. To have your information removed, we recommend requesting removal directly through your county’s website.
| Year | Tax Paid | Tax Assessment Tax Assessment Total Assessment is a certain percentage of the fair market value that is determined by local assessors to be the total taxable value of land and additions on the property. | Land | Improvement |
|---|---|---|---|---|
| 2025 | $7,360 | $589,300 | $350,500 | $238,800 |
| 2024 | $7,313 | $567,800 | $340,400 | $227,400 |
| 2023 | $7,090 | $519,000 | $306,700 | $212,300 |
| 2022 | $6,520 | $446,600 | $266,700 | $179,900 |
| 2021 | $6,251 | $408,800 | $242,300 | $166,500 |
| 2020 | $6,013 | $400,600 | $236,300 | $164,300 |
| 2019 | $5,964 | $390,600 | $229,300 | $161,300 |
| 2018 | $5,751 | $367,700 | $220,600 | $147,100 |
| 2017 | $5,515 | $363,300 | $216,300 | $147,000 |
| 2016 | $5,402 | $364,500 | $216,300 | $148,200 |
| 2015 | $5,217 | $348,500 | $207,900 | $140,600 |
MO
Seller's Agent in 2012
Mary O'Donoghue
William Raveis R.E. & Home Services
Buyer's Agent in 2012
Paul Annaloro
The Carroll Team
(978) 204-7899
5 in this area
103 Total Sales
Source: MLS Property Information Network (MLS PIN)
MLS Number: 71344385
APN: ANDO-000019-000065
Disclaimer: Certain information contained herein is derived from information provided by parties other than Homes.com. All information provided is deemed reliable, but is not guaranteed to be accurate and should be independently verified.
The property listing data and information, or the Images, set forth herein were provided to MLS Property Information Network, Inc. from third party sources, including sellers, lessors and public records, and were compiled by MLS Property Information Network, Inc. The property listing data and information, and the Images, are for the personal, non-commercial use of consumers having a good faith interest in purchasing or leasing listed properties of the type displayed to them and may not be used for any purpose other than to identify prospective properties which such consumers may have a good faith interest in purchasing or leasing. MLS Property Information Network, Inc. and its subscribers disclaim any and all representations and warranties as to the accuracy of the property listing data and information, or as to the accuracy of any of the Images, set forth herein.
Ask me questions while you tour the home.