
Gustavo Vargas
RE/MAX Partners
(708) 554-7307
82 Total Sales
1 in Riverside
$169,000 Price



Estimated Value: $150,979
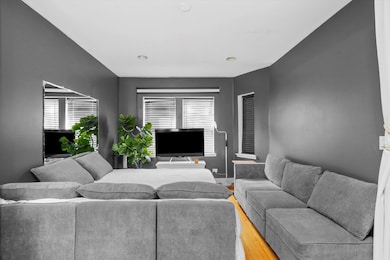
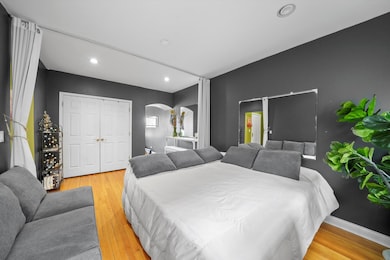
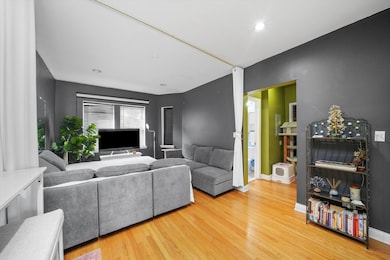
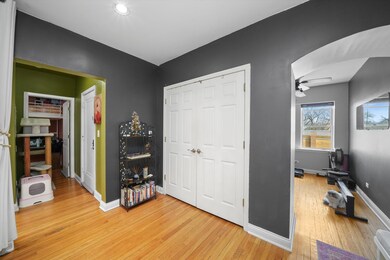
This home is located at 52 Forest Ave Unit 2S, Riverside, IL 60546 since 11 April 2024 and is currently estimated at $150,979, approximately $201 per square foot. This property was built in 1932. 52 Forest Ave Unit 2S is a home located in Cook County with nearby schools including Central Elementary School, L J Hauser Jr High School, and Riverside Brookfield High School.
We collect this data history from publicly available records. To have your information removed, we recommend requesting removal directly through your county’s website.
Gustavo Vargas
RE/MAX Partners
(708) 554-7307
82 Total Sales
1 in Riverside
$169,000 Price
Lynn George
RE/MAX Market
(708) 505-7912
20 Total Sales
1 in Riverside
$510,000 Price
Larissa Magajne
@properties Christie's International Real Estate
(844) 679-0536
56 Total Sales
2 in Riverside
$169K - $605K Price Range
Brandice Hampton
Baird & Warner
(630) 360-8819
126 Total Sales
2 in Riverside
$465K - $1.1M Price Range
Evan Peng
Landmark Property Group Realty, LLC
(877) 589-9448
158 Total Sales
1 in Riverside
$600,000 Price
Brian Behan
@properties Christie's International Real Estate
(833) 418-3024
139 Total Sales
2 in Riverside
$682K - $850K Price Range
We collect this data history from publicly available records. To have your information removed, we recommend requesting removal directly through your county’s website.
| Date | Event | Price | List to Sale | Price per Sq Ft |
|---|---|---|---|---|
| 08/14/2024 08/14/24 | Sold | $137,000 | -5.5% | $183 / Sq Ft |
| 06/18/2024 06/18/24 | Pending | -- | -- | -- |
| 04/11/2024 04/11/24 | For Sale | $145,000 | -- | $193 / Sq Ft |
We collect this data history from publicly available records. To have your information removed, we recommend requesting removal directly through your county’s website.
| Year | Tax Paid | Tax Assessment Tax Assessment Total Assessment is a certain percentage of the fair market value that is determined by local assessors to be the total taxable value of land and additions on the property. | Land | Improvement |
|---|---|---|---|---|
| 2025 | $1,798 | $8,936 | $653 | $8,283 |
| 2024 | $1,798 | $8,936 | $653 | $8,283 |
| 2023 | $784 | $8,936 | $653 | $8,283 |
| 2022 | $784 | $5,469 | $557 | $4,912 |
| 2021 | $2,012 | $5,467 | $556 | $4,911 |
| 2020 | $1,946 | $5,467 | $556 | $4,911 |
| 2019 | $1,690 | $4,801 | $509 | $4,292 |
| 2018 | $1,640 | $4,801 | $509 | $4,292 |
| 2017 | $1,587 | $4,801 | $509 | $4,292 |
| 2016 | $1,683 | $4,778 | $429 | $4,349 |
| 2015 | $1,644 | $4,778 | $429 | $4,349 |
| 2014 | $1,616 | $4,778 | $429 | $4,349 |
| 2013 | $2,258 | $7,237 | $429 | $6,808 |
Seller's Agent in 2024
Luis Ortiz
RE/MAX
(708) 990-4079
631 Total Sales
DK
Seller's Agent in 2014
Daniel Keltner
Daniel J. Keltner
Buyer's Agent in 2014
Ronald Kurzawski
RPK Appraisals
(708) 785-5550
Source: Midwest Real Estate Data (MRED)
MLS Number: 12027330
APN: 15-36-108-043-1016
Disclaimer: Certain information contained herein is derived from information provided by parties other than Homes.com. All information provided is deemed reliable, but is not guaranteed to be accurate and should be independently verified.
All data is obtained from various sources and may not have been verified by broker or MLS GRID. Supplied Open House Information is subject to change without notice. All information should be independently reviewed and verified for accuracy. Properties may or may not be listed by the office/agent presenting the information. Some IDX listings have been excluded from this website.
Listings courtesy of Midwest Real Estate Data (MRED) as distributed by MLS GRID.
Based on information submitted to the MLS GRID
Ask me questions while you tour the home.