
Jonathan Farwell
Keller Williams Realty-Metropolitan
(207) 690-5247
59 Total Sales
1 in Barnstead
$434,900 Price


Estimated Value: $553,289
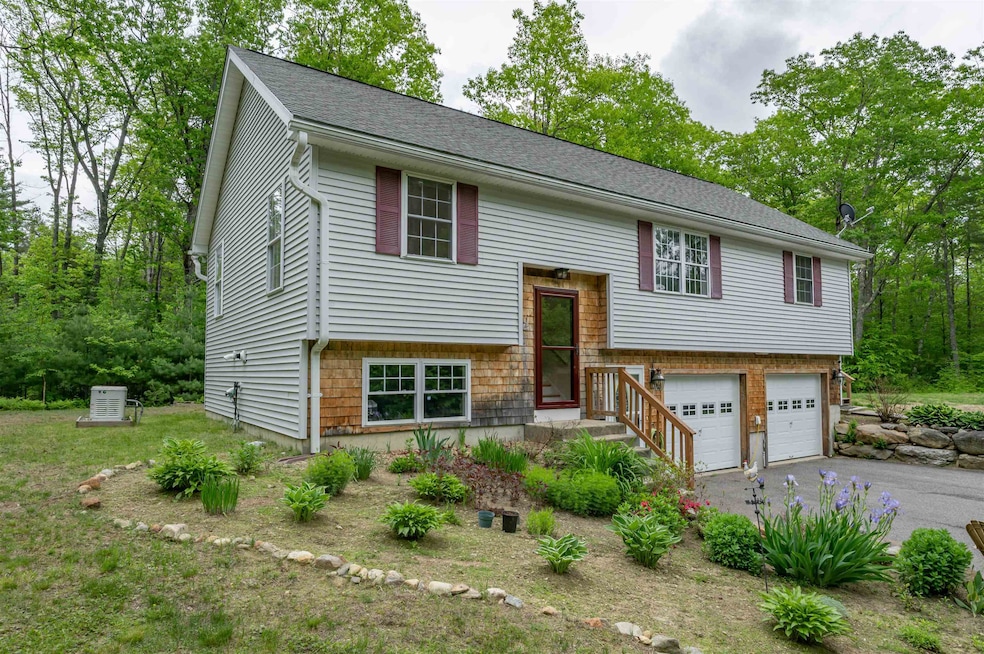
*Your dream home has arrived.* This wonderful split level home has so much to offer. The sellers have added many upgrades to the home. They have added hardwood floors thru out, granite countertops and all new appliances. The home offers radiant propane heat thru out to keep you warm and toasty in the winter as well as central air to keep you cool in the summer. The heat exchanger was updated in 2019. There is also a 13K Generac whole house propane generator sufficient to run the whole house when power is out. The home consist of a large living room, kitchen and dining room and there are 3 good size bedrooms. The primary bedroom offers a private 3/4 bath and a slider to access the 600+ sq ft wrap around deck. The lower level has been completed updated for additional living space or workshop/office. All appliances included. There is a 16x16 built shed on a concrete foundation. If you want privacy and the feel of the country then this 5+ acre wooded lot on a dead end street is perfect. The property abuts private wooded acres. There is a stone firepit and the seller has cleared an area for a private shooting range. The property is also located within a mile to the town of Barnstead public beach access on upper Suncook Lake and the public boat launch.
Last Agent to Sell the Property
Keller Williams Gateway Realty/Salem License #031111 Listed on: 05/29/2025
We collect this data history from publicly available records. To have your information removed, we recommend requesting removal directly through your county’s website.
Jonathan Farwell
Keller Williams Realty-Metropolitan
(207) 690-5247
59 Total Sales
1 in Barnstead
$434,900 Price
Bradley Roberts
REAL Broker NH, LLC
(877) 591-7046
108 Total Sales
7 in Barnstead
$140K - $435K Price Range
Kerry Raymond
Coldwell Banker Realty Center Harbor NH
(888) 302-6471
73 Total Sales
2 in Barnstead
$420K - $545K Price Range
Kelli York
BHHS Verani Concord
(866) 787-6968
50 Total Sales
3 in Barnstead
$150K - $475K Price Range
Johnna Brown
RE/MAX Realty One
(877) 793-9862
159 Total Sales
1 in Barnstead
$327,500 Price
Darcy Mantel
BHHS Verani Concord
(877) 760-3659
67 Total Sales
6 in Barnstead
$328K - $850K Price Range
We collect this data history from publicly available records. To have your information removed, we recommend requesting removal directly through your county’s website.
| Date | Buyer | Sale Price | Title Company |
|---|---|---|---|
| $550,000 | -- | ||
| Chaisson Jonathan K | $271,500 | -- | |
| Cushing Michael J | $194,000 | -- | |
| Drouin Donald | $65,000 | -- |
We collect this data history from publicly available records. To have your information removed, we recommend requesting removal directly through your county’s website.
| Date | Status | Borrower | Loan Amount |
|---|---|---|---|
| Open | $558,500 | ||
| Previous Owner | Chaisson Jonathan K | $277,882 | |
| Previous Owner | -- | $277,337 | |
| Closed | Cushing Michael J | $20,000 |
We collect this data history from publicly available records. To have your information removed, we recommend requesting removal directly through your county’s website.
| Date | Event | Price | List to Sale | Price per Sq Ft | Prior Sale |
|---|---|---|---|---|---|
| 06/30/2025 06/30/25 | Sold | $550,000 | 0.0% | $218 / Sq Ft | |
| 06/06/2025 06/06/25 | Pending | -- | -- | -- | |
| 05/29/2025 05/29/25 | For Sale | $549,900 | +102.5% | $218 / Sq Ft | |
| 06/19/2019 06/19/19 | Sold | $271,500 | +2.5% | $212 / Sq Ft | View Prior Sale |
| 04/29/2019 04/29/19 | Pending | -- | -- | -- | |
| 04/26/2019 04/26/19 | For Sale | $264,900 | -- | $207 / Sq Ft |
We collect this data history from publicly available records. To have your information removed, we recommend requesting removal directly through your county’s website.
| Year | Tax Paid | Tax Assessment Tax Assessment Total Assessment is a certain percentage of the fair market value that is determined by local assessors to be the total taxable value of land and additions on the property. | Land | Improvement |
|---|---|---|---|---|
| 2025 | $6,517 | $380,000 | $99,900 | $280,100 |
| 2024 | $5,878 | $360,400 | $99,900 | $260,500 |
| 2023 | $5,172 | $360,400 | $99,900 | $260,500 |
| 2022 | $4,970 | $230,100 | $51,900 | $178,200 |
| 2021 | $5,053 | $230,100 | $51,900 | $178,200 |
| 2020 | $5,315 | $230,100 | $51,900 | $178,200 |
| 2019 | $5,253 | $230,100 | $51,900 | $178,200 |
| 2018 | $5,120 | $230,100 | $51,900 | $178,200 |
| 2017 | $5,069 | $175,400 | $40,700 | $134,700 |
| 2016 | $4,780 | $175,400 | $40,700 | $134,700 |
| 2015 | $4,762 | $175,400 | $40,700 | $134,700 |
| 2014 | $4,401 | $183,700 | $40,600 | $143,100 |
| 2013 | $4,317 | $183,700 | $40,600 | $143,100 |
ER
Seller's Agent in 2025
Edmund Rosamilio
Keller Williams Gateway Realty/Salem
(603) 912-5470
41 Total Sales
Buyer's Agent in 2025
Tom Bolduc
Keller Williams Realty-Metropolitan
(603) 845-6345
329 Total Sales
Seller's Agent in 2019
Don Roberts
RE/MAX Innovative Bayside
(603) 875-4900
67 Total Sales
JR
Buyer's Agent in 2019
Justin Rosamilio
RE/MAX
Source: PrimeMLS
MLS Number: 5043442
APN: BRND-000013-000000-000014-000005
Disclaimer: Certain information contained herein is derived from information provided by parties other than Homes.com. All information provided is deemed reliable, but is not guaranteed to be accurate and should be independently verified.
Copyright 2026 PrimeMLS, Inc. All rights reserved. This information is deemed reliable, but not guaranteed. The data relating to real estate displayed on this display comes in part from the IDX Program of PrimeMLS. The information being provided is for consumers’ personal, non-commercial use and may not be used for any purpose other than to identify prospective properties consumers may be interested in purchasing.
Ask me questions while you tour the home.